Under Construction. ***PURCHASE PRICE INCLUDES FURNISHED SPEC HOME.*** A recent builder incentive of $33,116 has been applied to the list price! One or more photos are from professionally decorated model home, colors will vary. Welcome to Valencia Ridge, Wesley Chapel’s premier 55+ resort-style community where every day feels like a vacation. This highly sought-after Emerald model has been thoughtfully designed to combine luxury, functionality, and carefree living—all in a vibrant, amenity-rich setting on Florida’s stunning Gulf Coast. Boasting 4 spacious bedrooms, a versatile den, 4 full bathrooms, 1 half bath, and a 3-car garage, this home offers plenty of room for entertaining, hosting family, or simply enjoying your own serene space. Step inside to an open-concept great room layout, perfect for modern living. The chef-inspired kitchen is a showstopper, featuring: Gas range and stainless steel chimney-style hood, modern appliances, including a refrigerator, under-cabinet lighting and a stylish backsplash, Quartz countertops and generous cabinetry. Additional upgrades throughout include: Glass entry door, 2" white faux wood blinds, recessed lighting in the great room, dining area, primary bedroom, and bathrooms, Pre-plumb for a water softener system, Fully equipped laundry room with washer and dryer! This home is move-in ready and crafted for both elegance and ease of living. Valencia Ridge redefines 55+ living with a vibrant social calendar, Resort-style amenities including a clubhouse, fitness center, pools, and more. A warm, welcoming community designed for an active and enriching lifestyle. Don’t miss your chance to be part of Wesley Chapel’s most exciting new 55+ community. Schedule your visit today and discover the exceptional lifestyle waiting for you at Valencia Ridge!
Sold for $968,900
$968,900
3915 CORSICA PLACE, WESLEY CHAPEL, FL 33543
4beds
3,139sqft
Single Family Residence
Built in 2025
8,276 Square Feet Lot
$958,600 Zestimate®
$309/sqft
$3,997 Estimated rent
Home value
$958,600
$872,000 - $1.05M
$3,997/mo
Zestimate® history
Owner options
List your home for rent
$3,997/mo
Rent Zestimate®
Find your next renter with Zillow Rental Manager. Plus, with online applications, you can quickly screen prospective tenants – for free.
$3,997/mo
Rent Zestimate®
Refinance and save
$7,042/mo
Est. payment
Refinancing to a lower rate could help reduce your monthly payments and save thousands over the life of the loan.
$7,042/mo
Est. payment
Explore your selling options
Work with a Zillow partner agent
Leverage their expertise and Zillow's premium Showcase listings to get your home seen by more buyers.
Get startedList with your own agent
Get your home in front of millions of buyers by listing it on Zillow.
Learn how to do itSell it yourself
Take full control of how buyers see your home on Zillow by listing For Sale by Owner (FSBO).
List your homeWhat's special
Quartz countertopsVersatile denChef-inspired kitchenOpen-concept great room layoutModern appliancesUnder-cabinet lightingStylish backsplash
Zillow last checked:
Listing updated:
Listed by:
Ashley Quaife 910-381-3111,
RE/MAX CHAMPIONS 727-807-7887
Bought with:
Mike Modha, 3223253
PEOPLE'S CHOICE REALTY SVC LLC
Source: Stellar MLS,MLS#: W7875291 Originating MLS: West Pasco
Originating MLS: West Pasco
Facts & features
Interior
Bedrooms & bathrooms
- Bedrooms: 4
- Bathrooms: 5
- Full bathrooms: 4
- 1/2 bathrooms: 1
Primary bedroom
- Features: En Suite Bathroom, Walk-In Closet(s)
- Level: First
- Area: 270 Square Feet
- Dimensions: 15x18
Bedroom 2
- Features: Linen Closet
- Level: First
- Area: 156 Square Feet
- Dimensions: 12x13
Bedroom 3
- Features: Linen Closet
- Level: First
- Area: 182 Square Feet
- Dimensions: 14x13
Bedroom 4
- Features: Linen Closet
- Level: First
- Area: 144 Square Feet
- Dimensions: 12x12
Dining room
- Level: First
- Area: 168 Square Feet
- Dimensions: 14x12
Great room
- Level: First
- Area: 380 Square Feet
- Dimensions: 19x20
Kitchen
- Level: First
- Area: 210 Square Feet
- Dimensions: 14x15
Heating
- Central
Cooling
- Central Air
Appliances
- Included: Cooktop, Dishwasher, Disposal, Dryer, Microwave, Range Hood, Refrigerator, Washer
- Laundry: Laundry Room
Features
- Eating Space In Kitchen, High Ceilings, Kitchen/Family Room Combo, Open Floorplan, Primary Bedroom Main Floor, Solid Surface Counters, Thermostat, Walk-In Closet(s)
- Flooring: Carpet, Tile
- Doors: Sliding Doors
- Has fireplace: No
Interior area
- Total structure area: 4,132
- Total interior livable area: 3,139 sqft
Property
Parking
- Total spaces: 3
- Parking features: Garage - Attached
- Attached garage spaces: 3
Features
- Levels: One
- Stories: 1
- Exterior features: Lighting, Sidewalk
- Has view: Yes
- View description: Water, Pond
- Has water view: Yes
- Water view: Water,Pond
Lot
- Size: 8,276 Square Feet
Details
- Parcel number: 2326200140000003310
- Zoning: MPUD
- Special conditions: None
Construction
Type & style
- Home type: SingleFamily
- Property subtype: Single Family Residence
Materials
- Block, Stucco
- Foundation: Slab
- Roof: Tile
Condition
- Under Construction
- New construction: Yes
- Year built: 2025
Details
- Builder model: Emerald
- Builder name: GL Homes
Utilities & green energy
- Sewer: Public Sewer
- Water: Public
- Utilities for property: BB/HS Internet Available, Cable Available, Electricity Available, Sprinkler Recycled, Street Lights, Water Available
Community & HOA
Community
- Features: Clubhouse, Community Mailbox, Dog Park, Fitness Center, Gated Community - Guard, Golf Carts OK, Irrigation-Reclaimed Water, Pool, Restaurant, Sidewalks, Tennis Court(s)
- Pet fee: $0 monthly
- Senior community: Yes
- Subdivision: VALENCIA RIDGE
HOA
- Has HOA: Yes
- HOA fee: $499 monthly
- HOA name: Valencia Ridge
Location
- Region: Wesley Chapel
Financial & listing details
- Price per square foot: $309/sqft
- Date on market: 5/7/2025
- Cumulative days on market: 264 days
- Listing terms: Cash,Conventional,VA Loan
- Ownership: Fee Simple
- Total actual rent: 0
- Electric utility on property: Yes
- Road surface type: Paved
Price history
| Date | Event | Price |
|---|---|---|
| 2/23/2026 | Sold | $968,900-0.5%$309/sqft |
Source:  Stellar MLS #W7875291 Report a problem Stellar MLS #W7875291 Report a problem | ||
| 1/26/2026 | Pending sale | $973,900$310/sqft |
Source: Stellar MLS #W7875291 Report a problem | ||
| 10/28/2025 | Price change | $973,900-1%$310/sqft |
Source:  GL Homes Report a problem GL Homes Report a problem | ||
| 4/16/2025 | Price change | $983,900-3.2%$313/sqft |
Source: GL Homes Report a problem | ||
| 4/1/2025 | Listed for sale | $1,016,900$324/sqft |
Source: GL Homes Report a problem | ||
Public tax history
Tax history is unavailable.
Neighborhood: 33543
Nearby homes
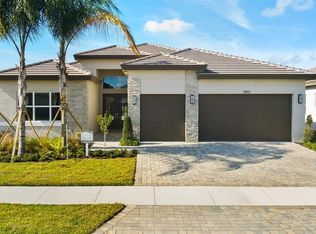
- $917,9003 bd4 ba2.7k sqft3923 Corsica Pl, Wesley Chapel, FL 33543Sold
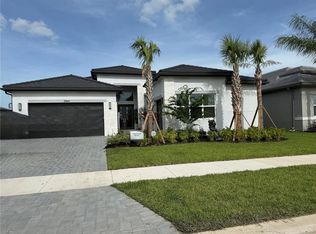
- $995,4883 bd4 ba2.8k sqft3964 Corsica Pl, Wesley Chapel, FL 33543Sold
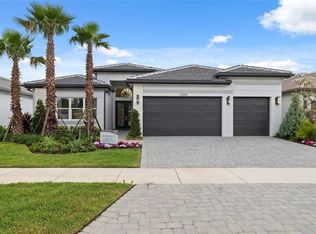
- $1,044,6274 bd5 ba3.1k sqft3906 Corsica Pl, Wesley Chapel, FL 33543Sold
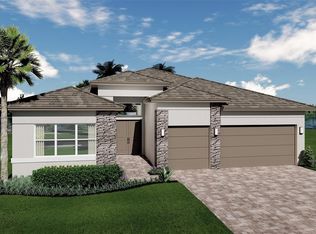
- $980,9003 bd4 ba2.7k sqft32249 Tribeca Ave, Wesley Chapel, FL 33543Sold
- $933,4053 bd4 ba2.7k sqft32270 Tribeca Ave, Wesley Chapel, FL 33543Sold
- $842,9003 bd4 ba3.7k sqft3951 Cabernet Ter, Wesley Chapel, FL 33543New Construction
- $907,9004 bd5 ba4.1k sqft3959 Cabernet Ter, Wesley Chapel, FL 33543New Construction
- $805,9003 bd4 ba3.5k sqft3869 Cabernet Ter, Wesley Chapel, FL 33543New Construction
Nearby schools
GreatSchools rating
- 6/10Double Branch Elementary SchoolGrades: PK-5Distance: 0.8 mi
- 6/10Thomas E. Weightman Middle SchoolGrades: 6-8Distance: 3.3 mi
- 5/10Wesley Chapel High SchoolGrades: 9-12Distance: 3.5 mi
Get a cash offer in 3 minutes
Find out how much your home could sell for in as little as 3 minutes with a no-obligation cash offer.
Estimated market value
$958,600
Get a cash offer in 3 minutes
Find out how much your home could sell for in as little as 3 minutes with a no-obligation cash offer.
Estimated market value
$958,600
- Florida
- Pasco County
- Wesley Chapel
- 33543
- 3915 CORSICA PLACE
Nearby cities
Nearby neighborhoods
Nearby zip codes
Other Wesley Chapel Topics
