New Construction is NOW READY and with more perks than ever before. A newly discounted price, complimentary furniture and 12 months of paid HOA fees ( credit at closing ) Yes, you read that correctly. Schedule your private showing today as this inventory Water Lot home is well priced and priced to move!! Pictures are of the actual home, a Must Go and See! Located in the booming area of Wesley Chapel, Valencia Ridge is perfectly situated giving it's residents an incredible and well deserved everyday resort lifestyle and with exceptional home value. This beautiful Amethyst floor plan from the Crown Collection consist of 3 bedrooms, 3.5 bath with a den/study & 3 car garage- it's loaded with luxury upgrades and options the most savvy buyer is sure to appreciate. Extended covered patio, screen enclosure, coffered ceilings, lighting package, recessed & pendant lights, under cabinet lighting, elongated chair height toilets, GE Profile appliances with chimney style range hood and built in gas cooktop, 42" upper cabinets, soft close drawers, kitchen backsplash, Quartz island and countertops, upgraded tiles, pre plumb for summer kitchen, laundry sink and water softener, tankless gas water heater, keyless entry, monitored security system, glass entry door, extended 3 car garage and a ton more. The community features maintenance free lawn care while graced with gorgeous tile roofs and beautiful pavers that provide a beautiful upscale community look. At Valencia Ridge you get the best of all worlds from an array of area fine dining, entertainment, multiple malls and shopping choices. Enjoy the onsite restaurant, tennis, pickleball, community events, a lifestyle coordinator, swimming pools and more. This fabulous Florida resort style living can be yours everyday. You've worked hard over the years, make the call today to make your lifetime dream your reality and now at a promotional discounted price. Valencia Ridge is an active adult community your sure to love! See you soon!
Sold for $917,900
$917,900
3923 CORSICA PLACE, WESLEY CHAPEL, FL 33543
3beds
2,788sqft
Single Family Residence
Built in 2025
7,100 Square Feet Lot
$914,600 Zestimate®
$329/sqft
$3,614 Estimated rent
Home value
$914,600
$832,000 - $1.01M
$3,614/mo
Zestimate® history
Owner options
List your home for rent
$3,614/mo
Rent Zestimate®
Find your next renter with Zillow Rental Manager. Plus, with online applications, you can quickly screen prospective tenants – for free.
$3,614/mo
Rent Zestimate®
Refinance and save
$6,697/mo
Est. payment
Refinancing to a lower rate could help reduce your monthly payments and save thousands over the life of the loan.
$6,697/mo
Est. payment
Explore your selling options
Work with a Zillow partner agent
Leverage their expertise and Zillow's premium Showcase listings to get your home seen by more buyers.
Get startedList with your own agent
Get your home in front of millions of buyers by listing it on Zillow.
Learn how to do itSell it yourself
Take full control of how buyers see your home on Zillow by listing For Sale by Owner (FSBO).
List your homeWhat's special
Monitored security systemUpgraded tilesBuilt in gas cooktopScreen enclosureBeautiful paversMaintenance free lawn careGe profile appliances
Zillow last checked:
Listing updated:
Listed by:
Monique Holston-Greene, PA 917-807-2639,
COLDWELL BANKER REALTY 813-977-3500
Bought with:
Tania Borelli, 3250531
COLDWELL BANKER REALTY
Source: Stellar MLS,MLS#: TB8381732 Originating MLS: Suncoast Tampa
Originating MLS: Suncoast Tampa
Facts & features
Interior
Bedrooms & bathrooms
- Bedrooms: 3
- Bathrooms: 4
- Full bathrooms: 3
- 1/2 bathrooms: 1
Rooms
- Room types: Den/Library/Office
Primary bedroom
- Features: Walk-In Closet(s)
- Level: First
Great room
- Level: First
Kitchen
- Level: First
Heating
- Central, Electric
Cooling
- Central Air
Appliances
- Included: Cooktop, Dishwasher, Disposal, Dryer, Microwave, Range, Range Hood, Refrigerator, Tankless Water Heater, Washer
- Laundry: Inside, Laundry Room
Features
- Coffered Ceiling(s), Eating Space In Kitchen, Kitchen/Family Room Combo, Open Floorplan, Split Bedroom, Walk-In Closet(s)
- Flooring: Carpet, Tile
- Doors: Sliding Doors
- Has fireplace: No
Interior area
- Total structure area: 3,760
- Total interior livable area: 2,788 sqft
Property
Parking
- Total spaces: 3
- Parking features: Driveway, Garage Door Opener
- Attached garage spaces: 3
- Has uncovered spaces: Yes
Features
- Levels: One
- Stories: 1
- Exterior features: Irrigation System, Sidewalk
Lot
- Size: 7,100 Square Feet
- Residential vegetation: Trees/Landscaped
Details
- Parcel number: 2326200140000003300
- Zoning: PD
- Special conditions: None
Construction
Type & style
- Home type: SingleFamily
- Architectural style: Florida
- Property subtype: Single Family Residence
Materials
- Block, Stucco
- Foundation: Slab
- Roof: Tile
Condition
- Completed
- New construction: Yes
- Year built: 2025
Details
- Builder model: Amethyst
- Builder name: GL Homes
- Warranty included: Yes
Utilities & green energy
- Sewer: Public Sewer
- Water: Public
- Utilities for property: Cable Available, Electricity Available, Natural Gas Connected, Public, Sewer Connected, Street Lights, Water Connected
Community & HOA
Community
- Features: Clubhouse, Community Mailbox, Deed Restrictions, Fitness Center, Gated Community - No Guard, Golf Carts OK, Pool, Restaurant, Sidewalks, Tennis Court(s)
- Security: Security System
- Pet fee: $0 monthly
- Senior community: Yes
- Subdivision: VALENCIA RIDGE
HOA
- Has HOA: Yes
- Amenities included: Clubhouse, Fitness Center, Gated, Pickleball Court(s), Pool, Security, Tennis Court(s), Vehicle Restrictions
- Services included: Community Pool, Maintenance Grounds, Recreational Facilities, Security
- HOA fee: $499 monthly
- HOA name: GL Homes
Location
- Region: Wesley Chapel
Financial & listing details
- Price per square foot: $329/sqft
- Date on market: 5/4/2025
- Cumulative days on market: 342 days
- Listing terms: Cash,Conventional,VA Loan
- Ownership: Fee Simple
- Total actual rent: 0
- Electric utility on property: Yes
- Road surface type: Paved
Price history
| Date | Event | Price |
|---|---|---|
| 5/14/2026 | Sold | $917,900$329/sqft |
Source:  Stellar MLS #TB8381732 Report a problem Stellar MLS #TB8381732 Report a problem | ||
| 4/20/2026 | Pending sale | $917,900$329/sqft |
Source: Stellar MLS #TB8381732 Report a problem | ||
| 10/28/2025 | Price change | $917,900-1.1%$329/sqft |
Source:  GL Homes Report a problem GL Homes Report a problem | ||
| 4/16/2025 | Price change | $927,900-3.4%$333/sqft |
Source: GL Homes Report a problem | ||
| 3/4/2025 | Listed for sale | $960,900$345/sqft |
Source: GL Homes Report a problem | ||
Public tax history
Tax history is unavailable.
Neighborhood: 33543
Nearby homes
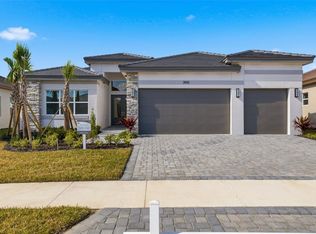
- $968,9004 bd5 ba3.1k sqft3915 Corsica Pl, Wesley Chapel, FL 33543Sold
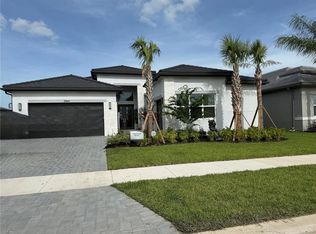
- $995,4883 bd4 ba2.8k sqft3964 Corsica Pl, Wesley Chapel, FL 33543Sold
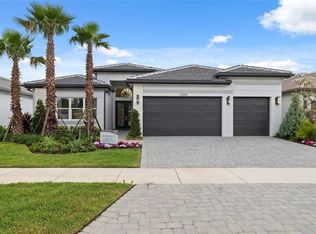
- $1,044,6274 bd5 ba3.1k sqft3906 Corsica Pl, Wesley Chapel, FL 33543Sold
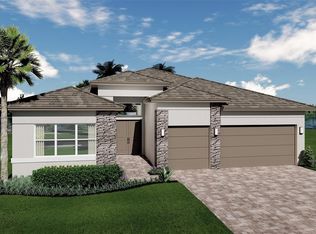
- $980,9003 bd4 ba2.7k sqft32249 Tribeca Ave, Wesley Chapel, FL 33543Sold
- $933,4053 bd4 ba2.7k sqft32270 Tribeca Ave, Wesley Chapel, FL 33543Sold
- $842,9003 bd4 ba3.7k sqft3951 Cabernet Ter, Wesley Chapel, FL 33543New Construction
- $907,9004 bd5 ba4.1k sqft3959 Cabernet Ter, Wesley Chapel, FL 33543New Construction
- $805,9003 bd4 ba3.5k sqft3869 Cabernet Ter, Wesley Chapel, FL 33543New Construction
Nearby schools
GreatSchools rating
- 6/10Double Branch Elementary SchoolGrades: PK-5Distance: 0.8 mi
- 6/10Thomas E. Weightman Middle SchoolGrades: 6-8Distance: 3.3 mi
- 5/10Wesley Chapel High SchoolGrades: 9-12Distance: 3.5 mi
Get a cash offer in 3 minutes
Find out how much your home could sell for in as little as 3 minutes with a no-obligation cash offer.
Estimated market value
$914,600
Get a cash offer in 3 minutes
Find out how much your home could sell for in as little as 3 minutes with a no-obligation cash offer.
Estimated market value
$914,600
- Florida
- Pasco County
- Wesley Chapel
- 33543
- 3923 CORSICA PLACE
Nearby cities
Nearby neighborhoods
Nearby zip codes
Other Wesley Chapel Topics
