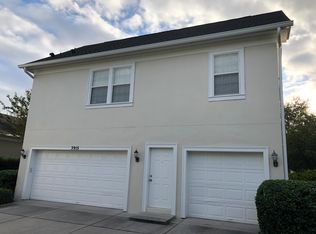
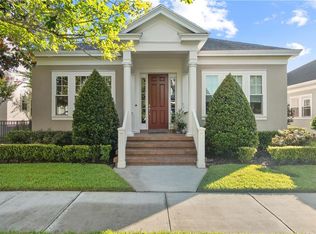
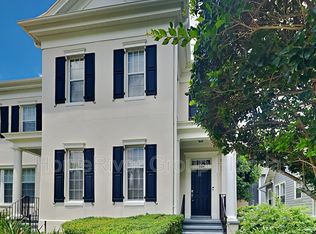
This is Cambridge Homes very popular Fairmont floor plan, and for very good reason...this home has it all! The main house features four bedrooms plus an office and a bonus room. The kitchen is nicely appointed with cherry cabinets, granite counters, a spacious eat-in kitchen and a built-in desk. The kitchen overlooks the large family room with wood burning fireplace. The master suite, located downstairs, is light and bright with great windows and French doors opening to the back porch. The beautiful master bath has a large walk-in shower, double sinks, walk-in closet and a soaking tub. The office/den is also located downstairs with hardwood floors and is very private with glass doors. Upstairs, you will find three generously sized bedrooms and a bonus room perfect for the kids or a pool table. Above the three-car garage is a delightful one bedroom apartment will a full kitchen, bath and it's own washer and dryer. The apartment even has a private garage bay making this a wonderful income producing property, nanny quarters or private guest retreat. This is one of the best values in Baldwin Park. You will not be disappointed when you see this home - call today for a private viewing.
This property is not currently displayed as for sale or rent on Zillow. This may be different from what's on other websites or public sources.