Skip main navigation
Sold for $1,820,000
  • $1,820,000

    3884 LOWER PARK ROAD, ORLANDO, FL 32814

    6beds
    4,315sqft
    Single Family Residence
    Built in 2004
    9,122 Square Feet Lot
    $1,820,000 Zestimate®
    $422/sqft
    $-- Estimated rent

    Home value

    $1,820,000

    $1.67M - $1.97M

    Not available

    Zestimate® history
    Loading
    Loading...

    Owner options

    List your home for rent

    Find your next renter with Zillow Rental Manager. Plus, with online applications, you can quickly screen prospective tenants – for free.

    Learn more
    Refinance and save

    $13,530/mo

    Est. payment

    Refinancing to a lower rate could help reduce your monthly payments and save thousands over the life of the loan.

    See today's rates

    $13,530/mo

    Est. payment

    Explore your selling options

    Work with a Zillow partner agent

    Leverage their expertise and Zillow's premium Showcase listings to get your home seen by more buyers.

    Get started

    List with your own agent

    Get your home in front of millions of buyers by listing it on Zillow.

    Learn how to do it

    Sell it yourself

    Take full control of how buyers see your home on Zillow by listing For Sale by Owner (FSBO).

    List your home

    What's special

    Resort-style outdoor livingHigh ceilingsOverlooking blue jacket parkLarge marble islandWell-appointed jack-and-jill bathResort-style backyardFull laundry room
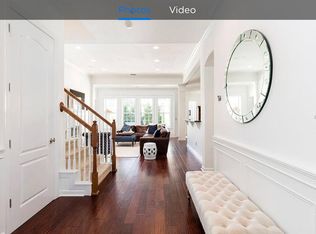

    Elegant Park front Living in Baldwin Park Perfectly positioned overlooking Blue Jacket Park, this timeless Colonial-style residence offers the ideal blend of classic architecture, refined interiors, and resort-style outdoor living. Boasting over 4,300 square feet, this beautifully appointed home features 6 bedrooms and 5.5 bathrooms, designed with both comfort and entertaining in mind. The expansive front porch sets the tone, inviting you to unwind while enjoying tranquil park views and the charm of Baldwin Park living. Inside, you’ll find High ceilings, rich hardwood floors, and plantation shutters throughout, creating a warm ambiance. The home’s layout flows effortlessly, with generous living spaces designed for both everyday living and hosting. At the center of it all is the gourmet kitchen, complete with stainless steel appliances, dual ovens, natural gas cooktop, farmhouse sink, built-in wine refrigerator, and a large marble island. Thoughtfully designed with abundant cabinetry, the kitchen opens seamlessly to the main living area and formal dining room, ideal for gatherings of any size. The first-floor primary suite is a private retreat, offering serene views of the pool and outdoor living space. This luxurious suite includes dual walk-in closets, separate vanities, a soaking tub, and a spacious walk-in shower. Also on the main level: an en-suite guest bedroom, a full laundry room, and an additional refrigerator conveniently located near the pool entrance. A unique highlight of the home is the private upstairs suite accessed from the rear staircase, featuring its own bathroom and kitchenette, perfect as an in-law suite, guest quarters, or flexible bonus space. Upstairs in the main living area, you’ll find three additional bedrooms, including one en-suite, while the others share a well-appointed Jack-and-Jill bath. Several rooms enjoy beautiful views of the park, enhancing the home’s connection to its surroundings. Step outside to your own resort-style backyard, where an award-winning pool with spa and water features is surrounded by lush landscaping and a travertine deck. Multiple covered seating areas provide the perfect backdrop for outdoor entertaining or quiet relaxation. Completing the home is a rear entry 3 car garage with ample space for vehicles, storage, and more. Located just moments from Baldwin Park’s shops, restaurants, walking trails, parks, and top-rated schools, this home delivers both convenience and an exceptional lifestyle. Refined, spacious, and perfectly located, this is Baldwin Park living at its finest.

    Zillow last checked:

    Listing updated:

    Listed by:

    Chris Creegan 407-622-1111,

    CREEGAN GROUP 407-622-1111,

    Timothy W Boon, PLLC 321-246-7930,

    CREEGAN GROUP

    Bought with:

    Lolita Clay, 3193058

    CHARLES RUTENBERG REALTY ORLANDO

    Source: Stellar MLS,MLS#: O6393290MLS LogoOriginating MLS: Orlando Regional

    Facts & features

    Interior

    Bedrooms & bathrooms
    • Bedrooms: 6
    • Bathrooms: 6
    • Full bathrooms: 5
    • 1/2 bathrooms: 1
    Rooms
    • Room types: Den/Library/Office, Family Room, Dining Room, Great Room, Utility Room
    Primary bedroom
    • Features: Dual Sinks, Garden Bath, Tub with Separate Shower Stall, Walk-In Closet(s)
    • Level: First
    • Area: 357 Square Feet
    • Dimensions: 17x21
    Other
    • Features: Walk-In Closet(s)
    • Level: Second
    • Area: 264 Square Feet
    • Dimensions: 24x11
    Bedroom 2
    • Features: Built-in Closet
    • Level: First
    • Area: 143 Square Feet
    • Dimensions: 13x11
    Bedroom 3
    • Features: Built-in Closet
    • Level: Second
    • Area: 169 Square Feet
    • Dimensions: 13x13
    Bedroom 4
    • Features: Built-in Closet
    • Level: Second
    • Area: 156 Square Feet
    • Dimensions: 13x12
    Bedroom 5
    • Features: Walk-In Closet(s)
    • Level: Second
    • Area: 210 Square Feet
    • Dimensions: 15x14
    Dining room
    • Level: First
    • Area: 168 Square Feet
    • Dimensions: 14x12
    Great room
    • Features: Built-In Shelving
    • Level: First
    • Area: 576 Square Feet
    • Dimensions: 24x24
    Kitchen
    • Features: Breakfast Bar, Pantry, Kitchen Island, Granite Counters
    • Level: First
    • Area: 270 Square Feet
    • Dimensions: 18x15
    Living room
    • Level: First
    • Area: 234 Square Feet
    • Dimensions: 18x13
    Office
    • Level: First
    • Area: 168 Square Feet
    • Dimensions: 14x12
    Heating
    • Electric, Heat Pump, Propane
    Cooling
    • Central Air
    Appliances
    • Included: Oven, Dishwasher, Disposal, Dryer, Electric Water Heater, Indoor Grill, Microwave, Range, Refrigerator, Washer, Wine Refrigerator
    • Laundry: Inside, Laundry Room
    Features
    • Built-in Features, Ceiling Fan(s), Eating Space In Kitchen, High Ceilings, Kitchen/Family Room Combo, Primary Bedroom Main Floor, Solid Surface Counters, Split Bedroom, Stone Counters, Tray Ceiling(s), Vaulted Ceiling(s), Walk-In Closet(s)
    • Flooring: Carpet, Tile, Hardwood
    • Doors: French Doors
    • Windows: Window Treatments
    • Has fireplace: No
    Interior area
    • Total structure area: 6,037
    • Total interior livable area: 4,315 sqft

    Property

    Parking
    • Total spaces: 3
    • Parking features: Alley Access, Garage Door Opener, Garage Faces Rear
    • Attached garage spaces: 3
    • Details: Garage Dimensions: 28x18
    Features
    • Levels: Two
    • Stories: 2
    • Patio & porch: Covered, Deck, Front Porch, Patio, Porch
    • Exterior features: Balcony, Irrigation System
    • Has private pool: Yes
    • Pool features: Gunite, In Ground
    • Has spa: Yes
    • Spa features: Heated, In Ground
    • Fencing: Fenced
    • Has view: Yes
    • View description: Park/Greenbelt
    Lot
    • Size: 9,122 Square Feet
    • Features: City Lot
    • Residential vegetation: Mature Landscaping, Trees/Landscaped
    Details
    • Additional structures: Other
    • Parcel number: 172230052407090
    • Zoning: PD
    • Special conditions: None

    Construction

    Type & style
    • Home type: SingleFamily
    • Architectural style: Colonial
    • Property subtype: Single Family Residence
    Materials
    • Block, Stucco
    • Foundation: Slab
    • Roof: Shingle
    Condition
    • New construction: No
    • Year built: 2004

    Utilities & green energy

    • Sewer: Public Sewer
    • Water: Public
    • Utilities for property: BB/HS Internet Available, Cable Available, Electricity Available, Propane, Public, Sewer Available

    Community & HOA

    Community
    • Features: Fishing, Deed Restrictions, Fitness Center, Park, Pool, Sidewalks
    • Pet fee: $0 monthly
    • Subdivision: BALDWIN PARK
    HOA
    • Has HOA: Yes
    • Amenities included: Clubhouse, Pool, Recreation Facilities
    • Services included: Community Pool
    • HOA fee: $93 monthly
    • HOA name: Sentry Management/Stacy Frurear
    • HOA phone: 407-740-5838
    Location
    • Region: Orlando

    Financial & listing details

    • Price per square foot: $422/sqft
    • Tax assessed value: $1,481,192
    • Annual tax amount: $17,622
    • Date on market: 4/7/2026
    • Cumulative days on market: 66 days
    • Listing terms: Cash,Conventional
    • Ownership: Fee Simple
    • Total actual rent: 0
    • Electric utility on property: Yes
    • Road surface type: Paved

    Price history

    DateEventPrice
    7/27/2026Sold$1,820,000-4%$422/sqft
    Source: Stellar MLS #O6393290 Report a problem
    7/24/2026Pending sale$1,895,000$439/sqft
    Source: Stellar MLS #O6393290 Report a problem
    7/8/2026Contingent$1,895,000$439/sqft
    Source: Stellar MLS #O6393290 Report a problem
    6/15/2026Pending sale$1,895,000$439/sqft
    Source: Stellar MLS #O6393290 Report a problem
    5/28/2026Price change$1,895,000-9.3%$439/sqft
    Source: Stellar MLS #O6393290 Report a problem
    4/7/2026Listed for sale$2,090,000+120%$484/sqft
    Source: Stellar MLS #O6393290 Report a problem
    8/5/2019Sold$950,000-5.1%$220/sqft
    Source: Public Record Report a problem
    5/18/2019Listed for sale$1,001,000-2.2%$232/sqft
    Source: FANNIE HILLMAN & ASSOCIATES #O5784053 Report a problem
    5/18/2018Listing removed$1,024,000$237/sqft
    Source: ROYAL SHELL REAL ESTATE, INC. #O5543107 Report a problem
    4/20/2018Price change$1,024,000-4.7%$237/sqft
    Source: ROYAL SHELL REAL ESTATE, INC. #O5543107 Report a problem
    2/19/2018Listed for sale$1,075,000-4%$249/sqft
    Source: ORLANDO REALTY SERVICE INC #O5543107 Report a problem
    12/18/2017Listing removed$1,120,000$260/sqft
    Source: ORLANDO REALTY SERVICE INC #O5543107 Report a problem
    12/15/2017Listing removed$5,400-1.8%$1/sqft
    Source: ORLANDO REALTY SERVICE INC #O5543119 Report a problem
    11/26/2017Price change$1,120,000+5.9%$260/sqft
    Source: ORLANDO REALTY SERVICE INC #O5543107 Report a problem
    11/17/2017Listed for rent$5,500$1/sqft
    Source: ORLANDO REALTY SERVICE INC #O5543119 Report a problem
    5/3/2016Listing removed$5,500-3.4%$1/sqft
    Source: ORANGE MANAGEMENT #O5435551 Report a problem
    1/23/2015Listing removed$5,695$1/sqft
    Source: REALTY EXECUTIVES CENTRAL FL #O5323257 Report a problem
    10/6/2014Listed for rent$5,695+3.5%$1/sqft
    Source: REALTY EXECUTIVES CENTRAL FL #O5323257 Report a problem
    1/18/2013Listing removed$5,500$1/sqft
    Source: Hotpads for Rent Report a problem
    12/22/2012Listed for rent$5,500$1/sqft
    Source: Hotpads for Rent Report a problem
    11/17/2012Listing removed$5,500$1/sqft
    Source: Coldwell Banker Residential Real Estate (99005919) Report a problem
    7/19/2012Listed for rent$5,500$1/sqft
    Source: Coldwell Banker Residential Real Estate (99005919) Report a problem
    2/19/2012Listing removed$5,500$1/sqft
    Source: Coldwell Banker Residential Real Estate (99005919) Report a problem
    12/29/2011Listed for rent$5,500$1/sqft
    Source: Coldwell Banker Residential Real Estate (99005919) Report a problem
    1/29/2011Listing removed$1,057,500+0.7%$245/sqft
    Source: NRT Florida #O5001437 Report a problem
    10/25/2005Sold$1,050,000+38.3%$243/sqft
    Source: Public Record Report a problem
    10/25/2004Sold$759,400$176/sqft
    Source: Public Record Report a problem

    Public tax history

    YearProperty taxesTax assessment
    2024$17,155 +4.6%$833,508 +3%
    2023$16,405 +2.4%$809,231 +3%
    2022$16,024 +1.6%$785,661 +3%
    2021$15,775 +0.6%$762,778 +1.4%
    2020$15,675 -19.7%$752,247 -17%
    2019$19,526 +7.1%$906,188 +9.4%
    2018$18,225 $828,023 +1.9%
    2017$18,225 +0.1%$812,729 +2.2%
    2016$18,216 +0.3%$795,537 -0.4%
    2015$18,170 +5.4%$798,888 +9%
    2014$17,246 +14.4%$732,681 +12.6%
    2013$15,069 -0.4%$650,606 +0.1%
    2012$15,128 +10.1%$649,653 +5.7%
    2011$13,746 -2.5%$614,908 -5.6%
    2010$14,099 $651,614 -8.7%
    2009-- $713,743 -0.6%
    2008$14,834 -18.6%$718,267 -21%
    2007$18,222 -7%$909,036 +0.5%
    2006$19,604 +25.5%$904,068 +41.6%
    2005$15,615 +240.2%$638,494 +576.7%
    2004$4,589 $94,350 +9434900%
    2003-- $1
    Find assessor info on the county website

    Neighborhood: Baldwin Park

    Nearby schools

    GreatSchools rating
    Schools provided by the listing agent
    • Elementary: Baldwin Park Elementary
    • Middle: Glenridge Middle
    • High: Winter Park High

    Source: Stellar MLS. This data may not be complete. We recommend contacting the local school district to confirm school assignments for this home.

    Get a cash offer in 3 minutes
    Find out how much your home could sell for in as little as 3 minutes with a no-obligation cash offer.
    Estimated market value
    $1,820,000
    Get a cash offer in 3 minutes
    Find out how much your home could sell for in as little as 3 minutes with a no-obligation cash offer.
    Estimated market value
    $1,820,000