First Time on the Market – Timeless Baldwin Park Treasure Overlooking Blue Jacket Park offered for the first time, this exceptional Baldwin Park estate presents a rare opportunity to own a sought-after single-story floor plan by renowned builder ISSA Homes. Thoughtfully designed with 4 bedrooms, 3 bathrooms, a bonus room, with 3,708 square feet of elegant living space plus a 3 car garage. This home perfectly balances comfort, sophistication, and timeless architecture. Situated on a quiet, tree-lined street overlooking Blue Jacket Park, the inviting front porch offers a peaceful vantage point and scenic greenspace views in one of Orlando’s most picturesque settings. Property Highlights include formal living and dining room, high ceilings and abundant natural light. Dedicated home office provides flexibility for remote work or creative space. 8-foot interior doors enhance the home's grand scale and architectural appeal. Gourmet Kitchen with walk-in pantry, and custom decorative range hood open to the Family Room perfect for entertaining. Primary Suite on the first floor and split floor plan ensures privacy. Bonus room with a walk in closet already plumbed for a 4th bathroom that could be used as a mother-in law suite. Oversized windows overlook the lushly landscaped backyard, bringing the outdoors in. Step outside to your private pool and spa, an outdoor oasis with mature landscaping enclosed by a privacy wall visible from the formal living room, breakfast nook, and primary suite, the backyard serves as a serene extension of your living space. Unbeatable Baldwin Park Location near downtown Orlando. Walking distance to community pools, top-rated schools, and Village Center shops, cafes, and award-winning restaurants. This is more than a home—it's a rare legacy property in one of Orlando’s most sought after neighborhoods. HVAC: 2024, Roof: 2020 & new carpet 2025
Sold for $1,400,000
$1,400,000
3856 LOWER PARK ROAD, ORLANDO, FL 32814
4beds
3,708sqft
Single Family Residence
Built in 2005
9,105 Square Feet Lot
$1,401,100 Zestimate®
$378/sqft
$5,667 Estimated rent
Home value
$1,401,100
Estimated sales range
Not available
$5,667/mo
Zestimate® history
Owner options
List your home for rent
$5,667/mo
Rent Zestimate®
Find your next renter with Zillow Rental Manager. Plus, with online applications, you can quickly screen prospective tenants – for free.
$5,667/mo
Rent Zestimate®
Refinance and save
$10,406/mo
Est. payment
Refinancing to a lower rate could help reduce your monthly payments and save thousands over the life of the loan.
$10,406/mo
Est. payment
Explore your selling options
Work with a Zillow partner agent
Leverage their expertise and Zillow's premium Showcase listings to get your home seen by more buyers.
Get startedList with your own agent
Get your home in front of millions of buyers by listing it on Zillow.
Learn how to do itSell it yourself
Take full control of how buyers see your home on Zillow by listing For Sale by Owner (FSBO).
List your homeWhat's special
Oversized windowsBonus roomDedicated home officeAbundant natural lightHigh ceilingsPrivate pool and spaLushly landscaped backyard
Zillow last checked:
Listing updated:
Listed by:
Amanda Volence 407-529-9636,
CHARLES RUTENBERG REALTY ORLANDO 407-622-2122
Bought with:
Jennifer Dollar, 3306234
FOLIO REALTY LLC
Source: Stellar MLS,MLS#: O6351069 Originating MLS: Orlando Regional
Originating MLS: Orlando Regional
Facts & features
Interior
Bedrooms & bathrooms
- Bedrooms: 4
- Bathrooms: 3
- Full bathrooms: 3
Primary bedroom
- Description: Room7
- Features: Walk-In Closet(s)
- Level: First
- Area: 352 Square Feet
- Dimensions: 16x22
Bedroom 2
- Description: Room8
- Features: Built-in Closet
- Level: First
- Area: 182 Square Feet
- Dimensions: 13x14
Bedroom 3
- Description: Room9
- Features: Built-in Closet
- Level: First
- Area: 156 Square Feet
- Dimensions: 12x13
Bedroom 4
- Description: Room10
- Features: Built-in Closet
- Level: First
- Area: 156 Square Feet
- Dimensions: 12x13
Bonus room
- Description: Room11
- Features: Walk-In Closet(s)
- Level: Second
- Area: 465 Square Feet
- Dimensions: 15x31
Dinette
- Description: Room5
- Level: First
- Area: 154 Square Feet
- Dimensions: 11x14
Dining room
- Description: Room3
- Level: First
- Area: 156 Square Feet
- Dimensions: 12x13
Family room
- Description: Room6
- Level: First
- Area: 340 Square Feet
- Dimensions: 17x20
Kitchen
- Description: Room4
- Level: First
- Area: 280 Square Feet
- Dimensions: 14x20
Living room
- Description: Room1
- Level: First
- Area: 336 Square Feet
- Dimensions: 21x16
Office
- Description: Room2
- Level: First
- Area: 156 Square Feet
- Dimensions: 12x13
Heating
- Central
Cooling
- Central Air
Appliances
- Included: Oven, Cooktop, Dishwasher, Disposal, Electric Water Heater, Microwave, Refrigerator
- Laundry: Inside
Features
- Ceiling Fan(s), Eating Space In Kitchen, High Ceilings, Kitchen/Family Room Combo, Open Floorplan, Primary Bedroom Main Floor, Solid Wood Cabinets, Split Bedroom, Stone Counters, Walk-In Closet(s)
- Flooring: Carpet, Engineered Hardwood, Tile
- Windows: Window Treatments
- Has fireplace: No
Interior area
- Total structure area: 5,087
- Total interior livable area: 3,708 sqft
Property
Parking
- Total spaces: 3
- Parking features: Alley Access, Oversized, Workshop in Garage
- Attached garage spaces: 3
Features
- Levels: Two
- Stories: 2
- Patio & porch: Covered, Front Porch, Rear Porch
- Exterior features: Irrigation System, Private Mailbox, Rain Gutters, Sidewalk
- Has private pool: Yes
- Pool features: In Ground
- Has spa: Yes
- Spa features: Heated, In Ground
- Fencing: Masonry
- Has view: Yes
- View description: Park/Greenbelt
Lot
- Size: 9,105 Square Feet
- Features: Sidewalk
- Residential vegetation: Trees/Landscaped
Details
- Parcel number: 302217052407100
- Zoning: PD
- Special conditions: None
Construction
Type & style
- Home type: SingleFamily
- Architectural style: Traditional
- Property subtype: Single Family Residence
Materials
- Block, Stucco
- Foundation: Slab
- Roof: Shingle
Condition
- New construction: No
- Year built: 2005
Details
- Builder model: Dorchester Coastal
- Builder name: ISSA Homes
Utilities & green energy
- Sewer: Public Sewer
- Water: Public
- Utilities for property: Cable Connected, Electricity Connected, Public, Sewer Connected, Underground Utilities, Water Connected
Community & HOA
Community
- Pet fee: $0 monthly
- Subdivision: BALDWIN PARK
HOA
- Has HOA: Yes
- HOA fee: $93 monthly
- HOA name: Stacey Fryrear
- HOA phone: 407-740-5838
Location
- Region: Orlando
Financial & listing details
- Price per square foot: $378/sqft
- Tax assessed value: $1,256,071
- Annual tax amount: $23,528
- Date on market: 10/9/2025
- Cumulative days on market: 45 days
- Listing terms: Cash,Conventional,VA Loan
- Ownership: Fee Simple
- Total actual rent: 0
- Electric utility on property: Yes
- Road surface type: Asphalt
Price history
| Date | Event | Price |
|---|---|---|
| 1/6/2026 | Sold | $1,400,000-6.4%$378/sqft |
Source:  Stellar MLS #O6351069 Report a problem Stellar MLS #O6351069 Report a problem | ||
| 11/23/2025 | Pending sale | $1,495,000$403/sqft |
Source: Stellar MLS #O6351069 Report a problem | ||
| 10/9/2025 | Listed for sale | $1,495,000+141%$403/sqft |
Source: Stellar MLS #O6351069 Report a problem | ||
| 2/8/2005 | Sold | $620,400$167/sqft |
Source: Public Record Report a problem | ||
Public tax history
| Year | Property taxes | Tax assessment |
|---|---|---|
| 2024 | $23,529 +9.1% | $1,082,543 +10% |
| 2023 | $21,557 +14.9% | $984,130 +10% |
| 2022 | $18,768 +7.5% | $894,664 +10% |
| 2021 | $17,458 +5.1% | $813,331 +6.7% |
| 2020 | $16,617 -1.7% | $762,260 -0.6% |
| 2019 | $16,909 +6.7% | $767,088 +9.1% |
| 2018 | $15,848 | $703,041 +1.8% |
| 2017 | $15,848 -0.1% | $690,350 +2.1% |
| 2016 | $15,866 +0.2% | $676,157 -0.1% |
| 2015 | $15,835 +5.6% | $676,789 +8.8% |
| 2014 | $14,998 +14.2% | $622,013 +13.2% |
| 2013 | $13,131 +5.1% | $549,443 +7.1% |
| 2012 | $12,494 -2% | $512,987 -2.2% |
| 2011 | $12,749 -2.3% | $524,365 -5.8% |
| 2010 | $13,053 | $556,395 -9.4% |
| 2009 | -- | $614,110 -1.9% |
| 2008 | $13,897 -12.7% | $626,219 -16.6% |
| 2007 | $15,917 +22.2% | $750,581 +41.2% |
| 2006 | $13,029 +110.8% | $531,547 +242.9% |
| 2005 | $6,181 +34.7% | $155,000 +64.3% |
| 2004 | $4,589 | $94,350 +9434900% |
| 2003 | -- | $1 |
Find assessor info on the county website
Neighborhood: Baldwin Park
Nearby homes
- $1,820,0006 bd6 ba4.3k sqft3884 Lower Park Rd, Orlando, FL 32814Sold
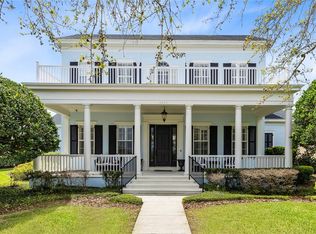
- $2,361,3006 bd7 ba4.9k sqft3828 Lower Park Rd, Orlando, FL 32814Off Market
- $1,967,5005 bd5 ba4.3k sqft3912 Lower Park Rd, Orlando, FL 32814Off Market
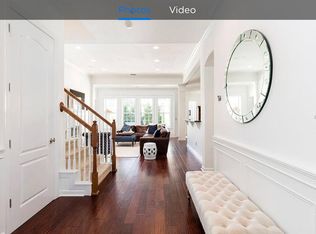
- $1,460,5004 bd4 ba3.8k sqft3899 Ethan Ln, Orlando, FL 32814Off Market
- $738,6003 bd3 ba2.1k sqft3883 Ethan Ln, Orlando, FL 32814Off Market
- $2,073,8006 bd5 ba4.4k sqft3800 Lower Park Rd, Orlando, FL 32814Off Market
- $1,323,7005 bd5 ba3.7k sqft3915 Ethan Ln, Orlando, FL 32814Off Market
- $--1 bd1 ba825 sqft3915 Ethan Ln #1, Orlando, FL 32814Off Market
Nearby schools
GreatSchools rating
- 9/10Baldwin Park Elementary SchoolGrades: PK-5Distance: 0.5 mi
- 7/10Glenridge Middle SchoolGrades: 6-8Distance: 0.3 mi
- 7/10Winter Park High SchoolGrades: 9-12Distance: 1.2 mi
Schools provided by the listing agent
- Elementary: Baldwin Park Elementary
- Middle: Glenridge Middle
- High: Winter Park High
Source: Stellar MLS. This data may not be complete. We recommend contacting the local school district to confirm school assignments for this home.
Get a cash offer in 3 minutes
Find out how much your home could sell for in as little as 3 minutes with a no-obligation cash offer.
Estimated market value
$1,401,100
Get a cash offer in 3 minutes
Find out how much your home could sell for in as little as 3 minutes with a no-obligation cash offer.
Estimated market value
$1,401,100
- Florida
- Orange County
- Orlando
- 32814
- Baldwin Park
- 3856 LOWER PARK ROAD
