Rarely does a North Monroe home offer this combination of space, functionality, and outdoor living. Situated in the highly desirable River Oaks Subdivision, 3915 Jefferson Davis Drive offers 3,816 heated square feet with five bedrooms, three full baths, one half bath, waterfront views, and a floor plan designed for both everyday living and entertaining. Inside, you’ll find a versatile layout featuring a formal living room, formal dining room, designated office, and a spacious family room with a fireplace. Large windows across the back of the home fill the living spaces with natural light while overlooking the backyard and water. The kitchen and breakfast area are positioned to take advantage of the views while creating a natural gathering space for family and friends. The split floor plan offers three bedrooms downstairs, including a spacious primary suite with private access to the backyard. The ensuite bath features dual vanities, two separate closets, a soaking tub, and a separate shower. Upstairs, two additional bedrooms and a large landing area provide flexibility for guests, hobbies, a playroom, or additional living space to suit your needs. Outside, the pool and waterfront setting create the perfect backdrop for entertaining, relaxing, and enjoying Louisiana living. Spray foam insulation, energy-efficient windows, two tankless water heaters, and a floored attic provide added comfort, efficiency, and storage. With generous living spaces, thoughtful updates, and a highly sought-after location, this home presents a rare opportunity in North Monroe.
Sold
Price Unknown
3915 Jefferson Davis Dr, Monroe, LA 71201
5beds
3,816sqft
Site Build, Residential
Built in 1993
0.33 Acres Lot
$522,500 Zestimate®
$--/sqft
$3,667 Estimated rent
Home value
$522,500
Estimated sales range
Not available
$3,667/mo
Zestimate® history
Owner options
List your home for rent
$3,667/mo
Rent Zestimate®
Find your next renter with Zillow Rental Manager. Plus, with online applications, you can quickly screen prospective tenants – for free.
$3,667/mo
Rent Zestimate®
Refinance and save
Refinancing to a lower rate could help reduce your monthly payments and save thousands over the life of the loan.
Explore your selling options
Work with a Zillow partner agent
Leverage their expertise and Zillow's premium Showcase listings to get your home seen by more buyers.
Get startedList with your own agent
Get your home in front of millions of buyers by listing it on Zillow.
Learn how to do itSell it yourself
Take full control of how buyers see your home on Zillow by listing For Sale by Owner (FSBO).
List your homeWhat's special
Waterfront viewsOne half bathFive bedroomsSeparate showerSplit floor planDesignated officeGenerous living spaces
Zillow last checked:
Listing updated:
Listed by:
Caroline Scott,
John Rea Realty
Bought with:
Cara Sampognaro
John Rea Realty
Source: NELAR,MLS#: 219556
Facts & features
Interior
Bedrooms & bathrooms
- Bedrooms: 5
- Bathrooms: 4
- Full bathrooms: 3
- Partial bathrooms: 1
Primary bedroom
- Description: Floor: Wood
- Level: First
- Area: 260
Bedroom
- Description: Floor: Wood
- Level: First
- Area: 168
Bedroom 1
- Description: Floor: Wood
- Level: First
- Area: 132
Bedroom 2
- Description: Floor: Carpet
- Level: Second
- Area: 156
Bedroom 3
- Description: Floor: Carpet
- Level: Second
- Area: 240
Family room
- Description: Floor: Wood
- Level: First
- Area: 396
Kitchen
- Description: Floor: Tile
- Level: First
- Area: 180
Living room
- Description: Floor: Wood
- Level: First
- Area: 143
Office
- Description: Floor: Wood
- Level: First
- Area: 132
Heating
- Central
Cooling
- Central Air
Appliances
- Included: Dishwasher, Refrigerator, Microwave, Electric Cooktop, Oven, Tankless Water Heater
- Laundry: Washer/Dryer Connect
Features
- Ceiling Fan(s), Walk-In Closet(s)
- Windows: Double Pane Windows, Negotiable
- Number of fireplaces: 1
- Fireplace features: One, Living Room
Interior area
- Total structure area: 5,008
- Total interior livable area: 3,816 sqft
Property
Parking
- Total spaces: 2
- Parking features: Hard Surface Drv.
- Attached garage spaces: 2
- Has uncovered spaces: Yes
Features
- Levels: Two
- Stories: 2
- Patio & porch: Porch Covered, Screened Porch, Open Patio, Covered Patio
- Has private pool: Yes
- Pool features: In Ground
- Fencing: Picket,Vinyl
- Has view: Yes
- Waterfront features: Pond, Waterfront
Lot
- Size: 0.33 Acres
- Features: Professional Landscaping, Cleared, Views
Details
- Parcel number: 62272
Construction
Type & style
- Home type: SingleFamily
- Architectural style: Traditional
- Property subtype: Site Build, Residential
Materials
- Brick Veneer, Vinyl Siding
- Foundation: Slab
- Roof: Architecture Style
Condition
- Year built: 1993
Utilities & green energy
- Electric: Electric Company: Entergy
- Gas: Natural Gas, Gas Company: Atmos
- Sewer: Public Sewer
- Water: Public, Electric Company: City
- Utilities for property: Natural Gas Connected
Community & HOA
Community
- Subdivision: River Oaks
HOA
- Has HOA: No
- Amenities included: None
- Services included: None
Location
- Region: Monroe
Financial & listing details
- Tax assessed value: $398,223
- Annual tax amount: $4,323
- Date on market: 5/29/2026
- Road surface type: Paved
Price history
| Date | Event | Price |
|---|---|---|
| 6/29/2026 | Sold | -- |
Source:  NELAR #219556 Report a problem NELAR #219556 Report a problem | ||
| 5/31/2026 | Pending sale | $520,000$136/sqft |
Source: NELAR #219556 Report a problem | ||
| 5/29/2026 | Listed for sale | $520,000$136/sqft |
Source: NELAR #219556 Report a problem | ||
Public tax history
| Year | Property taxes | Tax assessment |
|---|---|---|
| 2025 | $4,323 +16.5% | $39,822 |
| 2024 | $3,709 +13.4% | $39,822 +12.3% |
| 2023 | $3,270 +3.4% | $35,470 |
| 2022 | $3,162 +0.2% | $35,470 |
| 2021 | $3,155 | $35,470 |
| 2020 | $3,155 +2.2% | $35,470 +1.4% |
| 2019 | $3,088 -0.1% | $34,997 |
| 2018 | $3,092 -4.8% | $34,997 |
| 2017 | $3,247 +0% | $34,997 -0.5% |
| 2016 | $3,246 -0.4% | $35,189 |
| 2015 | $3,259 | $35,189 |
| 2014 | $3,259 +0.3% | $35,189 |
| 2013 | $3,251 +2.8% | $35,189 |
| 2012 | $3,163 -5.8% | $35,189 |
| 2011 | $3,356 +38.7% | $35,189 |
| 2010 | $2,420 | $35,189 |
Find assessor info on the county website
Neighborhood: North Monroe
Nearby homes
- $589,9004 bd4 ba4.3k sqft3911 Jefferson Davis Dr, Monroe, LA 71201Off Market
- $--4 bd4 ba3.2k sqft3919 Jefferson Davis Dr, Monroe, LA 71201Sold
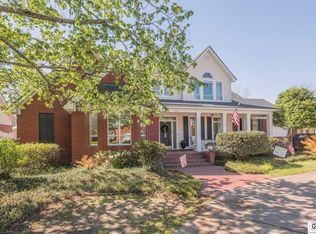
- $453,1004 bd3 ba3.6k sqft3907 Jefferson Davis Dr, Monroe, LA 71201Off Market
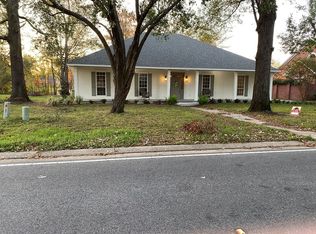
- $463,2003 bd3 ba2.9k sqft3001 Hunt Pl, Monroe, LA 71201Off Market
- $474,6003 bd3 ba3.3k sqft3000 Hunt Pl, Monroe, LA 71201Off Market
- $--4 bd4 ba3k sqft2996 Deborah Dr, Monroe, LA 71201Sold
- $418,6002 bd2 ba2.7k sqft3920 Jefferson Davis Dr, Monroe, LA 71201Off Market
- $464,7003 bd2 ba3.4k sqft3005 Hunt Pl, Monroe, LA 71201Off Market
Nearby schools
GreatSchools rating
- NALexington Elementary SchoolGrades: PK-2Distance: 1.4 mi
- 5/10Robert E. Lee Junior High SchoolGrades: 7-8Distance: 1.9 mi
- 7/10Neville High SchoolGrades: 9-12Distance: 2.4 mi
Schools provided by the listing agent
- Elementary: Sallie Humble/Lexington
- Middle: Neville Junior High School
- High: Neville Cy
Source: NELAR. This data may not be complete. We recommend contacting the local school district to confirm school assignments for this home.
Sell for more on Zillow
Get a Zillow Showcase℠ listing at no additional cost and you could sell for .
$522,500
2% more
+$10,450
With Zillow Showcase(estimated)
$532,950
Sell for more on Zillow
Get a Zillow Showcase℠ listing at no additional cost and you could sell for .
$522,500
2% more
+$10,450
With Zillow Showcase(estimated)
$532,950
- Louisiana
- Ouachita Parish
- Monroe
- 71201
- North Monroe
- 3915 Jefferson Davis Dr
