Skip main navigation
For sale
  • Price cut: $14K (5/22)
    $585,000

    3919 Jefferson Davis Dr, Monroe, LA 71201

    4beds
    3,271sqft
    : 
    Loading
    Get pre-qualified
    Site Build, Residential
    Built in 1993
    0.34 Acres Lot
    $564,800 Zestimate®
    $179/sqft
    $-- HOA

    What's special

    Water viewsPeaceful surroundingsWarm inviting atmosphere
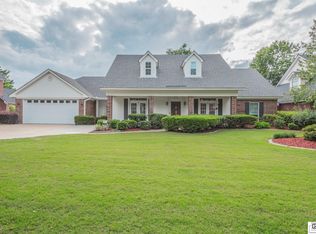
    Welcome to this beautifully updated 4-bedroom, 3.5-bath home in the desirable River Oaks Subdivision. From the moment you step inside, you’ll be greeted by a stunning foyer featuring a staircase that sets the tone for the rest of the home. Designed with both comfort and functionality in mind, the spacious kitchen opens to the living room, perfect for entertaining or everyday living. The living area is filled with natural light and offers a warm, inviting atmosphere. The home boasts numerous updates throughout, including a beautifully renovated master bathroom that provides a spa-like retreat. Each bedroom offers ample space, making it ideal for families or guests. A thoughtfully designed laundry room includes built-ins and additional office space, adding convenience and flexibility for today’s lifestyle needs. Step outside to enjoy water views and peaceful surroundings, completing this exceptional property that blends style, comfort, and practicality in one of the area’s most sought-after neighborhoods.
    71 days
    |
    773
    |
    34
    |

    Zillow last checked:

    Listing updated:

    Listed by:

    Audrey Harvey,

    John Rea Realty

    Source: NELAR,MLS#: 219139MLS Logo

    Loading...

      Facts & features

      Interior

      Bedrooms & bathrooms
      • Bedrooms: 4
      • Bathrooms: 4
      • Full bathrooms: 3
      • Partial bathrooms: 1
      Primary bedroom
      • Description: Floor: Wood
      • Level: First
      • Area: 274.89
      Bedroom
      • Description: Floor: Tile
      • Level: First
      • Area: 111
      Bedroom 1
      • Description: Floor: Carpet
      • Level: Second
      • Area: 184.96
      Bedroom 2
      • Description: Floor: Carpet
      • Level: Second
      • Area: 163.83
      Dining room
      • Description: Floor: Wood
      • Level: First
      • Area: 137.15
      Family room
      • Description: Floor: Wood
      • Level: First
      • Area: 297.41
      Kitchen
      • Description: Floor: Wood
      • Level: First
      • Area: 146.06
      Living room
      • Description: Floor: Wood
      • Level: First
      • Area: 219.45
      Heating
      • Electric
      Cooling
      • Central Air
      Appliances
      • Included: Dishwasher, Double Oven, Electric Cooktop, Gas Water Heater
      • Laundry: Washer/Dryer Connect
      Features
      • Ceiling Fan(s), Walk-In Closet(s)
      • Windows: Double Pane Windows, Some Stay
      • Number of fireplaces: 1
      • Fireplace features: One, Gas Log
      Interior area
      • Total structure area: 4,386
      • Total interior livable area: 3,271 sqft

      Property

      Parking
      • Total spaces: 2
      • Parking features: Hard Surface Drv., Garage Door Opener
      • Attached garage spaces: 2
      • Has uncovered spaces: Yes
      Features
      • Levels: Two
      • Stories: 2
      • Patio & porch: Open Patio
      • Fencing: Wrought Iron,Vinyl
      • On waterfront: Yes
      • Waterfront features: Lake Front, Waterfront
      Lot
      • Size: 0.34 Acres
      • Features: Landscaped, Cleared
      Details
      • Parcel number: 62273
      • Zoning: res
      • Zoning description: res

      Construction

      Type & style
      • Home type: SingleFamily
      • Architectural style: Traditional
      • Property subtype: Site Build, Residential
      Materials
      • Brick Veneer, Vinyl Siding, Brick
      • Foundation: Slab
      • Roof: Architecture Style
      Condition
      • Year built: 1993

      Utilities & green energy

      • Electric: Electric Company: Entergy
      • Gas: Available, Gas Company: Atmos
      • Sewer: Public Sewer
      • Water: Public, Electric Company: City
      • Utilities for property: Natural Gas Available

      Community & HOA

      Community
      • Subdivision: River Oaks
      HOA
      • Has HOA: No
      • Amenities included: None
      • Services included: None
      Location
      • Region: Monroe

      Financial & listing details

      • Price per square foot: $179/sqft
      • Tax assessed value: $373,553
      • Annual tax amount: $3,439
      • Date on market: 4/27/2026
      • Road surface type: Paved

        Estimated market value

        $564,800

        $537,000 - $593,000

        $3,913/mo

        Price history

        DateEventPrice
        5/22/2026Price change$585,000-2.3%$179/sqft
        Source: NELAR #219139 Report a problem
        4/27/2026Listed for sale$599,000+46.1%$183/sqft
        Source: NELAR #219139 Report a problem
        6/16/2022Sold--
        Source: Public Record Report a problem
        5/2/2022Listed for sale$410,000+5.4%$125/sqft
        Source: NELAR #201466 Report a problem
        7/16/2020Sold--
        Source: Public Record Report a problem
        6/10/2020Pending sale$389,000$119/sqft
        Source: John Rea Realty #190491 Report a problem
        3/21/2020Price change$389,000-6.3%$119/sqft
        Source: John Rea Realty #190491 Report a problem
        2/6/2020Price change$415,000-4.6%$127/sqft
        Source: John Rea Realty #190491 Report a problem
        10/17/2019Listed for sale$435,000$133/sqft
        Source: John Rea Realty #190491 Report a problem

        Public tax history

        YearProperty taxesTax assessment
        2025$3,439 -0.1%$37,355
        2024$3,441 +14%$37,355 +12.6%
        2023$3,019 -14%$33,186
        2022$3,511 +0.2%$33,186
        2021$3,503 $33,186
        2020$3,503 +18.3%$33,186 -1.8%
        2019$2,960 -0.1%$33,782
        2018$2,964 -4.8%$33,782
        2017$3,113 +0%$33,782 +7.3%
        2016$3,112 +9.2%$31,472
        2015$2,849 $31,472
        2014$2,849 +0.3%$31,472
        2013$2,842 +2.7%$31,472
        2012$2,766 -5.7%$31,472
        2011$2,933 +40%$31,472
        2010$2,095 $31,472

        Find assessor info on the county website

        Monthly payment

        Est. payment

        Payment breakdown

        Explore the cost of this home by adjusting the details. Changes won't be saved.
        All calculations are estimates and provided by Zillow, Inc. for informational purposes only. Actual amounts may vary.
        HOA fees may include property taxes on listings classified as Co-Ops. Contact the listing agent and/or owner for fee details.
        Mortgage interest rates are dependent on a number of factors, including credit score, down payment, and repayment length. Interest rate data provided by Zillow Group Marketplace, Inc. as of 1/1/1970 from various mortgage lenders with which we have lead or other similar arrangements; the Estimated Payment is an average of those rates.
        See how much you could borrow to make a competitive offer.

        Climate risks

        Neighborhood: North Monroe

        Getting around

        5 / 100
        Car-Dependent
        41 / 100
        Somewhat Bikeable

        Nearby schools

        GreatSchools rating
        Schools provided by the listing agent
        • Elementary: Sallie Humble/Lexington
        • Middle: Neville Junior High School
        • High: Neville Cy

        Source: NELAR. This data may not be complete. We recommend contacting the local school district to confirm school assignments for this home.

        A local agent can set up tours, give advice and negotiate with sellers.

        Browse local experts

        Similar homes

        Skip to the end of the carouselSkip to the beginning of the carousel