Light, Style & Space Collide in This Designer Retreat Near Lake Ray Hubbard. Built in '23 with curated upgrades, this modern home near Lake Ray Hubbard offers a rare blend of architectural presence, high-end finishes, and indoor-outdoor flow—all set in a prime Rowlett location minutes from I-30 & PGBT. Step through the striking black-framed double doors into soaring ceilings, rich natural wood floors, & sunlight pouring through oversized windows. At the heart of the home, a dramatic living area is anchored by a floor-to-ceiling tile fireplace and a 15-foot sliding glass wall that opens wide to the covered patio—blurring the line between indoors and out. The adjacent kitchen features natural quartzite counters, a counter-to-ceiling backsplash, brushed gold hardware, and designer pendant lighting. A spacious island with bar seating flows into a dining area wrapped in glass, creating the perfect space to gather. The floor plan offers flexibility and privacy with the owner’s suite and two additional bedrooms on the main level, plus a dedicated home office just off the entry. The owner’s retreat delivers a peaceful escape with vaulted ceilings, backyard views, and a spa-inspired bath complete with soaking tub, split vanities, frameless glass shower, and a custom walk-in closet with built-ins. Upstairs, a sunlit game room offers flexible living space—ideal for movie nights, workouts, or a second lounge. A private bedroom and full bath complete the upper level, creating a perfect guest suite or secluded retreat. Outside, the covered patio stretches the width of the home and includes brick columns, ceiling fans, and space to dine and unwind. The fully fenced backyard is lined with magnolia trees and just steps from a neighborhood park and greenbelt trails. If you’ve been searching for custom-level design, a thoughtful layout, and a standout location near the lake—this home delivers. Schedule your private showing today and discover a designer home built for the way you live.
Sold
Price Unknown
3915 Lochwood Dr, Rowlett, TX 75088
4beds
2,965sqft
Farm, Single Family Residence
Built in 2023
7,143 Square Feet Lot
$733,900 Zestimate®
$--/sqft
$4,152 Estimated rent
Home value
$733,900
$668,000 - $807,000
$4,152/mo
Zestimate® history
Owner options
List your home for rent
$4,152/mo
Rent Zestimate®
Find your next renter with Zillow Rental Manager. Plus, with online applications, you can quickly screen prospective tenants – for free.
$4,152/mo
Rent Zestimate®
Refinance and save
$800/mo
Est. payment
Refinancing to a lower rate could help reduce your monthly payments and save thousands over the life of the loan.
$800/mo
Est. payment
Explore your selling options
Work with a Zillow partner agent
Leverage their expertise and Zillow's premium Showcase listings to get your home seen by more buyers.
Get startedList with your own agent
Get your home in front of millions of buyers by listing it on Zillow.
Learn how to do itSell it yourself
Take full control of how buyers see your home on Zillow by listing For Sale by Owner (FSBO).
List your homeWhat's special
Brick columnsRich natural wood floorsDedicated home officeOversized windowsCeiling fansFlexible living spaceNatural quartzite counters
Zillow last checked:
Listing updated:
Listed by:
Cindy Dunnican 0461619 214-403-8448,
Coldwell Banker Apex, REALTORS 972-772-9300,
Cory Dunnican 0497540 214-403-8454,
Coldwell Banker Apex, REALTORS
Bought with:
Sallie Laning
Compass RE Texas, LLC
Source: NTREIS,MLS#: 20967031
Facts & features
Interior
Bedrooms & bathrooms
- Bedrooms: 4
- Bathrooms: 4
- Full bathrooms: 4
Primary bedroom
- Features: Closet Cabinetry, Ceiling Fan(s), En Suite Bathroom, Sitting Area in Primary
- Level: First
- Dimensions: 16 x 16
Bedroom
- Features: Ceiling Fan(s)
- Level: First
- Dimensions: 11 x 16
Bedroom
- Level: First
- Dimensions: 15 x 14
Bedroom
- Level: Second
- Dimensions: 11 x 12
Primary bathroom
- Features: Built-in Features, Closet Cabinetry, Double Vanity, En Suite Bathroom, Garden Tub/Roman Tub, Solid Surface Counters, Separate Shower
- Level: First
- Dimensions: 15 x 14
Dining room
- Level: First
- Dimensions: 14 x 10
Other
- Features: Solid Surface Counters
- Level: Second
- Dimensions: 10 x 5
Other
- Features: Solid Surface Counters
- Level: First
- Dimensions: 10 x 5
Other
- Features: Solid Surface Counters
- Level: First
- Dimensions: 8 x 5
Game room
- Level: Second
- Dimensions: 15 x 15
Kitchen
- Features: Breakfast Bar, Built-in Features, Eat-in Kitchen, Kitchen Island, Pantry, Stone Counters, Walk-In Pantry
- Level: First
- Dimensions: 14 x 13
Living room
- Features: Ceiling Fan(s), Fireplace
- Level: First
- Dimensions: 15 x 17
Office
- Features: Ceiling Fan(s)
- Level: First
- Dimensions: 14 x 10
Utility room
- Features: Utility Room
- Level: First
- Dimensions: 6 x 8
Heating
- Central, ENERGY STAR/ACCA RSI Qualified Installation, ENERGY STAR Qualified Equipment, Natural Gas
Cooling
- Central Air, Ceiling Fan(s), Electric, ENERGY STAR Qualified Equipment, Multi Units, Zoned
Appliances
- Included: Some Gas Appliances, Dishwasher, Electric Oven, Gas Cooktop, Disposal, Gas Water Heater, Microwave, Plumbed For Gas, Refrigerator, Tankless Water Heater, Vented Exhaust Fan
- Laundry: Washer Hookup, Electric Dryer Hookup, Laundry in Utility Room
Features
- Built-in Features, Chandelier, Cathedral Ceiling(s), Decorative/Designer Lighting Fixtures, Double Vanity, Eat-in Kitchen, High Speed Internet, In-Law Floorplan, Kitchen Island, Open Floorplan, Pantry, Smart Home, Cable TV, Vaulted Ceiling(s), Wired for Data, Natural Woodwork, Walk-In Closet(s), Wired for Sound
- Flooring: Carpet, Ceramic Tile, Hardwood
- Windows: Window Coverings
- Has basement: No
- Number of fireplaces: 1
- Fireplace features: Electric, Living Room
Interior area
- Total interior livable area: 2,965 sqft
Property
Parking
- Total spaces: 2
- Parking features: Door-Single, Driveway, Garage, Garage Door Opener, Garage Faces Side
- Attached garage spaces: 2
- Has uncovered spaces: Yes
Features
- Levels: Two
- Stories: 2
- Patio & porch: Patio, Covered
- Exterior features: Lighting, Outdoor Living Area, Rain Gutters
- Pool features: None
- Fencing: Back Yard,Privacy,Wood
Lot
- Size: 7,143 Square Feet
- Dimensions: 119 x 60
- Features: Back Yard, Interior Lot, Lawn, Landscaped, Subdivision, Sprinkler System
Details
- Parcel number: 444002500A0220000
Construction
Type & style
- Home type: SingleFamily
- Architectural style: Contemporary/Modern,Farmhouse,Modern,Tudor,Detached
- Property subtype: Farm, Single Family Residence
Materials
- Brick, Fiber Cement, Concrete
- Foundation: Slab
- Roof: Composition
Condition
- Year built: 2023
Utilities & green energy
- Sewer: Public Sewer
- Water: Public
- Utilities for property: Electricity Connected, Natural Gas Available, Sewer Available, Separate Meters, Water Available, Cable Available
Green energy
- Energy efficient items: Appliances, Doors, Lighting
Community & HOA
Community
- Features: Fenced Yard, Other, Playground, Park, Sidewalks, Trails/Paths
- Security: Prewired, Security System, Carbon Monoxide Detector(s), Fire Alarm, Smoke Detector(s)
- Subdivision: Lake Shore Village
HOA
- Has HOA: Yes
- Services included: All Facilities, Association Management
- HOA fee: $800 annually
- HOA name: Lake Shore Village SF Homeowners Association
- HOA phone: 972-359-1548
Location
- Region: Rowlett
Financial & listing details
- Tax assessed value: $697,410
- Annual tax amount: $18,801
- Date on market: 6/18/2025
- Cumulative days on market: 149 days
- Listing terms: Cash,Conventional,FHA,VA Loan
- Electric utility on property: Yes
Price history
| Date | Event | Price |
|---|---|---|
| 11/14/2025 | Sold | -- |
Source: NTREIS #20967031 Report a problem | ||
| 10/6/2025 | Contingent | $749,900$253/sqft |
Source: NTREIS #20967031 Report a problem | ||
| 9/2/2025 | Price change | $749,900-2%$253/sqft |
Source: NTREIS #20967031 Report a problem | ||
| 8/5/2025 | Price change | $764,900-0.6%$258/sqft |
Source: NTREIS #20967031 Report a problem | ||
| 7/14/2025 | Price change | $769,900-1.9%$260/sqft |
Source: NTREIS #20967031 Report a problem | ||
| 6/30/2025 | Price change | $784,900-1.9%$265/sqft |
Source: NTREIS #20967031 Report a problem | ||
| 6/18/2025 | Listed for sale | $799,900+2.6%$270/sqft |
Source: NTREIS #20967031 Report a problem | ||
| 5/17/2025 | Listing removed | $780,000$263/sqft |
Source:  Dave Perry Miller & Associates - An Ebby Halliday Company #20785574 Report a problem Dave Perry Miller & Associates - An Ebby Halliday Company #20785574 Report a problem | ||
| 4/30/2025 | Price change | $780,000-1.3%$263/sqft |
Source: NTREIS #20785574 Report a problem | ||
| 4/8/2025 | Price change | $790,000-0.6%$266/sqft |
Source: NTREIS #20785574 Report a problem | ||
| 3/11/2025 | Price change | $795,000-0.6%$268/sqft |
Source: Dave Perry Miller & Associates - An Ebby Halliday Company #20785574 Report a problem | ||
| 12/4/2024 | Listed for sale | $800,000+1.4%$270/sqft |
Source: NTREIS #20785574 Report a problem | ||
| 4/30/2024 | Sold | -- |
Source: NTREIS #20524916 Report a problem | ||
| 3/20/2024 | Contingent | $789,000$266/sqft |
Source: NTREIS #20524916 Report a problem | ||
| 2/19/2024 | Price change | $789,000-1.3%$266/sqft |
Source: NTREIS #20524916 Report a problem | ||
| 2/13/2024 | Price change | $799,000-2.4%$269/sqft |
Source: NTREIS #20524916 Report a problem | ||
| 2/2/2024 | Listed for sale | $819,000$276/sqft |
Source: NTREIS #20524916 Report a problem | ||
Public tax history
| Year | Property taxes | Tax assessment |
|---|---|---|
| 2025 | $8,558 -13.2% | $697,410 -12.7% |
| 2024 | $9,861 +844.2% | $798,810 +860.3% |
| 2023 | $1,044 | $83,180 |
Find assessor info on the county website
Neighborhood: 75088
Nearby homes
- $526,4004 bd3 ba2.6k sqft3911 Lochwood Dr, Rowlett, TX 75088Off Market
- $599,0005 bd4 ba3.2k sqft3907 Lochwood Dr, Rowlett, TX 75088For Sale
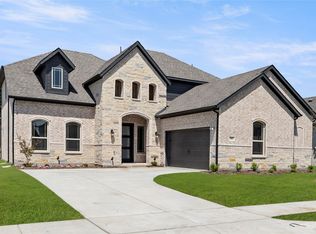
- $720,9005 bd4 ba4k sqft3919 Lochwood Dr, Rowlett, TX 75088Off Market
- $627,1005 bd4 ba3.6k sqft3903 Lochwood Dr, Rowlett, TX 75088Off Market
- $618,3005 bd4 ba3.2k sqft3916 Lochwood Dr, Rowlett, TX 75088Off Market
- $617,9006 bd4 ba3.5k sqft3908 Lochwood Dr, Rowlett, TX 75088Off Market
- $288,6003 bd2 ba1.6k sqft3910 Catalina St, Rowlett, TX 75088Off Market
- $399,2004 bd3 ba3.1k sqft3906 Catalina St, Rowlett, TX 75088Off Market
Nearby schools
GreatSchools rating
- 8/10Herfurth Elementary SchoolGrades: PK-5Distance: 0.6 mi
- 3/10Vernon Schrade Middle SchoolGrades: 6-8Distance: 1.6 mi
- 4/10Rowlett High SchoolGrades: 9-12Distance: 2.2 mi
Schools provided by the listing agent
- District: Garland ISD
Source: NTREIS. This data may not be complete. We recommend contacting the local school district to confirm school assignments for this home.
Get a cash offer in 3 minutes
Find out how much your home could sell for in as little as 3 minutes with a no-obligation cash offer.
Estimated market value
$733,900
Get a cash offer in 3 minutes
Find out how much your home could sell for in as little as 3 minutes with a no-obligation cash offer.
Estimated market value
$733,900
- Texas
- Dallas County
- Rowlett
- 75088
- 3915 Lochwood Dr
Nearby cities
Nearby neighborhoods
Nearby zip codes
Other Rowlett Topics
