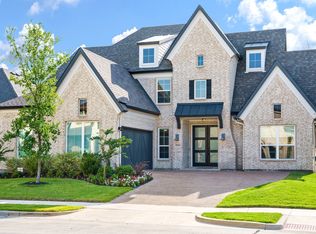
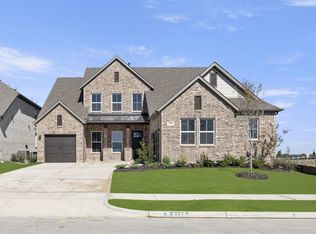
MLS# 20899608 - Built by Windsor Homes - Ready Now! ~ Come tour the beautiful Sugar Land Plan with rear covered patio, 8 Ft Doors, 5.25 inch Base Boards,10 ft ceilings downstairs, Double Ovens, Built in gas cook top, Wood vent hood, Custom Cabinets, Pot & Pan drawers, Wood floors, Oversized Master shower with seat ,Large Kitchen Island w Pendant lighting, Level 5 Quartz Countertops in Kitchen, Upgraded Kitchen Backsplash Upgraded floor & shower wall Tile, Framed Mirrors in Master & Powder Bath, Quartz countertops in Master & Bath 2, Fireplace, Rain Glass @ Master Tub Window, additional storage cabinets in all baths, Full Sprinkler & Gutters, 6ft Cedar fence Extended Covered Patio & much more!!
For sale
Price cut: $40.3K (6/8)
$599,000
3907 Lochwood Dr, Rowlett, TX 75088
5beds
3,214sqft
:
Get pre-qualified$4,982/mo
Single Family Residence
Built in 2025
7,187 Square Feet Lot
$584,600 Zestimate®
$186/sqft
$67/mo HOA
What's special
Wood floorsExtended covered patioRear covered patioDouble ovensPot and pan drawersWood vent hoodCustom cabinets
- 470 days |
- 172 |
- 8 |
Zillow last checked:
Listing updated:
Listed by:
Ben Caballero 888-872-6006,
HomesUSA.com 888-872-6006
Source: NTREIS,MLS#: 20899608
Facts & features
Interior
Bedrooms & bathrooms
- Bedrooms: 5
- Bathrooms: 4
- Full bathrooms: 4
Primary bedroom
- Features: Dual Sinks, Double Vanity, En Suite Bathroom, Separate Shower, Walk-In Closet(s)
- Level: First
- Dimensions: 15 x 16
Bedroom
- Level: Second
- Dimensions: 14 x 11
Bedroom
- Level: Second
- Dimensions: 12 x 12
Bedroom
- Level: First
- Dimensions: 12 x 12
Bedroom
- Level: Second
- Dimensions: 12 x 13
Dining room
- Level: First
- Dimensions: 13 x 11
Game room
- Level: Second
- Dimensions: 13 x 21
Kitchen
- Features: Built-in Features, Granite Counters, Kitchen Island, Pantry, Walk-In Pantry
- Level: First
- Dimensions: 14 x 13
Living room
- Level: First
- Dimensions: 18 x 18
Office
- Level: First
- Dimensions: 14 x 12
Utility room
- Features: Utility Room
- Level: First
- Dimensions: 7 x 6
Heating
- Central, Natural Gas
Cooling
- Central Air, Ceiling Fan(s), Electric
Appliances
- Included: Dishwasher, Gas Cooktop, Gas Water Heater, Microwave
- Laundry: Washer Hookup, Electric Dryer Hookup, Laundry in Utility Room
Features
- Decorative/Designer Lighting Fixtures, Double Vanity, High Speed Internet, Kitchen Island, Open Floorplan, Pantry, Cable TV, Vaulted Ceiling(s), Wired for Data, Walk-In Closet(s)
- Flooring: Carpet, Ceramic Tile, Wood
- Has basement: No
- Number of fireplaces: 1
- Fireplace features: Gas Log, Gas Starter
Interior area
- Total interior livable area: 3,214 sqft
Video & virtual tour
Property
Parking
- Total spaces: 2
- Parking features: Door-Single, Garage, Garage Door Opener
- Attached garage spaces: 2
Features
- Levels: Two
- Stories: 2
- Patio & porch: Covered
- Exterior features: Private Yard, Rain Gutters
- Pool features: None
- Fencing: Back Yard,Fenced,Full,Gate,Wood
Lot
- Size: 7,187 Square Feet
- Features: Landscaped, Sprinkler System
Details
- Parcel number: 444002500A0240000
Construction
Type & style
- Home type: SingleFamily
- Architectural style: Traditional,Detached
- Property subtype: Single Family Residence
Materials
- Brick, Rock, Stone
- Foundation: Slab
- Roof: Composition
Condition
- Year built: 2025
Utilities & green energy
- Sewer: Public Sewer
- Water: Public
- Utilities for property: Natural Gas Available, Sewer Available, Separate Meters, Underground Utilities, Water Available, Cable Available
Green energy
- Energy efficient items: Insulation, Rain/Freeze Sensors, Thermostat, Windows
Community & HOA
Community
- Features: Playground, Trails/Paths, Sidewalks
- Security: Security System, Carbon Monoxide Detector(s), Smoke Detector(s)
- Subdivision: Lake Shore Village
HOA
- Has HOA: Yes
- Services included: Association Management
- HOA fee: $800 annually
- HOA name: Nmi
- HOA phone: 972-359-1548
Location
- Region: Rowlett
Financial & listing details
- Price per square foot: $186/sqft
- Date on market: 4/10/2025
- Cumulative days on market: 471 days
Estimated market value
$584,600
$555,000 - $614,000
$4,380/mo
Price history
| Date | Event | Price |
|---|---|---|
| 6/8/2026 | Price change | $599,000-6.3%$186/sqft |
Source: NTREIS #20899608 Report a problem | ||
| 8/11/2025 | Price change | $639,267-0.8%$199/sqft |
Source: NTREIS #20899608 Report a problem | ||
| 4/10/2025 | Listed for sale | $644,267$200/sqft |
Source: NTREIS #20899608 Report a problem | ||
| 4/9/2025 | Listing removed | $644,267$200/sqft |
Source: NTREIS #20770515 Report a problem | ||
| 11/4/2024 | Listed for sale | $644,267$200/sqft |
Source: NTREIS #20770515 Report a problem | ||
Public tax history
Tax history is unavailable.
Monthly payment
Est. payment
Payment breakdown
Explore the cost of this home by adjusting the details. Changes won't be saved.Climate risks
Neighborhood: 75088
Nearby schools
GreatSchools rating
- 8/10Herfurth Elementary SchoolGrades: PK-5Distance: 0.6 mi
- 3/10Vernon Schrade Middle SchoolGrades: 6-8Distance: 1.6 mi
- 4/10Rowlett High SchoolGrades: 9-12Distance: 2.1 mi
Schools provided by the listing agent
- District: Garland ISD
Source: NTREIS. This data may not be complete. We recommend contacting the local school district to confirm school assignments for this home.
- $535,6004 bd3 ba2.6k sqft3911 Lochwood Dr, Rowlett, TX 75088Off Market
- $97,5005 bd4 ba3.6k sqft3903 Lochwood Dr, Rowlett, TX 75088Off Market
- $--4 bd4 ba2.9k sqft3915 Lochwood Dr, Rowlett, TX 75088Sold
- $587,6004 bd4 ba3.1k sqft3823 Lochwood Dr, Rowlett, TX 75088Off Market
- $--4 bd5 ba3.4k sqft3912 Lochwood Dr, Rowlett, TX 75088Sold
- $--4 bd4 ba3.4k sqft3904 Lochwood Dr, Rowlett, TX 75088Sold
- $--4 bd3 ba2.7k sqft3807 Lochwood Dr, Rowlett, TX 75088Sold
- $403,5004 bd3 ba3.1k sqft3906 Catalina St, Rowlett, TX 75088Off Market
A local agent can set up tours, give advice and negotiate with sellers.
A local lender can help you make sure your offer is ready when you are.
Similar homes
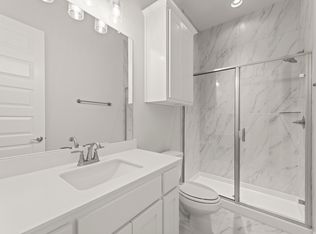
- $599,0004 bd4 ba3.3k sqft3802 Windmere Dr, Rowlett, TX 75088New Construction
 NTREIS
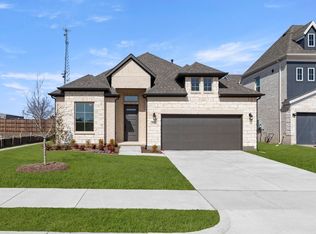
 - $525,0003 bd2 ba2.3k sqft8505 Watersway Dr, Rowlett, TX 75088New Construction
 NTREIS
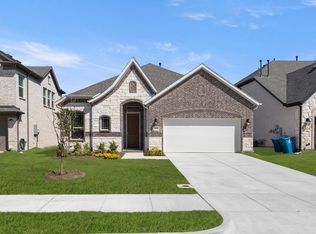
 - $499,0003 bd2 ba2.3k sqft3800 Lochwood Dr, Rowlett, TX 75088New Construction
 NTREIS
 - from $616,9004 bd4 ba3.2k sqftLouis - 70 ft Home Site Plan, Nelson Lake Estates, Rockwall, TX 75087New Construction
 RockWell Homes
 - from $549,9004 bd3 ba2.9k sqftDiana - 60 ft Home Site Plan, Nelson Lake Estates, Rockwall, TX 75087New ConstructionRockWell Homes
- from $420,9903 bd2 ba2k sqftLaredo Plan, Lake Shore Village, Rowlett, TX 75088New ConstructionWindsor Homes Texas
- $640,0005 bd5 ba3.4k sqft2005 Huntwick Way, Rockwall, TX 75087New ConstructionRockWell Homes
- from $591,9004 bd4 ba3.2k sqftLouis - 60 ft Home Site Plan, Nelson Lake Estates, Rockwall, TX 75087New ConstructionRockWell Homes
- $449,0003 bd3 ba2.6k sqft9201 Lamar St, Rowlett, TX 75089For SaleMLS ID #21304537, Casi Fricks. NTREIS
- from $609,9004 bd4 ba3.4k sqftEdward - 60 ft Home Site Plan, Nelson Lake Estates, Rockwall, TX 75087New ConstructionRockWell Homes
- from $598,9904 bd5 ba3.9k sqftPortsmouth Plan, Nelson Lake Estates, Rockwall, TX 75087New ConstructionWindsor Homes Texas
- from $629,9005 bd5 ba3.6k sqftAlexander - 60 Ft Home Site Plan, Nelson Lake Estates, Rockwall, TX 75087New ConstructionRockWell Homes
- $667,0004 bd5 ba3.4k sqft2223 Wickersham Rd, Rockwall, TX 75087New ConstructionNTREIS
- $539,2643 bd3 ba2.5k sqft12710 Meadow Gln, Rowlett, TX 75089New ConstructionNTREIS
- $605,0005 bd4 ba3.4k sqft753 Truchas Ave, Forney, TX 75126For SaleMLS ID #21074210, Joe Ruiz. NTREIS
- from $574,9004 bd3 ba2.9k sqftDiana - 70 ft Home Site Plan, Nelson Lake Estates, Rockwall, TX 75087New ConstructionRockWell Homes
- from $634,9004 bd4 ba3.4k sqftEdward- 70 ft Home Site Plan, Nelson Lake Estates, Rockwall, TX 75087New ConstructionRockWell Homes
- from $564,9004 bd3 ba2.8k sqftElizabeth - 70ft Home Site Plan, Nelson Lake Estates, Rockwall, TX 75087New ConstructionRockWell Homes
- from $560,9904 bd3 ba3.2k sqftPreston Plan, Nelson Lake Estates, Rockwall, TX 75087New ConstructionWindsor Homes Texas
- $629,0005 bd5 ba3.4k sqft415 Sedgwick Dr, Fate, TX 75189New ConstructionNTREIS
