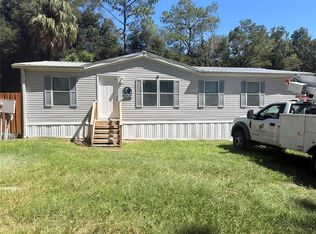
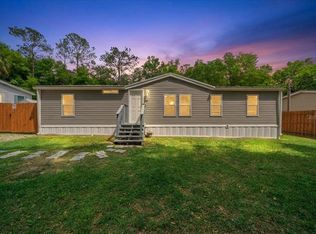
Beautifully Updated 3-Bedroom, 2-Bath Home in a Prime Ocala Location! This stunning 1996 mobile home has been moved and is truly move-in ready, offering a fresh, like-new feel throughout. VA eligible, this home features 3 spacious bedrooms and 2 full bathrooms, providing the perfect blend of comfort and functionality. Step inside to an open-concept living space filled with natural light, complemented by a beautifully updated kitchen showcasing granite countertops, modern cabinetry, and plenty of prep space—perfect for both everyday living and entertaining. The primary suite offers a peaceful retreat with a large walk-in closet and ample room to unwind. Enjoy peace of mind with major updates already completed, including a new HVAC system (2021), well and septic (2021), hot water heater (2021), and a durable metal roof. Outside, you’ll find a generously sized, fully fenced backyard—ideal for pets, gatherings, or simply relaxing in your own private space. Conveniently located near shopping, dining, and everyday amenities, this home offers the perfect balance of quiet living with easy access to everything Ocala has to offer. Don’t miss your chance to own this beautifully maintained home—schedule your showing today! *Owner Financng 20% down & Special Lender Financing Available as low as 5% down
For sale
$189,000
3915 SE 56th Ave, Ocala, FL 34480
3beds
1,170sqft
Manufactured Home, Single Family Residence
Built in 1996
10,454 Square Feet Lot
$178,000 Zestimate®
$162/sqft
$-- HOA
What's special
Beautifully updated kitchenPlenty of prep spaceGranite countertopsDurable metal roofModern cabinetryLarge walk-in closet
- 112 days |
- 187 |
- 15 |
Zillow last checked:
Listing updated:
Listed by:
Bobbie Jo Clark 352-274-8046,
CROWN & GLORY REALTY INC 352-274-8046
Source: Stellar MLS,MLS#: OM721126
Originating MLS: Ocala - Marion

Facts & features
Interior
Bedrooms & bathrooms
- Bedrooms: 3
- Bathrooms: 2
- Full bathrooms: 2
Primary bedroom
- Features: Walk-In Closet(s)
- Level: First
Kitchen
- Level: First
Living room
- Level: First
Heating
- Central, Electric
Cooling
- Central Air
Appliances
- Included: Dishwasher, Dryer, Microwave, Range, Refrigerator, Washer
- Laundry: Inside
Features
- Ceiling Fan(s), Kitchen/Family Room Combo, Open Floorplan, Split Bedroom
- Flooring: Luxury Vinyl
- Has fireplace: No
Interior area
- Total structure area: 1,170
- Total interior livable area: 1,170 sqft
Video & virtual tour
Property
Features
- Levels: One
- Stories: 1
- Exterior features: None
Lot
- Size: 10,454 Square Feet
- Features: Cleared
Details
- Parcel number: 3137110000
- Zoning: R4
- Special conditions: None
Construction
Type & style
- Home type: MobileManufactured
- Property subtype: Manufactured Home, Single Family Residence
Materials
- Vinyl Siding
- Foundation: Pillar/Post/Pier
- Roof: Metal
Condition
- New construction: No
- Year built: 1996
Utilities & green energy
- Sewer: Septic Tank
- Water: Well
- Utilities for property: Electricity Connected
Community & HOA
Community
- Pet fee: $0 monthly
- Subdivision: SILVER SPGS MANOR
HOA
- Has HOA: No
Location
- Region: Ocala
Financial & listing details
- Price per square foot: $162/sqft
- Tax assessed value: $112,517
- Annual tax amount: $1,841
- Date on market: 3/19/2026
- Cumulative days on market: 113 days
- Listing terms: Cash,Other,Owner May Carry,Special Funding,VA Loan
- Ownership: Fee Simple
- Total actual rent: 0
- Electric utility on property: Yes
- Road surface type: Dirt
- Body type: Double Wide

Bobbie Jo Clark
(352) 274-8046
By pressing Contact Agent, you agree that the real estate professional identified above may call/text you about your search, which may involve use of automated means and pre-recorded/artificial voices. You don't need to consent as a condition of buying any property, goods, or services. Message/data rates may apply. You also agree to our Terms of Use. Zillow does not endorse any real estate professionals. We may share information about your recent and future site activity with your agent to help them understand what you're looking for in a home.
Estimated market value
$178,000
$169,000 - $187,000
$1,257/mo
Price history
| Date | Event | Price |
|---|---|---|
| 3/19/2026 | Listed for sale | $189,000+2.2%$162/sqft |
Source: | ||
| 4/4/2025 | Listing removed | $185,000$158/sqft |
Source: | ||
| 9/15/2024 | Price change | $185,000-2.6%$158/sqft |
Source: | ||
| 8/14/2024 | Listed for sale | $189,900$162/sqft |
Source: | ||
| 6/4/2024 | Pending sale | $189,900$162/sqft |
Source: | ||
| 5/24/2024 | Listed for sale | $189,900$162/sqft |
Source: | ||
| 4/10/2024 | Pending sale | $189,900$162/sqft |
Source: | ||
| 4/4/2024 | Listed for sale | $189,900+3065%$162/sqft |
Source: | ||
| 7/16/2020 | Sold | $6,000-60%$5/sqft |
Source: Public Record Report a problem | ||
| 10/8/2009 | Sold | $15,000-68.4%$13/sqft |
Source: Public Record Report a problem | ||
| 2/14/2008 | Listing removed | $47,500$41/sqft |
Source: ERA #G4624757 Report a problem | ||
| 11/12/2007 | Listed for sale | $47,500$41/sqft |
Source: ERA #G4624757 Report a problem | ||
Public tax history
| Year | Property taxes | Tax assessment |
|---|---|---|
| 2024 | $1,582 +24.1% | $61,153 +10% |
| 2023 | $1,275 +8.9% | $55,594 +10% |
| 2022 | $1,171 +43% | $50,540 +60.1% |
| 2021 | $819 +21.4% | $31,562 +54.8% |
| 2020 | $674 +6% | $20,384 +10% |
| 2019 | $636 | $18,531 +10% |
| 2018 | $636 +12.6% | $16,846 +0.9% |
| 2017 | $565 +0.5% | $16,697 -8.9% |
| 2016 | $562 | $18,324 +3.4% |
| 2015 | $562 +6.2% | $17,714 +6.7% |
| 2014 | $530 -0.4% | $16,606 -2.1% |
| 2013 | $532 -1.5% | $16,969 -3.5% |
| 2012 | $540 -10.8% | $17,576 -19.2% |
| 2011 | $605 -6.4% | $21,750 -11.4% |
| 2010 | $647 -6.5% | $24,554 -13.4% |
| 2009 | $692 -19.6% | $28,339 -29.8% |
| 2008 | $860 +6.7% | $40,395 +8.6% |
| 2007 | $806 +4.2% | $37,180 +16.9% |
| 2006 | $774 +18.4% | $31,815 +17.8% |
| 2005 | $653 | $27,012 +7.8% |
| 2004 | $653 -3% | $25,053 -4.5% |
| 2002 | $673 +8.7% | $26,230 +5.8% |
| 2001 | $620 | $24,802 |
| 2000 | $620 | $24,802 |
Find assessor info on the county website
Monthly payment
Estimated monthly payment$1,822
All calculations are estimates and provided by Zillow, Inc. for informational purposes only. Actual amounts may vary.
HOA fees may include property taxes on listings classified as Co-Ops. Contact the listing agent and/or owner for fee details.
Mortgage interest rates are dependent on a number of factors, including credit score, down payment, and repayment length. Interest rate data provided by Zillow Group Marketplace, Inc. as of 1/1/1970 from various mortgage lenders with which we have lead or other similar arrangements; the Estimated Payment is an average of those rates.
See how much you could borrow to make a competitive offer.
Climate risks
Neighborhood: 34480
Nearby schools
GreatSchools rating
- 7/10Maplewood Elementary SchoolGrades: PK-5Distance: 1.4 mi
- 8/10Osceola Middle SchoolGrades: 6-8Distance: 5.2 mi
- 5/10Forest High SchoolGrades: 9-12Distance: 1 mi
- Florida
- Marion County
- Ocala
- 34480
- 3915 SE 56th Ave