This stunning two-story residence perfectly blends modern design with everyday comfort. Featuring 4 spacious bedrooms and 2.5 bathrooms, this home offers the ideal layout for family living, entertaining, and making lifelong memories. From the moment you enter, you're welcomed by a grand two-story foyer that sets the stage for the sophistication found throughout the home. The open-concept main living area seamlessly connects the family room, dining space, and kitchen—flooded with natural light from oversized windows that create a bright and inviting atmosphere. The kitchen is a dream for both cooking and entertaining, with high-end appliances, a functional center island, a walk-in pantry, and ample cabinet space for storage and organization. Upstairs, the luxurious owner’s suite provides a true retreat, complete with a spa-inspired bathroom featuring dual vanities, a soaking tub, separate shower, and a spacious walk-in closet. The additional bedrooms have flexible use for guest rooms, toy’s rooms, a home office, or even a fitness space—whatever fits your lifestyle best. This beautiful home reflects the perfect balance of elegance and practicality.
Sold for $438,900
$438,900
3915 SAGEFIELD DRIVE, HARMONY, FL 34773
4beds
2,405sqft
Single Family Residence
Built in 2025
6,098 Square Feet Lot
$421,700 Zestimate®
$182/sqft
$2,542 Estimated rent
Home value
$421,700
$380,000 - $468,000
$2,542/mo
Zestimate® history
Owner options
List your home for rent
$2,542/mo
Rent Zestimate®
Find your next renter with Zillow Rental Manager. Plus, with online applications, you can quickly screen prospective tenants – for free.
$2,542/mo
Rent Zestimate®
Refinance and save
$2,962/mo
Est. payment
Refinancing to a lower rate could help reduce your monthly payments and save thousands over the life of the loan.
$2,962/mo
Est. payment
Explore your selling options
Work with a Zillow partner agent
Leverage their expertise and Zillow's premium Showcase listings to get your home seen by more buyers.
Get startedList with your own agent
Get your home in front of millions of buyers by listing it on Zillow.
Learn how to do itSell it yourself
Take full control of how buyers see your home on Zillow by listing For Sale by Owner (FSBO).
List your homeWhat's special
Zillow last checked:
Listing updated:
Listed by:
Non-Member Agent,
STELLAR NON-MEMBER OFFICE 000-000-0000
Bought with:
Rosario Del Pozo de Ramirez, 3441171
LA ROSA REALTY KISSIMMEE
Source: Stellar MLS,MLS#: J990710 Originating MLS: Other
Originating MLS: Other
Facts & features
Interior
Bedrooms & bathrooms
- Bedrooms: 4
- Bathrooms: 3
- Full bathrooms: 2
- 1/2 bathrooms: 1
Heating
- Central
Cooling
- Central Air
Appliances
- Included: Dishwasher, Disposal, Dryer, Electric Water Heater, Microwave, Range, Refrigerator, Washer
- Laundry: Laundry Closet
Features
- Has fireplace: No
Interior area
- Total structure area: 2,510
- Total interior livable area: 2,405 sqft
Property
Parking
- Total spaces: 2
- Parking features: Garage - Attached
- Attached garage spaces: 2
Features
- Levels: Two
- Stories: 2
- Exterior features: Irrigation System
- Has view: Yes
- View description: Pond
- Has water view: Yes
- Water view: Pond
Lot
- Size: 6,098 Square Feet
Details
- Parcel number: 3226323596000A0050
- Zoning: RES
- Special conditions: None
Construction
Type & style
- Home type: SingleFamily
- Property subtype: Single Family Residence
Materials
- Block
- Foundation: Slab
- Roof: Shingle
Condition
- Completed
- New construction: Yes
- Year built: 2025
Utilities & green energy
- Sewer: Public Sewer
- Utilities for property: Cable Available, Electricity Connected, Public, Sewer Connected, Sprinkler Recycled, Street Lights, Water Connected
Community & HOA
Community
- Pet fee: $0 monthly
- Subdivision: HARMONY CENTRAL PH 1
HOA
- Has HOA: Yes
- HOA fee: $69 monthly
- HOA name: TBD
Location
- Region: Saint Cloud
Financial & listing details
- Price per square foot: $182/sqft
- Tax assessed value: $60,000
- Annual tax amount: $759
- Date on market: 6/3/2025
- Ownership: Fee Simple
- Total actual rent: 0
- Electric utility on property: Yes
Price history
| Date | Event | Price |
|---|---|---|
| 6/3/2025 | Sold | $438,900$182/sqft |
Source:  Stellar MLS #J990710 Report a problem Stellar MLS #J990710 Report a problem | ||
Public tax history
| Year | Property taxes | Tax assessment |
|---|---|---|
| 2025 | $1,544 +103.4% | $60,000 +9.1% |
| 2024 | $759 +8.7% | $55,000 +10% |
| 2023 | $698 +1035.4% | $50,000 +1036.4% |
| 2022 | $62 | $4,400 |
Find assessor info on the county website
Neighborhood: Harmony
Nearby homes
- $333,600-- bd-- ba-- sqft3921 Sagefield Dr, Saint Cloud, FL 34773Sold
- $390,0003 bd2 ba1.6k sqft3927 Sagefield Dr, Saint Cloud, FL 34771Off Market
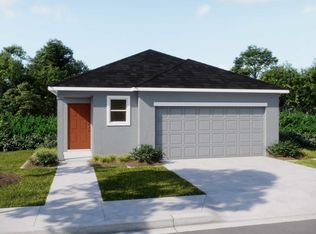
- $340,9003 bd2 ba1.6k sqft3927 Sagefield Dr, Saint Cloud, FL 34773Sold
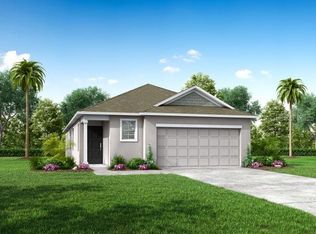
- $347,6003 bd2 ba1.4k sqft3933 Sagefield Dr, Saint Cloud, FL 34773Sold
- $383,0003 bd2 ba1.7k sqft3891 Sagefield Dr, Saint Cloud, FL 34773Sold
- $369,0003 bd2 ba1.4k sqft3939 Sagefield Dr, Saint Cloud, FL 34773Sold
- $373,900-- bd-- ba-- sqft3918 Sagefield Dr, Saint Cloud, FL 34773Sold
- $331,500-- bd-- ba-- sqft3912 Sagefield Dr, Saint Cloud, FL 34773Sold
Nearby schools
GreatSchools rating
- 9/10Harmony Community SchoolGrades: PK-5Distance: 2 mi
- 6/10Middle School AAGrades: 6-8Distance: 1.3 mi
- 5/10Harmony High SchoolGrades: 9-12Distance: 1.4 mi
Get a cash offer in 3 minutes
Find out how much your home could sell for in as little as 3 minutes with a no-obligation cash offer.
Estimated market value
$421,700
Get a cash offer in 3 minutes
Find out how much your home could sell for in as little as 3 minutes with a no-obligation cash offer.
Estimated market value
$421,700
- Florida
- Osceola County
- Saint Cloud
- 34773
- Harmony
- 3915 SAGEFIELD DRIVE
Nearby cities
Nearby neighborhoods
Nearby zip codes
Other Saint Cloud Topics
