New Construction - Move-In Ready! Nestled within a scenic 522-acre community, this beautiful home offers breathtaking views of the nearby golf course and a picturesque pond, creating a serene and elegant backdrop for everyday living. Beyond the stunning scenery, this home—The Vista—is designed for both luxury and convenience, with easy access to Orlando International Airport, the space industry, and the greater Kissimmee area. Step inside to discover a thoughtfully designed interior featuring a well-appointed kitchen with 42" Shaker wall cabinets, granite countertops, a 50/50 stainless steel sink, Pfister faucets, a garbage disposal, and a Samsung 27 CU stainless steel refrigerator. The open-concept layout flows seamlessly into the spacious great room, making it ideal for entertaining. The bathrooms echo the home’s sleek style, with dual vanities, Shaker cabinetry, and a shower/tub combo in the secondary bath. The master suite is a true retreat, boasting a walk-in closet and an en-suite bath with a beautifully tiled shower and dual vanities. Two additional bedrooms provides generous closet space and easy access to a full bathroom. Modern touches such as brushed nickel hardware, LED flush-mount lighting, and ceramic tile flooring add durability and style throughout the home. Additional conveniences include a garage door keypad & remote, prewired ceiling fans, and exterior outlets. Enjoy Florida’s sunshine and serene views from the covered lanai, the perfect space to unwind and take in the beauty of your surroundings. Designed for elegance, comfort, and energy efficiency, The Vista is a perfect blend of style and functionality. Plus a full builder warranty! Don’t miss the opportunity to make this stunning home yours—schedule a tour today!
Sold for $340,900
$340,900
3927 SAGEFIELD DRIVE, HARMONY, FL 34773
3beds
1,680sqft
Single Family Residence
Built in 2025
4,792 Square Feet Lot
$328,300 Zestimate®
$203/sqft
$2,481 Estimated rent
Home value
$328,300
$295,000 - $364,000
$2,481/mo
Zestimate® history
Owner options
List your home for rent
$2,481/mo
Rent Zestimate®
Find your next renter with Zillow Rental Manager. Plus, with online applications, you can quickly screen prospective tenants – for free.
$2,481/mo
Rent Zestimate®
Refinance and save
$2,322/mo
Est. payment
Refinancing to a lower rate could help reduce your monthly payments and save thousands over the life of the loan.
$2,322/mo
Est. payment
Explore your selling options
Work with a Zillow partner agent
Leverage their expertise and Zillow's premium Showcase listings to get your home seen by more buyers.
Get startedList with your own agent
Get your home in front of millions of buyers by listing it on Zillow.
Learn how to do itSell it yourself
Take full control of how buyers see your home on Zillow by listing For Sale by Owner (FSBO).
List your homeWhat's special
Zillow last checked:
Listing updated:
Listed by:
Charles Pennant 407-305-4317,
NEW HOME STAR FLORIDA LLC 407-803-4083
Bought with:
Mayra Serna, 3571496
LA ROSA REALTY KISSIMMEE
Source: Stellar MLS,MLS#: O6283137 Originating MLS: Orlando Regional
Originating MLS: Orlando Regional
Facts & features
Interior
Bedrooms & bathrooms
- Bedrooms: 3
- Bathrooms: 2
- Full bathrooms: 2
Rooms
- Room types: Great Room, Utility Room
Primary bedroom
- Features: Dual Sinks, En Suite Bathroom, Granite Counters, Shower No Tub, Water Closet/Priv Toilet, Walk-In Closet(s)
- Level: First
- Area: 198.09 Square Feet
- Dimensions: 13.11x15.11
Bedroom 2
- Features: Built-in Closet
- Level: First
- Area: 119.88 Square Feet
- Dimensions: 10.8x11.1
Bedroom 3
- Features: Walk-In Closet(s)
- Level: First
- Area: 119.88 Square Feet
- Dimensions: 10.8x11.1
Balcony porch lanai
- Level: First
- Area: 137.28 Square Feet
- Dimensions: 15.6x8.8
Dinette
- Level: First
- Area: 152 Square Feet
- Dimensions: 15.2x10
Great room
- Level: First
- Area: 205.2 Square Feet
- Dimensions: 15.2x13.5
Kitchen
- Features: Breakfast Bar, Granite Counters, Pantry
- Level: First
Heating
- Central, Electric
Cooling
- Central Air
Appliances
- Included: Cooktop, Dishwasher, Disposal, Dryer, Electric Water Heater, Microwave, Range, Refrigerator, Washer
- Laundry: Laundry Room
Features
- Open Floorplan, Primary Bedroom Main Floor, Smart Home, Stone Counters, Thermostat, Walk-In Closet(s)
- Flooring: Ceramic Tile
- Windows: Blinds, ENERGY STAR Qualified Windows, Low Emissivity Windows, Hurricane Shutters
- Has fireplace: No
Interior area
- Total structure area: 2,236
- Total interior livable area: 1,680 sqft
Property
Parking
- Total spaces: 2
- Parking features: Driveway, Garage Door Opener
- Attached garage spaces: 2
- Has uncovered spaces: Yes
Features
- Levels: One
- Stories: 1
- Patio & porch: Covered, Patio
- Exterior features: Irrigation System
- Has view: Yes
- View description: Golf Course, Water, Pond
- Has water view: Yes
- Water view: Water,Pond
Lot
- Size: 4,792 Square Feet
- Features: Landscaped, Level, On Golf Course
Details
- Parcel number: 3226323596000A0070
- Zoning: RES
- Special conditions: None
Construction
Type & style
- Home type: SingleFamily
- Architectural style: Florida,Ranch
- Property subtype: Single Family Residence
Materials
- Block, Stucco
- Foundation: Slab
- Roof: Shingle
Condition
- Completed
- New construction: Yes
- Year built: 2025
Details
- Builder model: Vista A
- Builder name: Maronda Homes
Utilities & green energy
- Sewer: Public Sewer
- Water: Public
- Utilities for property: Cable Available
Community & HOA
Community
- Security: Smoke Detector(s)
- Pet fee: $0 monthly
- Subdivision: HARMONY CENTRAL PH 1
HOA
- Has HOA: Yes
- HOA fee: $63 monthly
- HOA name: C/O Maronda Homes
- HOA phone: 321-234-3715
Location
- Region: Saint Cloud
Financial & listing details
- Price per square foot: $203/sqft
- Tax assessed value: $60,000
- Annual tax amount: $698
- Date on market: 2/20/2025
- Cumulative days on market: 100 days
- Listing terms: Cash,Conventional,FHA,VA Loan
- Ownership: Fee Simple
- Total actual rent: 0
- Road surface type: Paved
Price history
| Date | Event | Price |
|---|---|---|
| 8/20/2025 | Listing removed | $2,400$1/sqft |
Source: My State MLS #11537918 Report a problem | ||
| 7/14/2025 | Listed for rent | $2,400$1/sqft |
Source: Zillow Rentals Report a problem | ||
| 7/7/2025 | Sold | $340,900-11%$203/sqft |
Source:  Stellar MLS #O6283137 Report a problem Stellar MLS #O6283137 Report a problem | ||
| 6/2/2025 | Pending sale | $382,900$228/sqft |
Source: Stellar MLS #O6283137 Report a problem | ||
| 5/19/2025 | Price change | $382,900-4%$228/sqft |
Source: Stellar MLS #O6283137 Report a problem | ||
| 4/25/2025 | Price change | $398,900+6.4%$237/sqft |
Source: Stellar MLS #O6283137 Report a problem | ||
| 4/11/2025 | Price change | $374,900-0.7%$223/sqft |
Source: Stellar MLS #O6283137 Report a problem | ||
| 2/21/2025 | Listed for sale | $377,700$225/sqft |
Source: Stellar MLS #O6283137 Report a problem | ||
Public tax history
| Year | Property taxes | Tax assessment |
|---|---|---|
| 2025 | $1,544 +103.4% | $60,000 +9.1% |
| 2024 | $759 +8.7% | $55,000 +10% |
| 2023 | $698 +1035.4% | $50,000 +1036.4% |
| 2022 | $62 | $4,400 |
Find assessor info on the county website
Neighborhood: Harmony
Nearby homes
- $390,0003 bd2 ba1.6k sqft3927 Sagefield Dr, Saint Cloud, FL 34771Off Market
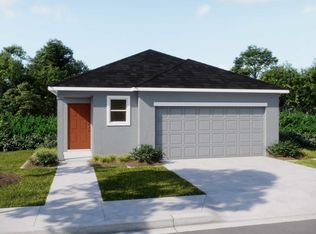
- $347,6003 bd2 ba1.4k sqft3933 Sagefield Dr, Saint Cloud, FL 34773Sold
- $333,600-- bd-- ba-- sqft3921 Sagefield Dr, Saint Cloud, FL 34773Sold
- $369,0003 bd2 ba1.4k sqft3939 Sagefield Dr, Saint Cloud, FL 34773Sold

- $438,9004 bd3 ba2.4k sqft3915 Sagefield Dr, Saint Cloud, FL 34773Sold
- $375,9003 bd2 ba1.6k sqft3945 Sagefield Dr, Saint Cloud, FL 34773Sold
- $344,4003 bd2 ba1.4k sqft3951 Sagefield Dr, Saint Cloud, FL 34773Sold
- $308,8003 bd2 ba1.4k sqft3930 Sagefield Dr, Saint Cloud, FL 34773Sold
Nearby schools
GreatSchools rating
- 9/10Harmony Community SchoolGrades: PK-5Distance: 2 mi
- 6/10Middle School AAGrades: 6-8Distance: 1.3 mi
- 5/10Harmony High SchoolGrades: 9-12Distance: 1.4 mi
Schools provided by the listing agent
- Middle: Harmony Middle
- High: Harmony High
Source: Stellar MLS. This data may not be complete. We recommend contacting the local school district to confirm school assignments for this home.
Get a cash offer in 3 minutes
Find out how much your home could sell for in as little as 3 minutes with a no-obligation cash offer.
Estimated market value
$328,300
Get a cash offer in 3 minutes
Find out how much your home could sell for in as little as 3 minutes with a no-obligation cash offer.
Estimated market value
$328,300
- Florida
- Osceola County
- Saint Cloud
- 34773
- Harmony
- 3927 SAGEFIELD DRIVE
Nearby cities
Nearby neighborhoods
Nearby zip codes
Other Saint Cloud Topics
