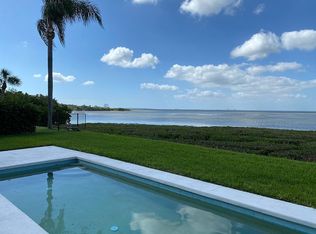
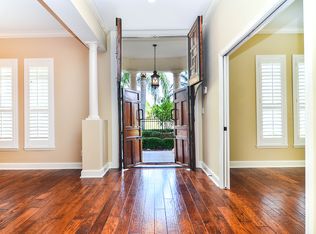
Positioned among Tampa Bay’s BEST VALUES for open-bay luxury waterfront living. Masterfully renovated Mediterranean waterfront home in the gated community of Bridgeview Estates overlooking Tampa Bay. Featuring wide open bay views, 5,175 square feet of living space, and extensive designer-curated upgrades. Embrace a refined waterfront lifestyle on the bay with a boat slip/lift and resort-style outdoor living. A circular paver driveway leads to a covered entry framed by arched architectural details, illuminated by gas lanterns and featuring an imported handcrafted carved wood door. Inside, a dramatic two-story foyer boasts a sweeping staircase, custom iron balusters, and statement chandelier. Wide-plank hardwood flooring, coffered ceilings, custom lighting, wood beam accents and elevated ceilings carry throughout the home. The main living area has been reimagined with an open-concept design, anchored by a fireplace feature wall and expansive glass doors that frame water views and provide seamless access to the covered lanai. A dedicated lounge with custom bar features a fireplace, a waterfall-edge stone island, custom cabinetry, and mirrored accent walls with integrated shelving. Additional first-floor living spaces include a wainscoted game room with an adjacent study or dining room, offering flexibility for everyday living. The kitchen includes quartz countertops, Sub-Zero, Thermador, and Wolf appliances, a 6-burner gas range, wine refrigeration, a wine storage feature wall, and a dining area positioned to capture natural light and waterfront views. The first level also features a guest suite, laundry room, and a pool bath with convenient exterior access. Outdoor living is designed to maximize your waterfront lifestyle with a heated saltwater pool and spa, outdoor kitchen, pergola, custom geometric turf and paver inlay, along with multiple lounging areas. A covered lanai with wood ceiling and a gas firepit lounge creates inviting space for entertaining. Enjoy access to a common dock, with a private low-profile boat lift equipped with electric and water service. The second level includes a primary suite with fireplace, waterfront balcony, and dual walk-in closets. The primary bath features a soaking tub and glass-enclosed shower. An adjacent sitting area offers flexible living space and balcony access. Four additional bedrooms include two ensuite baths. A bonus room is positioned alongside one of the ensuite bedrooms, offering a flexible option for extended guests or a private suite-style living arrangement. Modern refinements complement the home’s architectural character, including custom interior arched doors and Spanish tile accents. Recent updates include PGT impact-rated doors, a whole-home generator, EV charger, mechanical systems, and integrated audio/visual and security features. Enjoy the amenities of waterfront living, stunning views and sunsets in this exclusive South Tampa gated community offering fishing and kayaking opportunities nearby, with access to a sandy beach area along the shoreline. Seller reports home did not experience flooding during storms due to its higher ground elevation. Buyer to verify.
Sold for $4,600,000
$4,600,000
3915 SNAPPER POINTE DRIVE, TAMPA, FL 33611
6beds
5,175sqft
Single Family Residence
Built in 1994
10,395 Square Feet Lot
$4,556,200 Zestimate®
$889/sqft
$-- Estimated rent
Home value
$4,556,200
$4.24M - $4.92M
Not available
Zestimate® history
Owner options
List your home for rent
Find your next renter with Zillow Rental Manager. Plus, with online applications, you can quickly screen prospective tenants – for free.
Refinance and save
$33,069/mo
Est. payment
Refinancing to a lower rate could help reduce your monthly payments and save thousands over the life of the loan.
$33,069/mo
Est. payment
Explore your selling options
Work with a Zillow partner agent
Leverage their expertise and Zillow's premium Showcase listings to get your home seen by more buyers.
Get startedList with your own agent
Get your home in front of millions of buyers by listing it on Zillow.
Learn how to do itSell it yourself
Take full control of how buyers see your home on Zillow by listing For Sale by Owner (FSBO).
List your homeWhat's special
Fireplace feature wallSpanish tile accentsWaterfall-edge stone islandMultiple lounging areasOutdoor kitchenResort-style outdoor livingCustom iron balusters
Zillow last checked:
Listing updated:
Listed by:
Jennifer Zales 813-758-3443,
COLDWELL BANKER REALTY 813-286-6563
Bought with:
Jennifer Zales, 3235776
COLDWELL BANKER REALTY
Source: Stellar MLS,MLS#: TB8482772 Originating MLS: Suncoast Tampa
Originating MLS: Suncoast Tampa
Facts & features
Interior
Bedrooms & bathrooms
- Bedrooms: 6
- Bathrooms: 5
- Full bathrooms: 5
Rooms
- Room types: Bonus Room, Den/Library/Office, Loft
Primary bedroom
- Features: Dual Sinks, En Suite Bathroom, Garden Bath, Makeup/Vanity Space, Tub with Separate Shower Stall, Walk-In Closet(s)
- Level: Second
Other
- Features: En Suite Bathroom, Built-in Closet
- Level: Second
Bedroom 2
- Features: En Suite Bathroom, Built-in Closet
- Level: First
Bedroom 3
- Features: En Suite Bathroom, Built-in Closet
- Level: Second
Bedroom 4
- Features: Jack & Jill Bathroom, Walk-In Closet(s)
- Level: Second
Bedroom 5
- Features: Jack & Jill Bathroom, Built-in Closet
- Level: Second
Bonus room
- Features: Built-In Shelving, Built-in Closet
- Level: Second
Bonus room
- Features: Wet Bar, No Closet
- Level: First
Den
- Level: First
Dining room
- Level: First
Game room
- Level: First
Kitchen
- Features: Breakfast Bar, Kitchen Island
- Level: First
Living room
- Level: First
Loft
- Features: Built-in Closet
- Level: Second
Heating
- Central, Electric, Natural Gas
Cooling
- Central Air, Zoned
Appliances
- Included: Bar Fridge, Dishwasher, Disposal, Freezer, Gas Water Heater, Ice Maker, Microwave, Range, Range Hood, Refrigerator, Tankless Water Heater, Wine Refrigerator
- Laundry: Electric Dryer Hookup, Inside, Laundry Room, Washer Hookup
Features
- Built-in Features, Coffered Ceiling(s), Eating Space In Kitchen, High Ceilings, Kitchen/Family Room Combo, PrimaryBedroom Upstairs, Solid Surface Counters, Thermostat, Tray Ceiling(s), Walk-In Closet(s), Wet Bar
- Flooring: Epoxy, Tile, Vinyl, Hardwood
- Doors: Outdoor Grill, Outdoor Kitchen, Sliding Doors
- Windows: Window Treatments, Hurricane Shutters/Windows
- Has fireplace: Yes
- Fireplace features: Gas, Living Room, Other Room, Outside
Interior area
- Total structure area: 8,016
- Total interior livable area: 5,175 sqft
Property
Parking
- Total spaces: 2
- Parking features: Driveway, Electric Vehicle Charging Station(s), Garage Door Opener, Ground Level, Oversized, Parking Pad
- Attached garage spaces: 2
- Has uncovered spaces: Yes
Features
- Levels: Two
- Stories: 2
- Patio & porch: Covered, Front Porch, Patio, Rear Porch
- Exterior features: Balcony, Fire Pit, Irrigation System, Lighting, Outdoor Grill, Outdoor Kitchen, Rain Gutters
- Has private pool: Yes
- Pool features: Child Safety Fence, Gunite, Heated, In Ground, Lighting, Outside Bath Access, Salt Water
- Has spa: Yes
- Spa features: Heated
- Fencing: Fenced
- Has view: Yes
- View description: Pool, Water, Bay/Harbor - Full
- Has water view: Yes
- Water view: Water,Bay/Harbor - Full
- Waterfront features: Bay/Harbor Front, Waterfront, Bay/Harbor, Bay/Harbor Access, Bridges - No Fixed Bridges, Lift, Riprap, Seawall
- Body of water: TAMPA BAY
Lot
- Size: 10,395 Square Feet
- Dimensions: 70 x 135
- Features: Corner Lot, FloodZone, City Lot, In County, Irregular Lot, Landscaped
- Residential vegetation: Trees/Landscaped
Details
- Additional structures: Outdoor Kitchen
- Parcel number: A0530183X600000000002.0
- Zoning: RS-60
- Special conditions: None
Construction
Type & style
- Home type: SingleFamily
- Architectural style: Mediterranean
- Property subtype: Single Family Residence
Materials
- Block
- Foundation: Slab
- Roof: Tile
Condition
- New construction: No
- Year built: 1994
Utilities & green energy
- Sewer: Public Sewer
- Water: Public
- Utilities for property: BB/HS Internet Available, Cable Available, Electricity Connected, Natural Gas Connected, Public, Sewer Connected, Water Connected
Community & HOA
Community
- Features: Bay/Harbor Front, Boat Slip, Dock, Water Access, Waterfront, Deed Restrictions, Gated Community - No Guard
- Security: Gated Community, Security System, Smoke Detector(s)
- Pet fee: $0 monthly
- Subdivision: BRIDGEVIEW ESTATES
HOA
- Has HOA: Yes
- Services included: Private Road
- HOA fee: $188 monthly
- HOA name: Bridgeview Estates
Location
- Region: Tampa
Financial & listing details
- Price per square foot: $889/sqft
- Tax assessed value: $2,280,271
- Annual tax amount: $35,022
- Date on market: 3/24/2026
- Cumulative days on market: 32 days
- Listing terms: Cash,Conventional
- Ownership: Fee Simple
- Total actual rent: 0
- Electric utility on property: Yes
- Road surface type: Brick, Concrete
Price history
| Date | Event | Price |
|---|---|---|
| 5/29/2026 | Sold | $4,600,000-17.9%$889/sqft |
Source:  Stellar MLS #TB8482772 Report a problem Stellar MLS #TB8482772 Report a problem | ||
| 4/28/2026 | Pending sale | $5,600,000$1,082/sqft |
Source: Stellar MLS #TB8482772 Report a problem | ||
| 3/24/2026 | Listed for sale | $5,600,000+255.6%$1,082/sqft |
Source: Stellar MLS #TB8482772 Report a problem | ||
| 11/17/2018 | Sold | $1,575,000$304/sqft |
Source: Public Record Report a problem | ||
Public tax history
| Year | Property taxes | Tax assessment |
|---|---|---|
| 2025 | $35,022 +13.1% | $1,785,578 +7.9% |
| 2024 | $30,967 +2.2% | $1,655,591 +3% |
| 2023 | $30,288 +2.4% | $1,607,370 +3% |
| 2022 | $29,566 +1% | $1,560,553 +3% |
| 2021 | $29,282 +0.8% | $1,515,100 +1.4% |
| 2020 | $29,060 -5.2% | $1,494,181 -4.3% |
| 2019 | $30,652 | $1,561,260 +72.3% |
| 2018 | $30,652 +72.3% | $906,116 -51.1% |
| 2017 | $17,787 +1.2% | $1,852,153 +113.1% |
| 2016 | $17,580 +2.8% | $869,225 +0.7% |
| 2015 | $17,095 -0.1% | $863,183 +0.8% |
| 2014 | $17,112 | $856,332 +1.5% |
| 2013 | $17,112 +0.4% | $843,677 +1.7% |
| 2012 | $17,052 +3% | $829,574 +3% |
| 2011 | $16,558 +2.3% | $805,412 +1.5% |
| 2010 | $16,191 +2.2% | $793,509 +2.7% |
| 2009 | $15,837 -0.3% | $772,648 +0.1% |
| 2008 | $15,887 +2.1% | $771,876 +3% |
| 2007 | $15,562 -6.2% | $749,394 +2.5% |
| 2006 | $16,591 +0.1% | $731,116 +3% |
| 2005 | $16,577 | $709,821 +3% |
| 2004 | -- | $689,147 +1.9% |
| 2003 | -- | $676,297 +2.4% |
| 2002 | -- | $660,446 +1.6% |
| 2001 | -- | $650,045 -0.9% |
| 2000 | $15,444 | $655,680 |
Find assessor info on the county website
Neighborhood: Bayside West
Nearby homes
- $2,454,6003 bd3 ba3.2k sqft3913 Snapper Pointe Dr, Tampa, FL 33611Off Market
- $2,157,7004 bd6 ba4.5k sqft3917 Snapper Pointe Dr, Tampa, FL 33611Off Market
- $2,291,3004 bd3 ba3.1k sqft3911 Snapper Pointe Dr, Tampa, FL 33611Off Market
- $3,126,1005 bd4 ba4.8k sqft3909 Snapper Pointe Dr, Tampa, FL 33611Off Market

- $626,7003 bd2 ba1.6k sqft4838 W Bay Court Ave, Tampa, FL 33611Off Market
- $2,386,0003 bd3 ba3.3k sqft3907 Snapper Pointe Dr, Tampa, FL 33611Off Market
- $927,0005 bd4 ba2.6k sqft4837 W Bay Court Ave, Tampa, FL 33611Sold
- $391,2002 bd1 ba1k sqft4836 W Bay Court Ave, Tampa, FL 33611Off Market
Nearby schools
GreatSchools rating
- 6/10Anderson Elementary SchoolGrades: PK-5Distance: 1.4 mi
- 5/10Madison Middle SchoolGrades: 6-8Distance: 0.6 mi
- 6/10Robinson High SchoolGrades: 9-12Distance: 2.5 mi
Schools provided by the listing agent
- Elementary: Anderson-HB
- Middle: Madison-HB
- High: Robinson-HB
Source: Stellar MLS. This data may not be complete. We recommend contacting the local school district to confirm school assignments for this home.
Get a cash offer in 3 minutes
Find out how much your home could sell for in as little as 3 minutes with a no-obligation cash offer.
Estimated market value
$4,556,200
Get a cash offer in 3 minutes
Find out how much your home could sell for in as little as 3 minutes with a no-obligation cash offer.
Estimated market value
$4,556,200
- Florida
- Hillsborough County
- Tampa
- 33611
- Bayside West
- 3915 SNAPPER POINTE DRIVE
