Skip main navigation
Closed
  • $775,000

    3915 William Ct, Charlottesville, VA 22903

    3beds
    2,714sqft
    Single Family Residence
    Built in 1988
    2.21 Acres Lot
    $789,100 Zestimate®
    $286/sqft
    $3,565 Estimated rent

    Home value

    $789,100

    $710,000 - $876,000

    $3,565/mo

    Zestimate® history
    Loading
    Loading...

    Owner options

    List your home for rent

    $3,565/mo

    Rent Zestimate®

    Find your next renter with Zillow Rental Manager. Plus, with online applications, you can quickly screen prospective tenants – for free.

    Learn more

    $3,565/mo

    Rent Zestimate®

    Refinance and save

    $4,618/mo

    Est. payment

    Refinancing to a lower rate could help reduce your monthly payments and save thousands over the life of the loan.

    See today's rates

    $4,618/mo

    Est. payment

    Explore your selling options

    Work with a Zillow partner agent

    Leverage their expertise and Zillow's premium Showcase listings to get your home seen by more buyers.

    Get started

    List with your own agent

    Get your home in front of millions of buyers by listing it on Zillow.

    Learn how to do it

    Sell it yourself

    Take full control of how buyers see your home on Zillow by listing For Sale by Owner (FSBO).

    List your home

    What's special

    Home officeEntertainment areaFinished basementPrivate oasisThoughtfully designed living spaceOpen floor planPrimary bedroom
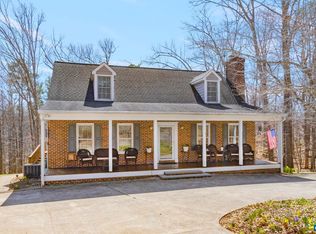
    Welcome to this delightful three-bedroom, three-bathroom home featuring 2,714 square feet of thoughtfully designed living space. The open floor plan creates a seamless flow throughout the main level, perfect for both daily living and entertaining guests. The heart of the home showcases a well-appointed kitchen highlighted by an oversized window that floods the space with natural light while offering lovely garden views. Speaking of the garden, step outside to discover your own private oasis - a large, fully fenced outdoor space that's perfect for gardening enthusiasts, pets, or simply enjoying peaceful mornings with your coffee. For those seeking additional functionality, the finished basement provides flexible space that can adapt to your changing needs, whether that's a home office, playroom, or entertainment area. The primary bedroom features a convenient jack and jill bathroom configuration that connects to a secondary bedroom, offering both privacy and accessibility. Another charming feature is the included chicken coop, ready for those who dream of fresh eggs and a touch of country living. This cozy cul-de-sac property in Western Albemarle is calling you! Come take a tour today!

    Zillow last checked:

    Listing updated:

    Listed by:

    ERICA GENTILE-HUSSAR 434-249-5828,

    AVENUE REALTY, LLC

    Bought with:

    ZOYA COOPERSMITH, 0225216495

    CORE REAL ESTATE PARTNERS LLC

    Source: CAAR,MLS#: 669067MLS LogoOriginating MLS: Charlottesville Area Association of Realtors

    Facts & features

    Interior

    Bedrooms & bathrooms
    • Bedrooms: 3
    • Bathrooms: 3
    • Full bathrooms: 3
    • Main level bathrooms: 1
    • Main level bedrooms: 1
    Primary bedroom
    • Level: Second
    Bedroom
    • Level: First
    Bedroom
    • Level: Second
    Primary bathroom
    • Level: Second
    Bathroom
    • Level: First
    Bathroom
    • Level: Basement
    Bonus room
    • Level: Basement
    Dining room
    • Level: First
    Family room
    • Level: Basement
    Kitchen
    • Level: First
    Laundry
    • Level: Basement
    Living room
    • Level: First
    Sunroom
    • Level: First
    Heating
    • Heat Pump
    Cooling
    • Central Air
    Appliances
    • Included: Dishwasher, Gas Range, Microwave, Refrigerator, Dryer, Washer
    • Laundry: Washer Hookup, Dryer Hookup
    Features
    • Double Vanity, Walk-In Closet(s)
    • Flooring: Ceramic Tile, Hardwood
    • Basement: Exterior Entry,Full,Finished,Heated,Interior Entry,Walk-Out Access
    • Has fireplace: Yes
    • Fireplace features: Wood Burning
    Interior area
    • Total structure area: 2,954
    • Total interior livable area: 2,714 sqft
    • Finished area above ground: 1,720
    • Finished area below ground: 994

    Property

    Parking
    • Total spaces: 1
    • Parking features: Attached, Electricity, Garage Faces Front, Garage, Garage Door Opener
    • Attached garage spaces: 1
    Features
    • Levels: Two
    • Stories: 2
    • Patio & porch: Deck, Front Porch, Porch
    • Pool features: None
    • Has view: Yes
    • View description: Residential, Trees/Woods
    Lot
    • Size: 2.21 Acres
    • Features: Cul-De-Sac, Garden, Landscaped, Partially Cleared, Wooded
    Details
    • Parcel number: 05700000011900
    • Zoning description: RA Rural Area

    Construction

    Type & style
    • Home type: SingleFamily
    • Property subtype: Single Family Residence
    Materials
    • Cedar, Stick Built
    • Foundation: Block
    • Roof: Composition,Shingle
    Condition
    • New construction: No
    • Year built: 1988

    Utilities & green energy

    • Sewer: Conventional Sewer
    • Water: Private, Well
    • Utilities for property: Cable Available, High Speed Internet Available

    Community & neighborhood

    Security
    • Security features: Surveillance System
    Location
    • Region: Charlottesville
    • Subdivision: IVY WOODS

    Price history

    DateEventPrice
    11/20/2025Sold$775,000$286/sqft
    Source: CAAR #669067 Report a problem
    9/20/2025Pending sale$775,000$286/sqft
    Source: CAAR #669067 Report a problem
    9/15/2025Listed for sale$775,000+21.7%$286/sqft
    Source: CAAR #669067 Report a problem
    7/14/2022Sold$637,000+1.3%$235/sqft
    Source: Public Record Report a problem
    5/18/2022Pending sale$629,000$232/sqft
    Source: CAAR #630272 Report a problem
    5/14/2022Listed for sale$629,000+53.4%$232/sqft
    Source: CAAR #630272 Report a problem
    4/7/2017Sold$410,000$151/sqft
    Source: Public Record Report a problem

    Public tax history

    YearProperty taxesTax assessment
    2025$6,953 +18%$777,700 +12.7%
    2024$5,893 +8.7%$690,100 +8.7%
    2023$5,423 +36.5%$635,000 +36.5%
    2022$3,974 +8.2%$465,300 +8.2%
    2021$3,674 +2.6%$430,200 +2.6%
    2020$3,582 +2.5%$419,400 +2.5%
    2019$3,495 +7%$409,300 +5.1%
    2018$3,268 +100.9%$389,500 +0.5%
    2017$1,626 -42.3%$387,700 +15.4%
    2016$2,820 +3.8%$336,100 +1.3%
    2015$2,717 $331,700 +0.2%
    2014-- $331,200 -0.2%
    2013-- $331,700 -5.3%
    2012-- $350,100 -2.9%
    2011-- $360,500 -0.7%
    2010-- $362,900 -3.1%
    2009-- $374,700 -3.1%
    2008-- $386,800 -2.6%
    2007-- $397,300 +25.8%
    2006-- $315,900
    2005-- $315,900 +18.4%
    2004-- $266,900
    2003-- $266,900 +23%
    2002-- $217,000
    2001-- $217,000

    Find assessor info on the county website

    Neighborhood: 22903

    Nearby schools

    GreatSchools rating
    Schools provided by the listing agent
    • Elementary: Murray
    • Middle: Henley
    • High: Western Albemarle

    Source: CAAR. This data may not be complete. We recommend contacting the local school district to confirm school assignments for this home.

    Get pre-qualified for a loan
    At Zillow Home Loans, we can pre-qualify you in as little as 5 minutes with no impact to your credit score.

    An equal housing lender. NMLS #10287.

    Sell for more on Zillow
    Get a Zillow Showcase℠ listing at no additional cost and you could sell for .
    $789,100
    2% more
    +$15,782
    With Zillow Showcase(estimated)
    $804,882