Fabulous Cape Cod situated on a lovely 2.4 acre lot in Western Albemarle. This attractive home boasts a large mahogany front porch and fabulous 14' x 40' rear deck. Step into this well maintained home to enjoy the main level with its spacious Living Room with Fireplace, Dining Room that could be utilized formally or informally, Large Kitchen with stainless appliances (excluding refrigerator), Primary Bedroom, as well as another Bedroom, and Full Bath. Upstairs you'll find 2 additional Spacious Bedrooms and a Full Bath. Add a full basement featuring a Family Room with Propane Stove, 3rd Full Bath, Large Workshop, partially finished Storage Room, and convenient Laundry/Utility Room and you have the total package. Opportunity to convert terrace level to a wonderful In-Law Apartment. Many upgrades and improvements made over the years.
Closed
$660,000
3965 William Ct, Charlottesville, VA 22903
4beds
2,344sqft
Single Family Residence
Built in 1979
2.44 Acres Lot
$685,300 Zestimate®
$282/sqft
$3,503 Estimated rent
Home value
$685,300
$617,000 - $761,000
$3,503/mo
Zestimate® history
Owner options
List your home for rent
$3,503/mo
Rent Zestimate®
Find your next renter with Zillow Rental Manager. Plus, with online applications, you can quickly screen prospective tenants – for free.
$3,503/mo
Rent Zestimate®
Refinance and save
$4,151/mo
Est. payment
Refinancing to a lower rate could help reduce your monthly payments and save thousands over the life of the loan.
$4,151/mo
Est. payment
Explore your selling options
Work with a Zillow partner agent
Leverage their expertise and Zillow's premium Showcase listings to get your home seen by more buyers.
Get startedList with your own agent
Get your home in front of millions of buyers by listing it on Zillow.
Learn how to do itSell it yourself
Take full control of how buyers see your home on Zillow by listing For Sale by Owner (FSBO).
List your homeWhat's special
Large workshopPartially finished storage roomLarge mahogany front porchPrimary bedroomDining room
Zillow last checked:
Listing updated:
Listed by:
PAT SURY 434-760-2999,
MONTAGUE, MILLER & CO. - WESTFIELD,
KERRY NICHOLS 434-443-6474,
MONTAGUE, MILLER & CO. - WESTFIELD
Bought with:
JANE HAMMEL, 0225254903
FRANK HARDY SOTHEBY'S INTERNATIONAL REALTY
Source: CAAR,MLS#: 662151 Originating MLS: Charlottesville Area Association of Realtors
Originating MLS: Charlottesville Area Association of RealtorsFacts & features
Interior
Bedrooms & bathrooms
- Bedrooms: 4
- Bathrooms: 3
- Full bathrooms: 3
- Main level bathrooms: 1
- Main level bedrooms: 2
Rooms
- Room types: Bathroom, Bedroom, Dining Room, Family Room, Full Bath, Foyer, Kitchen, Laundry, Living Room, Utility Room
Primary bedroom
- Level: First
Bedroom
- Level: First
Bedroom
- Level: Second
Bathroom
- Level: Second
Bathroom
- Level: First
Bathroom
- Level: Basement
Dining room
- Level: First
Family room
- Level: Basement
Foyer
- Level: First
Kitchen
- Level: First
Laundry
- Level: Basement
Living room
- Level: First
Utility room
- Level: Basement
Heating
- Central, Heat Pump
Cooling
- Central Air, Heat Pump
Appliances
- Included: Dishwasher, Electric Range, Microwave, Refrigerator, Dryer, Washer
- Laundry: Sink
Features
- Primary Downstairs, Entrance Foyer, Utility Room
- Flooring: Carpet, Hardwood, Luxury Vinyl Plank, Vinyl
- Windows: Insulated Windows, Tilt-In Windows, Vinyl
- Basement: Exterior Entry,Full,Heated,Interior Entry,Partially Finished,Walk-Out Access
- Has fireplace: Yes
- Fireplace features: Gas, Gas Log, Masonry
Interior area
- Total structure area: 2,973
- Total interior livable area: 2,344 sqft
- Finished area above ground: 1,784
- Finished area below ground: 560
Property
Features
- Levels: One and One Half
- Stories: 1.5
- Patio & porch: Deck, Front Porch, Patio, Porch
- Pool features: None
Lot
- Size: 2.44 Acres
- Features: Garden, Landscaped, Private, Wooded
- Topography: Rolling
Details
- Additional structures: Shed(s)
- Parcel number: 05700000012100
- Zoning description: RA Rural Area
Construction
Type & style
- Home type: SingleFamily
- Architectural style: Cape Cod
- Property subtype: Single Family Residence
Materials
- Brick, Masonite, Stick Built
- Foundation: Block
- Roof: Architectural
Condition
- New construction: No
- Year built: 1979
Details
- Builder name: RANDY RINEHART
Utilities & green energy
- Electric: Generator, Generator Hookup
- Sewer: Septic Tank
- Water: Private, Well
- Utilities for property: Cable Available
Community & HOA
Community
- Security: Smoke Detector(s)
- Subdivision: IVY WOODS
HOA
- Has HOA: No
Location
- Region: Charlottesville
Financial & listing details
- Price per square foot: $282/sqft
- Tax assessed value: $511,400
- Annual tax amount: $4,367
- Date on market: 3/20/2025
- Cumulative days on market: 2 days
- Exclusions: Sconces in Dining Room
Price history
| Date | Event | Price |
|---|---|---|
| 4/29/2025 | Sold | $660,000+3.9%$282/sqft |
Source:  CAAR #662151 Report a problem CAAR #662151 Report a problem | ||
| 3/22/2025 | Pending sale | $635,000$271/sqft |
Source: CAAR #662151 Report a problem | ||
| 3/20/2025 | Listed for sale | $635,000$271/sqft |
Source: CAAR #662151 Report a problem | ||
Public tax history
| Year | Property taxes | Tax assessment |
|---|---|---|
| 2025 | $4,572 +16.4% | $511,400 +11.2% |
| 2024 | $3,927 +3.8% | $459,800 +3.8% |
| 2023 | $3,782 +7.4% | $442,800 +7.4% |
| 2022 | $3,522 +7.5% | $412,400 +7.5% |
| 2021 | $3,277 +1.8% | $383,700 +1.8% |
| 2020 | $3,218 +2.6% | $376,800 +2.6% |
| 2019 | $3,135 +7.5% | $367,100 +5.6% |
| 2018 | $2,917 +100.8% | $347,700 +0.4% |
| 2017 | $1,453 -43.3% | $346,400 +13.4% |
| 2016 | $2,563 +3.8% | $305,500 +1.3% |
| 2015 | $2,469 | $301,500 +0.2% |
| 2014 | -- | $300,900 -0.2% |
| 2013 | -- | $301,500 -5.7% |
| 2012 | -- | $319,700 -3.1% |
| 2011 | -- | $329,800 +1.5% |
| 2010 | -- | $324,800 -2.9% |
| 2009 | -- | $334,600 -2.9% |
| 2008 | -- | $344,500 -2.5% |
| 2007 | -- | $353,300 +19.2% |
| 2006 | -- | $296,300 |
| 2005 | -- | $296,300 +26.9% |
| 2004 | -- | $233,500 |
| 2003 | -- | $233,500 +27.1% |
| 2002 | -- | $183,700 |
| 2001 | -- | $183,700 |
Find assessor info on the county website
Neighborhood: 22903
Nearby homes
- $713,8005 bd3 ba1.5k sqft3945 William Ct, Charlottesville, VA 22903Off Market
- $660,4005 bd4 ba2.4k sqft3975 William Ct, Charlottesville, VA 22903Off Market
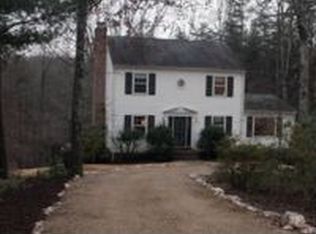
- $775,0003 bd3 ba2.7k sqft3915 William Ct, Charlottesville, VA 22903Sold
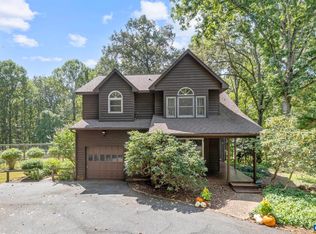
- $603,5004 bd3 ba2.7k sqft3970 William Ct, Charlottesville, VA 22903Off Market

- $717,3004 bd3 ba2.8k sqft3950 William Ct, Charlottesville, VA 22903Off Market
- $540,0003 bd3 ba2.9k sqft3985 William Ct, Charlottesville, VA 22903Sold
- $1,072,6004 bd4 ba2.9k sqft2504 Gillums Ridge Ln, Charlottesville, VA 22903Off Market
- $579,4003 bd2 ba1.3k sqft3980 William Ct, Charlottesville, VA 22903Off Market
Nearby schools
GreatSchools rating
- 10/10Virginia L Murray Elementary SchoolGrades: PK-5Distance: 1.2 mi
- 8/10Joseph T Henley Middle SchoolGrades: 6-8Distance: 3.8 mi
- 8/10Western Albemarle High SchoolGrades: 9-12Distance: 3.9 mi
Schools provided by the listing agent
- Elementary: Murray
- Middle: Henley
- High: Western Albemarle
Source: CAAR. This data may not be complete. We recommend contacting the local school district to confirm school assignments for this home.
Sell for more on Zillow
Get a Zillow Showcase℠ listing at no additional cost and you could sell for .
$685,300
2% more
+$13,706
With Zillow Showcase(estimated)
$699,006
Sell for more on Zillow
Get a Zillow Showcase℠ listing at no additional cost and you could sell for .
$685,300
2% more
+$13,706
With Zillow Showcase(estimated)
$699,006
- Virginia
- Albemarle County
- Charlottesville
- 22903
- 3965 William Ct
