Skip main navigation
Sold
  • Price Unknown

    3916 Fernando Dr, Fort Worth, TX 76109

    3beds
    1,856sqft
    Townhouse
    Built in 2008
    2,199 Square Feet Lot
    $324,000 Zestimate®
    $--/sqft
    $3,005 Estimated rent

    Home value

    $324,000

    $308,000 - $340,000

    $3,005/mo

    Zestimate® history
    Loading
    Loading...

    Owner options

    List your home for rent

    $3,005/mo

    Rent Zestimate®

    Find your next renter with Zillow Rental Manager. Plus, with online applications, you can quickly screen prospective tenants – for free.

    Learn more

    $3,005/mo

    Rent Zestimate®

    Refinance and save

    $25/mo

    Est. payment

    Refinancing to a lower rate could help reduce your monthly payments and save thousands over the life of the loan.

    See today's rates

    $25/mo

    Est. payment

    Explore your selling options

    Work with a Zillow partner agent

    Leverage their expertise and Zillow's premium Showcase listings to get your home seen by more buyers.

    Get started

    List with your own agent

    Get your home in front of millions of buyers by listing it on Zillow.

    Learn how to do it

    Sell it yourself

    Take full control of how buyers see your home on Zillow by listing For Sale by Owner (FSBO).

    List your home

    What's special

    Outdoor balconyOffice areaSpacious master bedroomPrivate bathOpen kitchenCeiling fansGame room
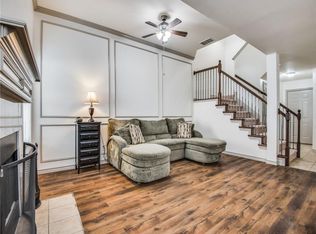
    LOCATION...LOCATION...LOCATION!!!! Move-in Ready Townhome! RARE find in this subdivision! Approx. 10 minutes from major highways, American Airlines headquarters, Dallas Cowboys stadium and DFW airport. First floor features an open kitchen overlooking living room and dining areas with newer tiled flooring that also extends into Guest half bath. Second floor features a spacious Master bedroom that showcases a private bath with in-shower conversion, plantation shutters and separate open sitting or office area. Off the Master bedroom retreat to outdoor balcony for added relaxation or gazing the starry nights. The spacious 2nd and 3rd bedrooms are located on second level, separated away from Master suite. All bedrooms are equipped with ceiling fans. This townhouse offers a 3rd level Bonus or Media room available as a 2nd living room or game room for seclusion. Keep life simple with low maintenance artificial grass turf that is installed in both front and rear yard. Your new home awaits!

    Zillow last checked:

    Listing updated:

    Listed by:

    Lolita Williams 817-584-8083,

    BLVD Real Estate 214-406-3724

    Bought with:

    Basanta Giri

    Ready Real Estate LLC

    Source: NTREIS,MLS#: 20356608

    Facts & features

    Interior

    Bedrooms & bathrooms
    • Bedrooms: 3
    • Bathrooms: 3
    • Full bathrooms: 2
    • 1/2 bathrooms: 1
    Primary bedroom
    • Features: Sitting Area in Primary
    • Level: Second
    • Dimensions: 14 x 11
    Bedroom
    • Level: Second
    • Dimensions: 11 x 10
    Bedroom
    • Level: Second
    • Dimensions: 12 x 10
    Primary bathroom
    • Features: Linen Closet
    • Level: Second
    • Dimensions: 9 x 7
    Bathroom
    • Level: Second
    • Dimensions: 7 x 5
    Dining room
    • Level: First
    • Dimensions: 9 x 8
    Game room
    • Level: Third
    • Dimensions: 17 x 15
    Half bath
    • Level: First
    • Dimensions: 5 x 6
    Kitchen
    • Features: Breakfast Bar, Built-in Features, Granite Counters, Pantry
    • Level: First
    • Dimensions: 12 x 9
    Living room
    • Features: Fireplace
    • Level: First
    • Dimensions: 16 x 12
    Utility room
    • Features: Built-in Features
    • Level: First
    • Dimensions: 3 x 7
    Heating
    • Central
    Cooling
    • Central Air, Ceiling Fan(s), Electric
    Appliances
    • Included: Dryer, Dishwasher, Electric Range, Disposal, Microwave, Refrigerator, Washer
    • Laundry: Electric Dryer Hookup, Laundry in Utility Room
    Features
    • Granite Counters, High Speed Internet, Multiple Staircases, Pantry, Cable TV, Wired for Sound
    • Flooring: Carpet, Tile
    • Windows: Plantation Shutters
    • Has basement: No
    • Number of fireplaces: 1
    • Fireplace features: Wood Burning
    Interior area
    • Total interior livable area: 1,856 sqft

    Property

    Parking
    • Total spaces: 1
    • Parking features: Garage Faces Front, Garage, Garage Door Opener
    • Attached garage spaces: 1
    Features
    • Levels: Three Or More
    • Stories: 3
    • Patio & porch: Front Porch, Patio, Balcony, Covered
    • Exterior features: Balcony
    • Pool features: None
    • Fencing: Back Yard,Wood
    Lot
    • Size: 2,199 Square Feet
    • Features: Subdivision
    Details
    • Parcel number: 40658457

    Construction

    Type & style
    • Home type: Townhouse
    • Property subtype: Townhouse
    Materials
    • Brick
    • Foundation: Slab
    • Roof: Composition
    Condition
    • Year built: 2008

    Utilities & green energy

    • Sewer: Public Sewer
    • Water: Public
    • Utilities for property: Electricity Available, Sewer Available, Separate Meters, Water Available, Cable Available

    Community & HOA

    Community
    • Security: Security System, Smoke Detector(s)
    • Subdivision: Newport Village At Trinity
    HOA
    • Has HOA: Yes
    • Services included: Maintenance Grounds
    • HOA fee: $25 monthly
    • HOA name: Veracity Inc.-Newport Village At Trinity HOA
    • HOA phone: 214-368-3388
    Location
    • Region: Fort Worth

    Financial & listing details

    • Annual tax amount: $6,316
    • Date on market: 6/16/2023
    • Cumulative days on market: 19 days
    • Listing terms: Cash,Conventional,FHA,VA Loan
    • Exclusions: Valances
    • Electric utility on property: Yes

    Price history

    DateEventPrice
    8/4/2023Sold--
    Source: NTREIS #20356608 Report a problem
    7/6/2023Pending sale$315,000$170/sqft
    Source: NTREIS #20356608 Report a problem
    7/3/2023Contingent$315,000$170/sqft
    Source: NTREIS #20356608 Report a problem
    7/1/2023Listed for sale$315,000$170/sqft
    Source: NTREIS #20356608 Report a problem
    6/28/2023Contingent$315,000$170/sqft
    Source: NTREIS #20356608 Report a problem
    6/26/2023Listed for sale$315,000$170/sqft
    Source: NTREIS #20356608 Report a problem
    6/21/2023Contingent$315,000$170/sqft
    Source: NTREIS #20356608 Report a problem
    6/16/2023Listed for sale$315,000$170/sqft
    Source: NTREIS #20356608 Report a problem

    Public tax history

    Tax history is unavailable.

    Neighborhood: 76109

    Nearby schools

    GreatSchools rating
    Schools provided by the listing agent
    • Elementary: Oakwoodter
    • High: Trinity
    • District: Hurst-Euless-Bedford ISD

    Source: NTREIS. This data may not be complete. We recommend contacting the local school district to confirm school assignments for this home.

    Get a cash offer in 3 minutes
    Find out how much your home could sell for in as little as 3 minutes with a no-obligation cash offer.
    Estimated market value
    $324,000
    Get a cash offer in 3 minutes
    Find out how much your home could sell for in as little as 3 minutes with a no-obligation cash offer.
    Estimated market value
    $324,000