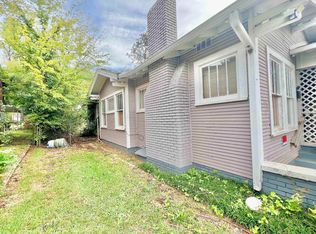
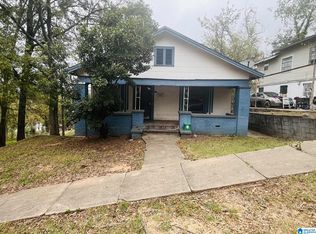
2 bedroom/1 bathroom home offering 1,024 sq. ft. of living space. This property sits on a 0.32 acre lot. The kitchen features wooden cabinets, granite countertops, and laminate flooring, while the living room has hardwood floors and a window A/C. Bedrooms include window A/C units and closet nooks, and the bathroom features laminate flooring and a wall-mounted heater. There’s also a dedicated laundry area. The property is fully fenced with a covered front patio. The backyard is maintained with trimmed grass and includes a small storage area. Plumbing is connected to the city and in good working order, with no major electrical or foundation issues. Though vacant for two years, the property has been regularly maintained, ideal for investors or buyers looking for a home with solid potential and room for updates.
Pending
$34,500
3916 Gray Ave SW, Birmingham, AL 35221
2beds
1,024sqft
Single Family Residence
Built in 1930
0.32 Acres Lot
$19,800 Zestimate®
$34/sqft
$-- HOA
What's special
Wall-mounted heaterDedicated laundry areaHardwood floorsWooden cabinetsGranite countertopsLaminate flooringCloset nooks
- 348 days
- 8
- 1
Zillow last checked:
Listing updated:
Listed by:
Daniel Demers 888-219-3009,
Sell Your Home Services
Source: GALMLS,MLS#: 21435048
Facts & features
Interior
Bedrooms & bathrooms
- Bedrooms: 2
- Bathrooms: 1
- Full bathrooms: 1
Rooms
- Room types: Bedroom, Bathroom, Kitchen
Bedroom 1
- Level: First
Bedroom 2
- Level: First
Bathroom 1
- Level: First
Kitchen
- Level: First
Basement
- Area: 0
Heating
- None
Cooling
- None
Appliances
- Included: Gas Oven, Stove-Gas, Electric Water Heater
- Laundry: Electric Dryer Hookup, Washer Hookup, Main Level, Other, Yes
Features
- None, Tub/Shower Combo
- Flooring: Hardwood, Laminate
- Attic: None
- Has fireplace: No
Interior area
- Total interior livable area: 1,024 sqft
- Finished area above ground: 1,024
- Finished area below ground: 0
Video & virtual tour
Property
Parking
- Parking features: Off Street
Features
- Levels: One
- Stories: 1
- Patio & porch: Covered, Patio
- Exterior features: None
- Pool features: None
- View description: None
- Waterfront features: No
Lot
- Size: 0.32 Acres
Details
- Parcel number: 2900193008010.000
- Special conditions: As Is
Construction
Type & style
- Home type: SingleFamily
- Property subtype: Single Family Residence
Materials
- Other
- Foundation: Slab
Condition
- Year built: 1930
Utilities & green energy
- Water: Public
- Utilities for property: Sewer Connected
Community & HOA
Community
- Subdivision: Park Place
Location
- Region: Birmingham
Financial & listing details
- Price per square foot: $34/sqft
- Tax assessed value: $46,000
- Annual tax amount: $667
- Price range: $34.5K - $34.5K
- Date on market: 10/24/2025
Estimated market value
$19,800
$18,000 - $21,000
$902/mo
Price history
| Date | Event | Price |
|---|---|---|
| 12/30/2025 | Pending sale | $34,500$34/sqft |
Source:  GALMLS #21435048 Report a problem GALMLS #21435048 Report a problem | ||
| 10/24/2025 | Listed for sale | $34,500+38%$34/sqft |
Source: GALMLS #21435048 Report a problem | ||
| 12/29/2017 | Sold | $25,000$24/sqft |
Source: Public Record Report a problem | ||
Public tax history
| Year | Property taxes | Tax assessment |
|---|---|---|
| 2025 | $667 | $9,200 |
| 2024 | $667 | $9,200 |
| 2023 | $667 +37.3% | $9,200 +37.3% |
| 2022 | $486 | $6,700 |
| 2021 | $486 -17.1% | $6,700 -17.1% |
| 2020 | $586 -11.2% | $8,080 -11.2% |
| 2019 | $660 | $9,100 +125.2% |
| 2018 | -- | $4,040 +22.4% |
| 2017 | -- | $3,300 -18.3% |
| 2016 | -- | $4,040 +29.5% |
| 2015 | -- | $3,120 +20% |
| 2014 | $164 | $2,600 +1.6% |
| 2013 | $164 | $2,560 +8.6% |
| 2012 | $164 -24.3% | $2,358 -24.4% |
| 2011 | $217 | $3,120 |
| 2010 | $217 | $3,120 |
| 2009 | $217 -1.6% | $3,120 -1.6% |
| 2008 | $220 +1% | $3,170 +1% |
| 2007 | $218 +1.8% | $3,140 +1.9% |
| 2006 | $214 -14.8% | $3,080 -14.9% |
| 2005 | $251 +2.3% | $3,620 -47.8% |
| 2004 | $246 +2.9% | $6,940 +3% |
| 2003 | $239 +14.3% | $6,740 +123.9% |
| 2002 | $209 | $3,010 |
| 2001 | $209 | $3,010 |
| 2000 | $209 | $3,010 |
Find assessor info on the county website
Monthly payment
Est. payment
Payment breakdown
Explore the cost of this home by adjusting the details. Changes won't be saved.Climate risks
Neighborhood: Riley
Nearby schools
Schools provided by the listing agent
- Elementary: Arrington Elementary School
- Middle: Jones Valley
- High: Wenonah
Source: GALMLS. This data may not be complete. We recommend contacting the local school district to confirm school assignments for this home.
Similar homes
- $34,9003 bd1 ba1.2k sqft3633 Oak Ave SW, Birmingham, AL 35221For Sale

 MLS ID #21454408, Daniel Demers, Sell Your Home Services. GALMLS
 - $29,9003 bd1 ba1.2k sqft1209 15th Way SW, Birmingham, AL 35211For Sale
 MLS ID #21466906, Brandi Ard, 1st Choice Properties LLC. GALMLS
 - $38,5002 bd1 ba940 sqft1411 55th St, Birmingham, AL 35224For Sale
 MLS ID #21459571, MiChelle Knight, Boss Realty by MiChelle. GALMLS
 - $34,9002 bd1 ba992 sqft2356 24th St W, Birmingham, AL 35208For Sale
 MLS ID #21434835, Quinton Prothro, Keller Williams Realty Vestavia. GALMLS
 - $40,0002 bd1 ba672 sqft1529 Meadow Ct, Birmingham, AL 35228For SaleMLS ID #21465513, Corey Curtin, Keller Williams Pell City. GALMLS
- $32,0002 bd1 ba1.2k sqft5508 Holland Ave, Birmingham, AL 35224For SaleMLS ID #21465729, Jeff Tatum, Impact Realty Advisors. GALMLS
- $30,0003 bd1 ba1k sqft1109 14th Pl SW, Birmingham, AL 35211For SaleMLS ID #21466482, John Stanback, Evernest Too. GALMLS
- $35,0002 bd1 ba1k sqft412 62nd St, Fairfield, AL 35064For SaleMLS ID #21453445, Robbie Griffin, Keller Williams Realty Vestavia. GALMLS
- $38,0003 bd1 ba994 sqft1634 Warrior Rd, Birmingham, AL 35208For SaleMLS ID #21430280, Steve Fraley, eXp Realty, LLC Central. GALMLS
- $35,0003 bd2 ba1.2k sqft1131 13th Ave N, Bessemer, AL 35020For SaleMLS ID #21450199, Maggie Moore, EXIT Realty Southern Select. GALMLS
- $42,0002 bd2 ba1.1k sqft2509 College Ave SW, Birmingham, AL 35211For SaleMLS ID #21453621, Earmatene Richardson, Bridge Realty. GALMLS
- $20,0003 bd1 ba968 sqft4929 Craig Ave SW, Birmingham, AL 35221For SaleMLS ID #21460226, Rodrigo Cisneros, EXP Realty LLC. GALMLS
- $39,0003 bd1 ba1.1k sqft1917 Francis Ave SW, Birmingham, AL 35211For SaleMLS ID #21462310, Sandi Johnson, Sandi Johnson Realty Group. GALMLS
- $39,5002 bd1 ba1.1k sqft1837 15th St, Birmingham, AL 35218For SaleMLS ID #21462335, George Huertas, eXp Realty, LLC Central. GALMLS
- $43,0002 bd1 ba843 sqft1137 40th St N, Birmingham, AL 35234For SaleMLS ID #21460780, Corey Curtin, Keller Williams Pell City. GALMLS
- $35,0003 bd2 ba979 sqft2720 22nd Ave N, Birmingham, AL 35234For SaleMLS ID #21462908, Hannah McCandless, Anderson Realty Company LLC. GALMLS
- $42,5002 bd1 ba960 sqft5513 Court O, Birmingham, AL 35208For SaleMLS ID #21460271, Paul Garris, Redemption Realty. GALMLS
- $45,0002 bd1 ba996 sqft909 14th St, Midfield, AL 35228For SaleMLS ID #21465054, Jeremy Galloway, EXP Realty LLC. GALMLS
- $39,9002 bd1 ba720 sqft11 Wilkes Cir, Birmingham, AL 35228For SaleMLS ID #21461996, Lisa Bonds, Keller Williams Realty Hoover. GALMLS
