MOVE IN READY! Welcome to the Jamestown- A beautifully designed 5-bedroom, 5-bath home offering over 4,200 square feet of thoughtfully crafted living space, complete with a finished basement and a 3-car garage. Blending elegance with everyday functionality, this floor plan is ideal for both entertaining and modern living. The main level features a formal dining room with a butler's pantry pass-through leading into a stunning kitchen appointed with a large walk-in pantry, quartz countertops, a spacious island, and a casual eat-in dining area. The adjacent great room provides an open, light-filled gathering space, while the dedicated home office offers flexibility- Perfect for work-from-home or easily convertible into an additional guest suite. Upstairs, the expansive owners suite serves as a true retreat with a generous walk-in closet, a large tiled walk-in shower, and a luxurious soaking tub. Two secondary bedrooms, each with their own walk-in closet, share a convenient Jack-and-Jill bath, while a fourth bedroom enjoys its own private en-suite bath and walk-in closet. The finished basement expands the home's livable square footage with a spacious recreation room and bedroom five, creating the ideal setup for guests, multigenerational living, or added flex space. With refined finishes, a smart layout, and room for everyone, the Jamestown by DR Horton is a standout opportunity in the heart of Glen Allen.
Sold for $1,015,000
$1,015,000
3916 Lyons Mill Ln, Glen Allen, VA 23059
5beds
4,261sqft
Multi Family, Single Family Residence
Built in 2025
-- sqft lot
$1,028,800 Zestimate®
$238/sqft
$3,446 Estimated rent
Home value
$1,028,800
$946,000 - $1.11M
$3,446/mo
Zestimate® history
Owner options
List your home for rent
$3,446/mo
Rent Zestimate®
Find your next renter with Zillow Rental Manager. Plus, with online applications, you can quickly screen prospective tenants – for free.
$3,446/mo
Rent Zestimate®
Refinance and save
$6,095/mo
Est. payment
Refinancing to a lower rate could help reduce your monthly payments and save thousands over the life of the loan.
$6,095/mo
Est. payment
Explore your selling options
Work with a Zillow partner agent
Leverage their expertise and Zillow's premium Showcase listings to get your home seen by more buyers.
Get startedList with your own agent
Get your home in front of millions of buyers by listing it on Zillow.
Learn how to do itSell it yourself
Take full control of how buyers see your home on Zillow by listing For Sale by Owner (FSBO).
List your homeWhat's special
Finished basementRefined finishesStunning kitchenCasual eat-in dining areaLarge walk-in pantryFormal dining roomSpacious island
Zillow last checked:
Listing updated:
Listed by:
Lauren Renschler,
Long & Foster REALTORS
Source: Long & Foster Broker Feed,MLS#: 2532331
Facts & features
Interior
Bedrooms & bathrooms
- Bedrooms: 5
- Bathrooms: 5
- Full bathrooms: 5
Heating
- Electric, Zoned
Cooling
- Zoned
Appliances
- Included: Dishwasher, ElectricWaterHeater, Disposal, Microwave, Oven
Features
- BedroomOnMainLevel, CeilingFans, DiningArea, DoubleVanity, Fireplace, GraniteCounters, HighCeilings, KitchenIsland, BathInPrimaryBedroom, WalkInClosets
- Flooring: CeramicTile, PartiallyCarpeted, Vinyl
- Basement: Full
- Number of fireplaces: 1
Interior area
- Total structure area: 4,261
- Total interior livable area: 4,261 sqft
Property
Parking
- Parking features: GarageDoorOpener, Oversized, GarageFacesRear, GarageFacesSide, 3.0 Parking Spaces
- Has garage: Yes
Features
- Levels: Two
- Stories: 2
Lot
- Size: 0.64 Acres
Details
- Parcel number: 7697744854
Construction
Type & style
- Home type: MultiFamily
- Architectural style: TwoStory
- Property subtype: Multi Family, Single Family Residence
Materials
- Block, Drywall, Frame, HardiplankType
- Roof: Metal, Shingle
Condition
- Year built: 2025
Utilities & green energy
- Sewer: PublicSewer
Community & HOA
Community
- Subdivision: None
Location
- Region: Glen Allen
Financial & listing details
- Price per square foot: $238/sqft
- Tax assessed value: $185,000
- Annual tax amount: $1,535
- Date on market: 12/1/2025
Price history
| Date | Event | Price |
|---|---|---|
| 2/26/2026 | Sold | $1,015,000-3.3%$238/sqft |
Source: Public Record Report a problem | ||
| 12/29/2025 | Pending sale | $1,049,890$246/sqft |
Source:  Long & Foster Broker Feed #2532331 Report a problem Long & Foster Broker Feed #2532331 Report a problem | ||
| 12/1/2025 | Listed for sale | $1,049,890$246/sqft |
Source: Long & Foster Broker Feed #2532331 Report a problem | ||
Public tax history
| Year | Property taxes | Tax assessment |
|---|---|---|
| 2025 | $1,536 | $185,000 |
| 2024 | -- | -- |
Find assessor info on the county website
Neighborhood: 23059
Nearby homes
- $1,210,490-- bd-- ba-- sqft3920 Lyons Mill Ln, Glen Allen, VA 23059Sold
- $1,177,990-- bd-- ba-- sqft3912 Lyons Mill Ln, Glen Allen, VA 23059Sold
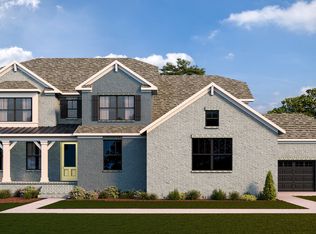
- from $1,079,9905 bd5 ba4.2k sqftJAMESTOWN Plan, Sheppard Mill, Glen Allen, VA 23059New Construction
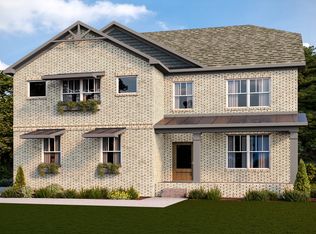
- from $999,9906 bd5 ba4.2k sqftSUMMIT Plan, Sheppard Mill, Glen Allen, VA 23059New Construction
- $899,9906 bd5 ba4.2k sqft3908 Lyons Mill Lane Gln, Glen Allen, VA 23059Pending
- $185,000-- bd-- ba-- sqft3908 Lyons Mill Ln, Glen Allen, VA 23059Off Market
- $746,3004 bd4 ba3.5k sqft3917 Wyatt Farm Dr, Glen Allen, VA 23059Off Market
- $673,2006 bd4 ba3.7k sqft3913 Wyatt Farm Dr, Glen Allen, VA 23059Off Market
Nearby schools
GreatSchools rating
- 8/10Glen Allen Elementary SchoolGrades: PK-5Distance: 0.9 mi
- 5/10Hungary Creek Middle SchoolGrades: 6-8Distance: 2.4 mi
- 7/10Glen Allen High SchoolGrades: 9-12Distance: 1.9 mi
Schools provided by the listing agent
- Elementary: Glen Allen
- Middle: Hungary Creek
- High: Glen Allen
Source: Long & Foster Broker Feed. This data may not be complete. We recommend contacting the local school district to confirm school assignments for this home.
Get a cash offer in 3 minutes
Find out how much your home could sell for in as little as 3 minutes with a no-obligation cash offer.
Estimated market value
$1,028,800
Get a cash offer in 3 minutes
Find out how much your home could sell for in as little as 3 minutes with a no-obligation cash offer.
Estimated market value
$1,028,800
- Virginia
- Henrico County
- Glen Allen
- 23059
- 3916 Lyons Mill Ln
Nearby cities
Nearby neighborhoods
Nearby zip codes
Other Glen Allen Topics
