MOVE-IN READY NEW CONSTRUCTION IN SHEPPARD MILL! One of the final opportunities to own a new home in this sought-after Glen Allen community. The Summit offers over 4,200 sq. ft. of living space, including a finished basement. The main level features a guest bedroom with full bath, private office/flex room, and an open-concept great room that flows into a gourmet kitchen with quartz countertops, oversized island, soft-close cabinetry, stainless steel appliances, double ovens, gas cooktop, and walk-in pantry. Upstairs, enjoy a spacious owner's suite with a large walk-in closet, dual vanities, soaking tub, and separate shower, plus three additional bedrooms, two full baths, laundry room, and loft. Conveniently located near Short Pump shopping, dining, and entertainment with easy access to Richmond. Take advantage of a seamless homebuying experience, exceptional sales team support, and exclusive financing incentives through the preferred in-house lender.
Pending
Price cut: $2.5K (7/22)
$899,990
3908 Lyons Mill Lane Gln, Glen Allen, VA 23059
6beds
4,203sqft
:
Get pre-qualified$5,488/mo
Single Family Residence
Built in 2026
0.45 Acres Lot
$893,000 Zestimate®
$214/sqft
$35/mo HOA
What's special
Finished basementOpen-concept great roomThree additional bedroomsOversized islandWalk-in pantryLaundry roomDouble ovens
- 24 days |
- 405 |
- 22 |
Zillow last checked:
Listing updated:
Listed by:
Victoria Clark 804-510-9139,
D R Horton Realty of Virginia, 804-510-9139
Source: CVRMLS,MLS#: 2618444 Originating MLS: Central Virginia Regional MLS
Originating MLS: Central Virginia Regional MLSFacts & features
Interior
Bedrooms & bathrooms
- Bedrooms: 6
- Bathrooms: 5
- Full bathrooms: 5
Primary bedroom
- Level: Second
- Dimensions: 14.7 x 17.0
Bedroom 2
- Level: Second
- Dimensions: 11.7 x 12.11
Bedroom 3
- Level: Second
- Dimensions: 11.7 x 11.0
Bedroom 4
- Level: Second
- Dimensions: 11.7 x 11.6
Bedroom 5
- Level: First
- Dimensions: 11.0 x 13.4
Additional room
- Description: Media Room
- Level: Basement
- Dimensions: 16.11 x 20.10
Additional room
- Description: Casual Dining Area
- Level: First
- Dimensions: 10.4 x 10.9
Additional room
- Description: Loft
- Level: Second
- Dimensions: 14.7 x 19.11
Dining room
- Level: First
- Dimensions: 12.3 x 12.2
Other
- Description: Tub & Shower
- Level: Basement
Other
- Description: Tub & Shower
- Level: First
Other
- Description: Tub & Shower
- Level: Second
Great room
- Level: First
- Dimensions: 16.8 x 17.0
Recreation
- Level: Basement
- Dimensions: 26.4 x 20.1
Recreation
- Level: Basement
- Dimensions: 10.4 x 12.9
Heating
- Electric, Zoned
Cooling
- Electric, Zoned
Appliances
- Included: Microwave, Oven, Refrigerator, Stove, Tankless Water Heater
Features
- Separate/Formal Dining Room, Fireplace, Walk-In Closet(s)
- Flooring: Carpet, Ceramic Tile, Vinyl
- Basement: Full
- Attic: Access Only
- Number of fireplaces: 1
- Fireplace features: Electric
Interior area
- Total interior livable area: 4,203 sqft
- Finished area above ground: 3,112
- Finished area below ground: 1,091
Property
Parking
- Total spaces: 2
- Parking features: Driveway, Paved, Garage Faces Rear, Garage Faces Side
- Garage spaces: 2
- Has uncovered spaces: Yes
Features
- Levels: Two
- Stories: 2
- Patio & porch: Deck, Porch
- Exterior features: Deck, Porch, Paved Driveway
- Pool features: None
- Fencing: None
Lot
- Size: 0.45 Acres
Details
- Parcel number: 7697743933
- Zoning description: R-2C
- Special conditions: Corporate Listing
Construction
Type & style
- Home type: SingleFamily
- Architectural style: Two Story
- Property subtype: Single Family Residence
Materials
- Brick Veneer, Drywall, Frame, HardiPlank Type
- Roof: Metal,Shingle
Condition
- New Construction
- New construction: Yes
- Year built: 2026
Utilities & green energy
- Sewer: Public Sewer
- Water: Public
Community & HOA
Community
- Features: Common Grounds/Area, Home Owners Association
- Security: Smoke Detector(s)
- Subdivision: None
HOA
- Has HOA: Yes
- Services included: Common Areas, Insurance
- HOA fee: $420 annually
Location
- Region: Glen Allen
Financial & listing details
- Price per square foot: $214/sqft
- Tax assessed value: $185,000
- Date on market: 7/6/2026
- Ownership: Corporate
- Ownership type: Corporation
Estimated market value
$893,000
$848,000 - $938,000
$5,033/mo
Price history
| Date | Event | Price |
|---|---|---|
| 7/22/2026 | Pending sale | $899,990-0.3%$214/sqft |
Source:  CVRMLS #2618444 Report a problem CVRMLS #2618444 Report a problem | ||
| 7/17/2026 | Price change | $902,490+0.3%$215/sqft |
Source:  DR Horton Report a problem DR Horton Report a problem | ||
| 6/10/2026 | Price change | $899,990+0%$214/sqft |
Source: DR Horton Report a problem | ||
| 6/9/2026 | Price change | $899,900-1.1%$214/sqft |
Source: CVRMLS #2611909 Report a problem | ||
| 5/29/2026 | Price change | $909,900-2.2%$216/sqft |
Source: CVRMLS #2611909 Report a problem | ||
| 5/29/2026 | Price change | $929,990-1.1%$221/sqft |
Source: DR Horton Report a problem | ||
| 5/6/2026 | Price change | $939,900-1.1%$224/sqft |
Source: CVRMLS #2611909 Report a problem | ||
| 3/24/2026 | Price change | $949,990-1%$226/sqft |
Source: DR Horton Report a problem | ||
| 3/18/2026 | Price change | $959,890-1%$228/sqft |
Source: CVRMLS #2532332 Report a problem | ||
| 1/30/2026 | Price change | $969,890-1%$231/sqft |
Source: CVRMLS #2532332 Report a problem | ||
| 11/12/2025 | Price change | $979,8900%$233/sqft |
Source: CVRMLS #2529588 Report a problem | ||
| 9/18/2025 | Price change | $979,990+0%$233/sqft |
Source: CVRMLS #2526385 Report a problem | ||
| 9/12/2025 | Price change | $979,8900%$233/sqft |
Source: CVRMLS #2510222 Report a problem | ||
| 8/26/2025 | Price change | $979,990-2%$233/sqft |
Source: CVRMLS #2510222 Report a problem | ||
| 8/21/2025 | Price change | $999,8900%$238/sqft |
Source: CVRMLS #2510222 Report a problem | ||
| 6/23/2025 | Price change | $999,990-1.1%$238/sqft |
Source: CVRMLS #2510222 Report a problem | ||
| 4/21/2025 | Price change | $1,010,990+1%$241/sqft |
Source: CVRMLS #2510222 Report a problem | ||
| 4/17/2025 | Listed for sale | $1,000,990$238/sqft |
Source: CVRMLS #2510222 Report a problem | ||
Public tax history
Tax history is unavailable.
Monthly payment
Est. payment
Payment breakdown
Explore the cost of this home by adjusting the details. Changes won't be saved.Climate risks
Neighborhood: 23059
Nearby schools
GreatSchools rating
- 8/10Glen Allen Elementary SchoolGrades: PK-5Distance: 0.9 mi
- 5/10Hungary Creek Middle SchoolGrades: 6-8Distance: 2.4 mi
- 7/10Glen Allen High SchoolGrades: 9-12Distance: 1.9 mi
Schools provided by the listing agent
- Elementary: Glen Allen
- Middle: Hungary Creek
- High: Glen Allen
Source: CVRMLS. This data may not be complete. We recommend contacting the local school district to confirm school assignments for this home.
- $185,000-- bd-- ba-- sqft3908 Lyons Mill Ln, Glen Allen, VA 23059Off Market
- $1,177,990-- bd-- ba-- sqft3912 Lyons Mill Ln, Glen Allen, VA 23059Sold
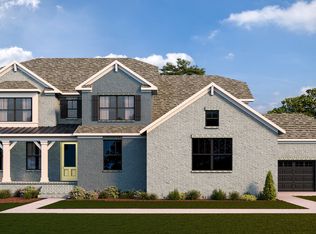
- from $1,079,9905 bd5 ba4.2k sqftJAMESTOWN Plan, Sheppard Mill, Glen Allen, VA 23059New Construction
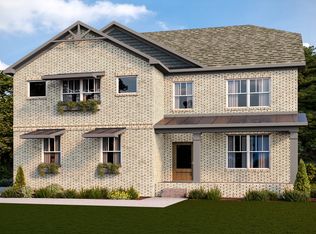
- from $999,9906 bd5 ba4.2k sqftSUMMIT Plan, Sheppard Mill, Glen Allen, VA 23059New Construction
- $1,015,0005 bd5 ba4.2k sqft3916 Lyons Mill Ln, Glen Allen, VA 23059Sold
- $1,102,001-- bd-- ba-- sqft3904 Lyons Mill Ln, Glen Allen, VA 23059Sold
- $1,093,9905 bd5 ba4.2k sqft3909 Lyons Mill Ln, Glen Allen, VA 23059New Construction
- $929,7005 bd4 ba4.3k sqft3909 Wyatt Farm Dr, Glen Allen, VA 23059Off Market
A local agent can set up tours, give advice and negotiate with sellers.
Similar homes
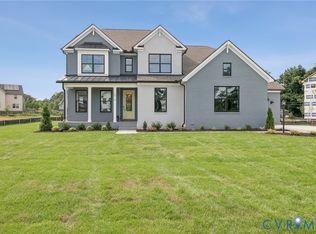
- $1,093,9905 bd5 ba4.2k sqft3909 Lyons Mill Ln, Glen Allen, VA 23059New Construction
 CVRMLS
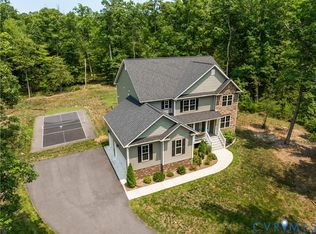
 - $799,0005 bd4 ba3.4k sqft12668 Greenwood Rd, Glen Allen, VA 23059For Sale
 MLS ID #2617646, Alyssa Devereaux, Compass. CVRMLS
 - $800,0005 bd5 ba3.8k sqft12156 Turning Branch Cir, Glen Allen, VA 23059For Sale
 MLS ID #2618840, Cabell Childress, Long & Foster REALTORS. CVRMLS
 - $805,8166 bd4 ba3.6k sqft11142 Somerset Bluff Ct, Glen Allen, VA 23059New Construction
 MLS ID #2617557, Jill Matthews, Realty Richmond. CVRMLS
 - $998,1006 bd4 ba3.8k sqft4560 Bacova Club Ct, Glen Allen, VA 23059For SaleMLS ID #2613348, Bala Gatla, Nine Realty LLC. CVRMLS
- $590,0004 bd4 ba3k sqft523 Siena Ln, Glen Allen, VA 23059For SaleMLS ID #2618864, Jenny Maraghy, Compass. CVRMLS
- $885,0005 bd3 ba3.3k sqft11541 Chapman Mill Dr, Glen Allen, VA 23060For SaleMLS ID #2618128, Ravi Gutta, Robinhood Real Estate & Mortgage. CVRMLS
- $634,9505 bd3 ba2.8k sqft10721 Sheppards Way Dr, Glen Allen, VA 23060For SaleMLS ID #2616466, David Ogle, RE/MAX Commonwealth. CVRMLS
- $910,0004 bd4 ba3.8k sqft11553 Chapman Mill Dr, Glen Allen, VA 23060New ConstructionMLS ID #2617213, Kumar Ramanathan, Central Virginia Realty Inc. CVRMLS
- $945,0005 bd6 ba3.4k sqft2831 Old Pump Rd, Henrico, VA 23233New ConstructionCVRMLS
- $854,9504 bd4 ba3.5k sqft18111 Dogwood Trail Way, Rockville, VA 23146New ConstructionMLS ID #2620366, Cole Spicer, Hometown Realty. CVRMLS
- $699,0003 bd4 ba2.9k sqft7238 Shenfield Ave, Glen Allen, VA 23059For SaleMLS ID #2618174, Aaron Gilbert, BHHS PenFed Realty. CVRMLS
- $694,9504 bd3 ba2.6k sqft11512 Saddleridge Rd, Glen Allen, VA 23059For SaleMLS ID #2612592, Sophia Wang, Keller Williams Realty. CVRMLS
- $879,5003 bd3 ba2.8k sqft12344 Garnet Parke Cir, Henrico, VA 23059For SaleMLS ID #2613604, Ethan Oates, CapCenter. CVRMLS
- $775,0004 bd4 ba3.2k sqft9118 Colonnade Cir, Ashland, VA 23005For SaleMLS ID #2618278, Donnell Cobb, Redfin Corporation. CVRMLS
- $970,0005 bd5 ba3.5k sqft15148 Johns Trace Cir, Montpelier, VA 23192New ConstructionCVRMLS
- $879,0004 bd4 ba3k sqft8085 Old Ridge Rd, Ashland, VA 23005For SaleMLS ID #2616924, Eric Middleton, Realty Group LLC. CVRMLS
- $608,6255 bd3 ba2.3k sqft11130 Somerset Bluff Ct, Glen Allen, VA 23059New ConstructionMLS ID #2616907, Jill Matthews, Realty Richmond. CVRMLS
- $684,9905 bd4 ba3.4k sqft1730 Mountain Rd, Glen Allen, VA 23060New ConstructionCVRMLS
- $674,9905 bd4 ba2.8k sqft1750 Mountain Rd, Glen Allen, VA 23060New ConstructionCVRMLS
