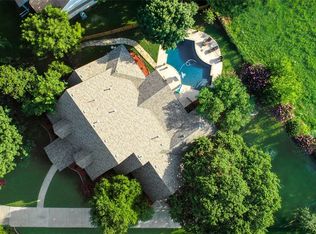
Welcome to your dream home in the sought-after Thistle Hill community—a perfect haven for family life and unforgettable entertaining! This beautifully updated home offers the ideal blend of warmth, comfort, and thoughtful design. Step inside and immediately notice the freshly redone floors in the kitchen and family room, adding a sleek, modern touch that complements the inviting living spaces. The living room, with built-in cabinets, open shelving, and a cozy fireplace, sets the stage for family movie nights or quiet evenings together. The open dining area is perfect for casual family meals or lively holiday celebrations. Sunlight fills the spacious family room, where large windows, electric shades, a charming stone fireplace, and the newly resurfaced floors create a welcoming space for everyone to gather, relax, and enjoy quality time. At the heart of the home, the remodeled chef’s kitchen boasts dual sinks, double ovens, a walk-in pantry, and a generous island—perfect for meal prep while staying connected with family and guests. The primary suite is a peaceful retreat with its own sitting area and fireplace, complemented by a spa-like updated ensuite bath with luxurious finishes. Upstairs, three large bedrooms with walk-in closets and two stylish bathrooms provide comfort and privacy for the whole family. The oversized media room, featuring a built-in wet bar, is ideal for movie marathons or game-day watch parties, while a quiet home office ensures productivity when needed. Step outside to your private backyard paradise! Host summer pool parties, relax by the stone fireplace under the covered patio, or soak in the hot tub—this space is made for making memories. Bonus features include a full pool bathroom, greenhouse, climate-controlled storage building, and a prepped pad with utilities ready for your next project. This Denton gem truly has it all—fresh updates, high-end finishes, space to grow, room to entertain, and timeless style for everyday living.
Sold
Price Unknown
3916 Maggies Mdw, Denton, TX 76210
4beds
5,277sqft
Single Family Residence
Built in 2006
1.05 Acres Lot
$1,027,800 Zestimate®
$--/sqft
$5,696 Estimated rent
Home value
$1,027,800
$966,000 - $1.09M
$5,696/mo
Zestimate® history
Owner options
List your home for rent
$5,696/mo
Rent Zestimate®
Find your next renter with Zillow Rental Manager. Plus, with online applications, you can quickly screen prospective tenants – for free.
$5,696/mo
Rent Zestimate®
Refinance and save
$495/mo
Est. payment
Refinancing to a lower rate could help reduce your monthly payments and save thousands over the life of the loan.
$495/mo
Est. payment
Explore your selling options
Work with a Zillow partner agent
Leverage their expertise and Zillow's premium Showcase listings to get your home seen by more buyers.
Get startedList with your own agent
Get your home in front of millions of buyers by listing it on Zillow.
Learn how to do itSell it yourself
Take full control of how buyers see your home on Zillow by listing For Sale by Owner (FSBO).
List your homeWhat's special
Cozy fireplaceCharming stone fireplaceStylish bathroomsHot tubQuiet home officePrivate backyard paradiseLuxurious finishes
Zillow last checked:
Listing updated:
Listed by:
Kourtney Schniederjan 0745479 940-294-6916,
MAGNOLIA REALTY 940-294-6916
Bought with:
Jeff Withers
Stag Residential
Source: NTREIS,MLS#: 21056543
Facts & features
Interior
Bedrooms & bathrooms
- Bedrooms: 4
- Bathrooms: 5
- Full bathrooms: 4
- 1/2 bathrooms: 1
Primary bedroom
- Features: Ceiling Fan(s), Double Vanity, En Suite Bathroom, Fireplace, Hollywood Bath, Sitting Area in Primary, Separate Shower, Walk-In Closet(s)
- Level: First
- Dimensions: 19 x 28
Bedroom
- Features: Built-in Features, En Suite Bathroom, Walk-In Closet(s)
- Level: Second
- Dimensions: 20 x 13
Bedroom
- Features: Built-in Features, En Suite Bathroom, Walk-In Closet(s)
- Level: Second
- Dimensions: 16 x 14
Bedroom
- Features: Walk-In Closet(s)
- Level: Second
- Dimensions: 15 x 13
Primary bathroom
- Features: Built-in Features, Double Vanity, En Suite Bathroom, Hollywood Bath, Linen Closet, Stone Counters, Separate Shower
- Level: First
- Dimensions: 18 x 16
Breakfast room nook
- Level: First
- Dimensions: 16 x 8
Dining room
- Level: First
- Dimensions: 15 x 13
Family room
- Features: Built-in Features, Fireplace
- Level: First
- Dimensions: 18 x 18
Other
- Features: Built-in Features, Dual Sinks, En Suite Bathroom, Jack and Jill Bath, Stone Counters
- Level: Second
- Dimensions: 16 x 6
Other
- Features: Built-in Features, Stone Counters
- Level: Second
- Dimensions: 5 x 10
Other
- Features: Built-in Features, Solid Surface Counters
- Level: First
- Dimensions: 6 x 12
Half bath
- Features: Granite Counters
- Level: First
- Dimensions: 6 x 5
Kitchen
- Features: Built-in Features, Eat-in Kitchen, Kitchen Island, Pantry, Stone Counters, Sink, Walk-In Pantry
- Level: First
- Dimensions: 15 x 16
Living room
- Features: Built-in Features, Fireplace
- Level: First
- Dimensions: 24 x 16
Media room
- Features: Built-in Features, Ceiling Fan(s)
- Level: Second
- Dimensions: 25 x 30
Office
- Features: Ceiling Fan(s)
- Level: Second
- Dimensions: 12 x 24
Utility room
- Features: Built-in Features, Utility Room, Utility Sink
- Level: First
- Dimensions: 12 x 8
Heating
- Central, Natural Gas
Cooling
- Central Air, Ceiling Fan(s), Gas
Appliances
- Included: Double Oven, Dishwasher, Electric Oven, Gas Cooktop, Disposal, Gas Water Heater, Microwave, Vented Exhaust Fan
Features
- Wet Bar, Built-in Features, Decorative/Designer Lighting Fixtures, Eat-in Kitchen, Granite Counters, Kitchen Island, Open Floorplan, Pantry, Cable TV, Walk-In Closet(s), Wired for Sound
- Flooring: Carpet, Tile, Wood
- Has basement: No
- Number of fireplaces: 4
- Fireplace features: Family Room, Gas, Living Room, Primary Bedroom, Outside, Raised Hearth, Stone
Interior area
- Total interior livable area: 5,277 sqft
Property
Parking
- Total spaces: 3
- Parking features: Door-Multi, Driveway, Epoxy Flooring, Garage, Garage Door Opener, Oversized, Garage Faces Side
- Attached garage spaces: 3
- Has uncovered spaces: Yes
Features
- Levels: Two
- Stories: 2
- Patio & porch: Covered
- Exterior features: Outdoor Shower, Rain Gutters
- Has private pool: Yes
- Pool features: Heated, Outdoor Pool, Other, Pool, Private, Pool/Spa Combo
- Fencing: Wrought Iron
Lot
- Size: 1.05 Acres
- Features: Back Yard, Interior Lot, Lawn, Landscaped, Sprinkler System, Few Trees
Details
- Additional structures: Greenhouse, Other, Storage
- Parcel number: R216624
Construction
Type & style
- Home type: SingleFamily
- Architectural style: Traditional,Detached
- Property subtype: Single Family Residence
Materials
- Brick
- Foundation: Slab
- Roof: Asphalt,Tile
Condition
- Year built: 2006
Utilities & green energy
- Sewer: Public Sewer
- Water: Public
- Utilities for property: Electricity Available, Natural Gas Available, Sewer Available, Separate Meters, Underground Utilities, Water Available, Cable Available
Community & HOA
Community
- Features: Curbs, Sidewalks
- Security: Security System Leased, Carbon Monoxide Detector(s), Fire Alarm, Smoke Detector(s)
- Subdivision: Thistle Hill Estate Ph I
HOA
- Has HOA: Yes
- Services included: Association Management
- HOA fee: $495 annually
- HOA name: The Association Thistle Hill Estate Phase One
- HOA phone: 512-947-4239
Location
- Region: Denton
Financial & listing details
- Tax assessed value: $1,069,256
- Annual tax amount: $20,209
- Date on market: 9/11/2025
- Cumulative days on market: 237 days
- Listing terms: Cash,Conventional,VA Loan
- Electric utility on property: Yes
Price history
| Date | Event | Price |
|---|---|---|
| 5/6/2026 | Sold | -- |
Source: NTREIS #21056543 Report a problem | ||
| 2/3/2026 | Contingent | $1,100,000$208/sqft |
Source: NTREIS #21056543 Report a problem | ||
| 1/12/2026 | Price change | $1,100,000-4.3%$208/sqft |
Source: NTREIS #21056543 Report a problem | ||
| 11/25/2025 | Price change | $1,150,000-1.7%$218/sqft |
Source: NTREIS #21056543 Report a problem | ||
| 10/10/2025 | Price change | $1,170,000-0.4%$222/sqft |
Source: NTREIS #21056543 Report a problem | ||
| 9/11/2025 | Listed for sale | $1,175,000$223/sqft |
Source: NTREIS #21056543 Report a problem | ||
| 7/31/2025 | Listing removed | $1,175,000$223/sqft |
Source: NTREIS #20878715 Report a problem | ||
| 7/30/2025 | Listed for sale | $1,175,000$223/sqft |
Source: NTREIS #20878715 Report a problem | ||
| 7/24/2025 | Contingent | $1,175,000$223/sqft |
Source: NTREIS #20878715 Report a problem | ||
| 6/26/2025 | Price change | $1,175,000-1.3%$223/sqft |
Source: NTREIS #20878715 Report a problem | ||
| 5/27/2025 | Price change | $1,190,000-0.8%$226/sqft |
Source: NTREIS #20878715 Report a problem | ||
| 5/1/2025 | Listed for sale | $1,200,000-14.2%$227/sqft |
Source: NTREIS #20878715 Report a problem | ||
| 8/27/2024 | Listing removed | $1,399,000$265/sqft |
Source: NTREIS #20659707 Report a problem | ||
| 8/9/2024 | Listed for sale | $1,399,000+71.9%$265/sqft |
Source: NTREIS #20659707 Report a problem | ||
| 5/29/2020 | Listing removed | $814,000$154/sqft |
Source: Real Estate Station LLC #14293591 Report a problem | ||
| 5/4/2020 | Pending sale | $814,000$154/sqft |
Source: Real Estate Station LLC #14293591 Report a problem | ||
| 3/17/2020 | Price change | $814,000-0.6%$154/sqft |
Source: Real Estate Station LLC #14293591 Report a problem | ||
| 3/5/2020 | Listed for sale | $819,000$155/sqft |
Source: Real Estate Station LLC #14293591 Report a problem | ||
| 1/11/2020 | Listing removed | $819,000$155/sqft |
Source: Real Estate Station LLC #14190289 Report a problem | ||
| 9/23/2019 | Price change | $819,000-1.2%$155/sqft |
Source: Real Estate Station LLC #14190289 Report a problem | ||
| 8/20/2019 | Price change | $829,000-1.3%$157/sqft |
Source: Real Estate Station LLC #14113747 Report a problem | ||
| 7/2/2019 | Price change | $840,000-1.2%$159/sqft |
Source: Real Estate Station LLC #14113747 Report a problem | ||
| 6/12/2019 | Price change | $850,000-3.3%$161/sqft |
Source: Real Estate Station LLC #14113747 Report a problem | ||
| 5/14/2019 | Price change | $879,000-1.1%$167/sqft |
Source: Real Estate Station LLC #14113747 Report a problem | ||
| 4/25/2019 | Listed for sale | $889,000$168/sqft |
Source: Real Estate Station LLC #14113747 Report a problem | ||
Public tax history
| Year | Property taxes | Tax assessment |
|---|---|---|
| 2025 | $12,269 -7.8% | $1,069,256 +2.1% |
| 2024 | $13,310 -0.1% | $1,046,975 +7.4% |
| 2023 | $13,330 -18% | $974,558 +10% |
| 2022 | $16,248 | $885,962 +10% |
| 2021 | $16,248 -3.3% | $805,420 +4.1% |
| 2020 | $16,808 +2% | $774,012 +4.9% |
| 2019 | $16,472 -1.7% | $738,000 +2.5% |
| 2018 | $16,763 +2.7% | $720,000 +5% |
| 2017 | $16,315 | $686,000 +1.3% |
| 2016 | $16,315 | $677,000 +6.6% |
| 2015 | -- | $635,000 +9.5% |
| 2014 | -- | $580,000 +7% |
| 2013 | -- | $542,000 |
| 2012 | -- | $542,000 +0.4% |
| 2011 | -- | $539,809 -1.7% |
| 2010 | -- | $549,280 +4.4% |
| 2009 | -- | $525,949 -4.7% |
| 2007 | -- | $551,998 +440% |
| 2004 | -- | $102,215 +69% |
| 2002 | -- | $60,484 |
Find assessor info on the county website
Neighborhood: 76210
Nearby homes
- $1,168,2004 bd4 ba4.5k sqft3912 Maggies Mdw, Denton, TX 76210Off Market
- $784,4004 bd5 ba4.1k sqft3920 Maggies Mdw, Denton, TX 76210Off Market

- $806,7004 bd5 ba4.1k sqft3920 Maggies Mdws, Denton, TX 76210Off Market
- $335,300-- bd2 ba2.3k sqft768 Ryan Rd, Denton, TX 76210Off Market
- $785,2004 bd3 ba3.6k sqft3936 Maggies Mdws, Denton, TX 76210Off Market
- $57,629-- bd1 ba1.1k sqft730 Ryan Rd, Denton, TX 76210Off Market
- $818,9004 bd3 ba3.7k sqft3932 Maggies Meadow, Denton, TX 76210Off Market
- $--4 bd5 ba4k sqft3908 Maggies Mdw, Denton, TX 76210Sold
Nearby schools
GreatSchools rating
- 8/10Ryan Elementary SchoolGrades: PK-5Distance: 0.3 mi
- 8/10Crownover Middle SchoolGrades: 6-8Distance: 2.9 mi
- 7/10Guyer High SchoolGrades: 9-12Distance: 2.3 mi
Schools provided by the listing agent
- Elementary: Ryanws
- Middle: Crownover
- High: Guyer
- District: Denton ISD
Source: NTREIS. This data may not be complete. We recommend contacting the local school district to confirm school assignments for this home.
Get a cash offer in 3 minutes
Find out how much your home could sell for in as little as 3 minutes with a no-obligation cash offer.
Estimated market value
$1,027,800
Get a cash offer in 3 minutes
Find out how much your home could sell for in as little as 3 minutes with a no-obligation cash offer.
Estimated market value
$1,027,800
- Texas
- Denton County
- Denton
- 76210
- 3916 Maggies Mdw
