Skip main navigation
Sold for $338,000
  • $338,000

    3916 Shady Grove Dr, Pace, FL 32571

    3beds
    2,090sqft
    Single Family Residence
    Built in 2020
    8,276 Square Feet Lot
    $347,000 Zestimate®
    $162/sqft
    $2,169 Estimated rent

    Home value

    $347,000

    $316,000 - $382,000

    $2,169/mo

    Zestimate® history
    Loading
    Loading...

    Owner options

    List your home for rent

    $2,169/mo

    Rent Zestimate®

    Find your next renter with Zillow Rental Manager. Plus, with online applications, you can quickly screen prospective tenants – for free.

    Learn more

    $2,169/mo

    Rent Zestimate®

    Refinance and save

    $2,157/mo

    Est. payment

    Refinancing to a lower rate could help reduce your monthly payments and save thousands over the life of the loan.

    See today's rates

    $2,157/mo

    Est. payment

    Explore your selling options

    Work with a Zillow partner agent

    Leverage their expertise and Zillow's premium Showcase listings to get your home seen by more buyers.

    Get started

    List with your own agent

    Get your home in front of millions of buyers by listing it on Zillow.

    Learn how to do it

    Sell it yourself

    Take full control of how buyers see your home on Zillow by listing For Sale by Owner (FSBO).

    List your home

    What's special

    Privacy fenceBuilt-in garage cabinetryMaster suiteCustom paver patioFront porchFire pitGlass shower doors
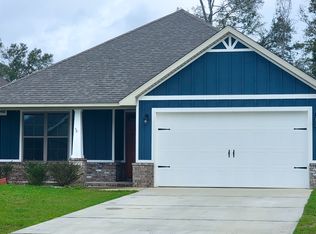
    “This property comes with a 2-1 rate buydown, reducing the buyer’s interest rate by 2% for the first year of their loan and 1% the second year. Buyer is not obligated to use Amy Harvell of CrossCountry Mortgage to have offer accepted however must use Amy Harvell to receive the buydown contribution. THIS HOME IS AMAZING, NO REPAIRS JUST WAITING FOR A NEW BUYER! THIS HOME IS NOT THE AVERAGE HOME IN THE NEIGHBORHOOD, LOTS OF UP GRADES INCLUDING SPRINLER SYSTEM, PRIVACY FENCE, GLASS BACK SPLASH AND CUSTUM SHELVING IN THE LAUNDRY ROOM AND GARAGE, EPOXY DRIVE WAY, FRONT & BK PORCH ARE JUST A FEW OF THE UPGRADES. SELL FELL THROUGH NO FAULT OF THE HOME, NEW SURVEY AND VA APPRISIAL nestled in the charming Parkwood Manor neighborhood on a peaceful cul-de-sac in North Pace! This beautifully maintained brick home offers nearly 2,100 square feet of living space with 3 bedrooms and 2 full baths,perfect for family gatherings or entertaining friends. Enjoy countless upgrades that truly set this home apart: a full sprinkler system, gutters, shadowbox privacy fence, and epoxy coating on the driveway, front porch, sidewalk, and back porch. Step into your private backyard oasis featuring a custom paver patio and fire pit—ideal for relaxing evenings under the stars. Inside, the kitchen shines with a stylish backsplash and included refrigerator, while the laundry room and pantry boast custom wood shelving for added functionality. The master suite is a true retreat, complete with glass shower doors and ample space. Bonus features include built-in garage cabinetry for extra storage and functionality. All upgrades were thoughtfully added after purchase—none of these are standard builder features! NO HOA IN Parkwood Manor, zoned in the highly desirable Sims Middle and Pace High School districts and is within walking distance of Benny Russell Park, offering outdoor fun for all ages. Located just east of Pensacola, Pace provides the perfect blend of small-town charm and city convenience.

    Zillow last checked:

    Listing updated:

    Listed by:

    Towana Henry 850-232-0577,

    RE/MAX HORIZONS REALTY

    Bought with:

    Towana Henry

    RE/MAX HORIZONS REALTY

    Source: PAR,MLS#: 664156MLS Logo

    Facts & features

    Interior

    Bedrooms & bathrooms
    • Bedrooms: 3
    • Bathrooms: 2
    • Full bathrooms: 2
    Primary bedroom
    • Level: First
    • Area: 255
    • Dimensions: 17 x 15
    Bedroom
    • Level: First
    • Area: 156
    • Dimensions: 12 x 13
    Bedroom 1
    • Level: First
    • Area: 132
    • Dimensions: 12 x 11
    Dining room
    • Level: First
    • Area: 156
    • Dimensions: 13 x 12
    Kitchen
    • Level: First
    • Area: 256
    • Dimensions: 16 x 16
    Living room
    • Level: First
    • Area: 380
    • Dimensions: 19 x 20
    Heating
    • Central, Fireplace(s)
    Cooling
    • Central Air, Ceiling Fan(s), ENERGY STAR Qualified Equipment
    Appliances
    • Included: Electric Water Heater, Built In Microwave, Dishwasher, Disposal, Refrigerator, Self Cleaning Oven, ENERGY STAR Qualified Dishwasher, ENERGY STAR Qualified Refrigerator, ENERGY STAR Qualified Appliances, ENERGY STAR Qualified Water Heater
    • Laundry: Inside, W/D Hookups
    Features
    • Baseboards, Ceiling Fan(s), Chair Rail, High Ceilings, High Speed Internet, Plant Ledges, Recessed Lighting, Vaulted Ceiling(s), Smart Thermostat
    • Flooring: Tile, Carpet
    • Windows: Double Pane Windows, Blinds, Drapery Rods, Some Drapes, Shutters
    • Has basement: No
    • Has fireplace: Yes
    Interior area
    • Total structure area: 2,090
    • Total interior livable area: 2,090 sqft

    Property

    Parking
    • Total spaces: 2
    • Parking features: 2 Car Garage, Front Entrance, Garage Door Opener
    • Garage spaces: 2
    Features
    • Levels: One
    • Stories: 1
    • Patio & porch: Covered, Porch
    • Exterior features: Fire Pit, Rain Gutters
    • Pool features: None
    • Fencing: Back Yard,Privacy
    Lot
    • Size: 8,276 Square Feet
    • Features: Cul-De-Sac, Interior Lot, Sprinkler
    Details
    • Parcel number: 041n29305600c000550
    • Zoning description: County,Deed Restrictions,Res Single

    Construction

    Type & style
    • Home type: SingleFamily
    • Architectural style: Craftsman
    • Property subtype: Single Family Residence
    Materials
    • Brick
    • Foundation: Slab
    • Roof: Shingle
    Condition
    • Resale
    • New construction: No
    • Year built: 2020

    Utilities & green energy

    • Electric: Circuit Breakers, Copper Wiring
    • Sewer: Public Sewer
    • Water: Public
    • Utilities for property: Cable Available
    Green energy
    • Energy efficient items: Insulation, Insulated Walls, Ridge Vent, Lighting, Appliances
    • Water conservation: Dual Flush Toilet(s)

    Community & HOA

    Community
    • Features: Sidewalks
    • Security: Smoke Detector(s)
    • Subdivision: Parkwood Commons
    HOA
    • Has HOA: No
    • Services included: None
    Location
    • Region: Pace

    Financial & listing details

    • Price per square foot: $162/sqft
    • Tax assessed value: $269,622
    • Annual tax amount: $2,385
    • Price range: $338K - $338K
    • Date on market: 5/11/2025
    • Cumulative days on market: 101 days
    • Road surface type: Paved

    Price history

    DateEventPrice
    10/24/2025Sold$338,000-0.2%$162/sqft
    Source: PAR #664156 Report a problem
    10/20/2025Pending sale$338,800$162/sqft
    Source: PAR #664156 Report a problem
    9/19/2025Contingent$338,800$162/sqft
    Source: PAR #664156 Report a problem
    8/12/2025Listed for sale$338,800-5.3%$162/sqft
    Source: PAR #664156 Report a problem
    7/15/2025Contingent$357,800$171/sqft
    Source: PAR #664156 Report a problem
    6/8/2025Price change$357,800-1.4%$171/sqft
    Source: PAR #664156 Report a problem
    5/11/2025Listed for sale$362,800+38.6%$174/sqft
    Source: PAR #664156 Report a problem
    11/10/2020Sold$261,800$125/sqft
    Source: PAR #568962 Report a problem

    Public tax history

    YearProperty taxesTax assessment
    2024$2,385 +3.6%$221,904 +3%
    2023$2,303 +2.7%$215,441 +3%
    2022$2,242 +1.2%$209,166 +3%
    2021$2,215 +711.1%$203,074 +915.4%
    2020$273 $20,000
    Find assessor info on the county website

    Neighborhood: 32571

    Nearby schools

    GreatSchools rating
    Schools provided by the listing agent
    • Elementary: Dixon
    • Middle: SIMS
    • High: Pace

    Source: PAR. This data may not be complete. We recommend contacting the local school district to confirm school assignments for this home.

    Get pre-qualified for a loan
    At Zillow Home Loans, we can pre-qualify you in as little as 5 minutes with no impact to your credit score.

    An equal housing lender. NMLS #10287.

    Sell for more on Zillow
    Get a Zillow Showcase℠ listing at no additional cost and you could sell for .
    $347,000
    2% more
    +$6,940
    With Zillow Showcase(estimated)
    $353,940