Skip main navigation
Off market
  • $837,800

    3917 5th Street, Nw ##2, Washington, DC 20011

    3beds
    1,965sqft
    Condo
    Built in 2017
    -- sqft lot
    $837,800 Zestimate®
    $426/sqft
    $4,768 Estimated rent

    Home value

    $837,800

    $779,000 - $896,000

    $4,768/mo

    Zestimate® history
    Loading
    Loading...

    Owner options

    List your home for rent

    $4,768/mo

    Rent Zestimate®

    Find your next renter with Zillow Rental Manager. Plus, with online applications, you can quickly screen prospective tenants – for free.

    Learn more

    $4,768/mo

    Rent Zestimate®

    Refinance and save

    $4,256/mo

    Est. payment

    Refinancing to a lower rate could help reduce your monthly payments and save thousands over the life of the loan.

    See today's rates

    $4,256/mo

    Est. payment

    Explore your selling options

    Work with a Zillow partner agent

    Leverage their expertise and Zillow's premium Showcase listings to get your home seen by more buyers.

    Get started

    List with your own agent

    Get your home in front of millions of buyers by listing it on Zillow.

    Learn how to do it

    Sell it yourself

    Take full control of how buyers see your home on Zillow by listing For Sale by Owner (FSBO).

    List your home

    What's special

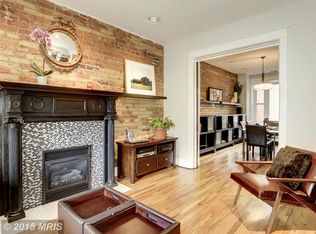
    Welcome to this beautiful, modern farmhouse penthouse unit on a quiet one-way street in the heart of Petworth. This home is minutes away from Metro and has nearly 2,000 sq.ft. of living space. Larger than many rowhomes, this two-level floor plan boasts natural light, hardwood floors, high ceilings, and luxury finishes throughout the home. The open layout with wall to wall windows features the living, dining space, and a luxurious kitchen with quartz countertops, a waterfall island, stainless steel appliances, and high-end fixtures. Enjoy eating dinner al fresco on the private deck with a spiral staircase allowing back door entry from the TWO separately deeded parking spaces. Upstairs there are three bedrooms and two-and-a-half bathrooms. The spacious master bedroom offers two large closets and an ensuite with dual vanity sinks, glass-enclosed stand-up shower, and private toilet. The additional two bedrooms, full bathroom, laundry space, and hallway skylight complete this level. All closets have been professionally built to maximize storage. A main level mudroom has been built, as well as custom closets near the rear door. This location can't be beaten! Only moments away from the Metro, restaurants, coffee shops, farmers market, and grocery stores that Petworth and Park View have to offer.

    This property is off market, which means it's not currently listed for sale or rent on Zillow. This may be different from what's available on other websites or public sources.

    Facts & features

    Interior

    Bedrooms & bathrooms
    • Bedrooms: 3
    • Bathrooms: 3
    • Full bathrooms: 2
    • 1/2 bathrooms: 1
    Heating
    • Forced air
    Cooling
    • Central
    Appliances
    • Included: Dishwasher, Dryer, Freezer, Garbage disposal, Microwave, Range / Oven, Refrigerator, Washer
    Features
    • Pantry, Recessed Lighting, Dining Area, Eat-in Kitchen, Crown Molding, Open Floorplan, Master Bath(s), Kitchen - Gourmet, Combination Kitchen/Dining, Combination Kitchen/Living
    • Windows: Skylight(s)
    Interior area
    • Total interior livable area: 1,965 sqft
    • Finished area below ground: 0

    Property

    Parking
    • Total spaces: 2
    Accessibility
    • Accessibility features: Other
    Details
    • Special conditions: Standard

    Construction

    Type & style
    • Home type: Condo
    • Architectural style: Farmhouse/National Folk
    Condition
    • Year built: 2017

    Community & neighborhood

    Location
    • Region: Washington

    HOA & financial

    HOA
    • Has HOA: Yes
    • HOA fee: $260 monthly

    Other

    Other facts
    • Heating: Forced Air
    • Appliances: Dishwasher, Refrigerator, Disposal, Built-in Microwave, Dryer, Washer, Freezer, Range Hood, Built-In Range, Bar Fridge
    • HeatingYN: true
    • CoolingYN: true
    • StoriesTotal: 2
    • InteriorFeatures: Pantry, Recessed Lighting, Dining Area, Eat-in Kitchen, Crown Molding, Open Floorplan, Master Bath(s), Kitchen - Gourmet, Combination Kitchen/Dining, Combination Kitchen/Living
    • SpecialListingConditions: Standard
    • ParkingFeatures: Driveway
    • ConstructionMaterials: HardiPlank Type
    • Cooling: Central Air
    • WindowFeatures: Skylight(s)
    • BelowGradeFinishedArea: 0
    • ArchitecturalStyle: Farmhouse/National Folk
    • AccessibilityFeatures: Other
    • BuildingName: PETWORTH
    • MlsStatus: ACTIVE UNDER CONTRACT

    Price history

    DateEventPrice
    12/16/2019Sold$840,000+0.6%$427/sqft
    Source: Agent Provided Report a problem
    9/19/2019Pending sale$835,000$425/sqft
    Source: Compass #DCDC440918 Report a problem
    9/12/2019Price change$835,000-1.8%$425/sqft
    Source: Compass #DCDC440918 Report a problem
    9/4/2019Price change$850,000-2.3%$433/sqft
    Source: Compass #DCDC440918 Report a problem
    8/24/2019Listed for sale$870,000+4.2%$443/sqft
    Source: Compass #DCDC439288 Report a problem
    1/23/2018Sold$835,000$425/sqft
    Source: Agent Provided Report a problem

    Public tax history

    Tax history is unavailable.

    Neighborhood: Petworth

    Nearby schools

    GreatSchools rating
    Schools provided by the listing agent
    • District: DISTRICT OF COLUMBIA PUBLIC SCHOOLS

    Source: The MLS. This data may not be complete. We recommend contacting the local school district to confirm school assignments for this home.

    Get a cash offer in 3 minutes
    Find out how much your home could sell for in as little as 3 minutes with a no-obligation cash offer.
    Estimated market value
    $837,800
    Get a cash offer in 3 minutes
    Find out how much your home could sell for in as little as 3 minutes with a no-obligation cash offer.
    Estimated market value
    $837,800