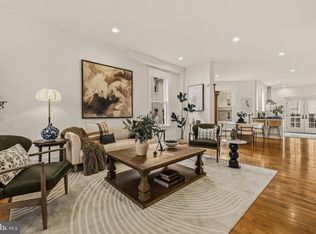
Welcome to this incredible 3 bedroom, 2.5 bathroom beauty in the perfect Petworth Location! Walking distance to Metro, shopping, restaurants, grocery stores, and nightlife, this Luxury Residence has all the bells and whistles. Boasting two separate entrances, high ceilings, chef's kitchen with stainless steel appliances, fabulous island space with seating, spacious closets, beautiful Owner's Suite, large private outdoor space, spectacular hardwood floors throughout, amazing open floor plan that is wrapped in windows and high-end finishes along with a separately deeded parking space. Don't miss this amazing property. Easy to show
Coming soon 11/21
$799,900
3915 5th St NW Unit 1, Washington, DC 20011
3beds
1,619sqft
Condominium
Built in 2017
-- sqft lot
$645,100 Zestimate®
$494/sqft
$260/mo HOA
What's special
- 3 days
- 97
- 5
Zillow last checked:
Listing updated:
Listed by:
Teresa Burton 240-286-7493,
Compass
Source: Bright MLS,MLS#: DCDC2291516
Facts & features
Interior
Bedrooms & bathrooms
- Bedrooms: 3
- Bathrooms: 3
- Full bathrooms: 2
- 1/2 bathrooms: 1
- Main level bathrooms: 3
- Main level bedrooms: 3
Basement
- Area: 0
Heating
- Central, Natural Gas
Cooling
- Central Air, Electric
Appliances
- Included: Microwave, Built-In Range, Dishwasher, Disposal, Dryer, Exhaust Fan, Oven/Range - Gas, Refrigerator, Washer, Water Heater, Electric Water Heater
- Laundry: Lower Level
Features
- Breakfast Area, Combination Kitchen/Dining, Family Room Off Kitchen, Open Floorplan, Kitchen - Gourmet, Kitchen Island, Pantry, Recessed Lighting
- Basement: Full
- Has fireplace: No
Interior area
- Total structure area: 1,619
- Total interior livable area: 1,619 sqft
- Finished area above ground: 1,619
- Finished area below ground: 0
Video & virtual tour
Property
Parking
- Total spaces: 1
- Parking features: Asphalt, Off Street, Driveway
- Uncovered spaces: 1
Accessibility
- Accessibility features: Other
Features
- Levels: Two
- Stories: 2
- Exterior features: Other
- Pool features: None
Lot
- Features: Front Yard, Landscaped, Level, Urban, Unknown Soil Type
Details
- Additional structures: Above Grade, Below Grade
- Parcel number: 3237//2023
- Zoning: RESIDENTIAL
- Special conditions: Standard
Construction
Type & style
- Home type: Condo
- Architectural style: Art Deco
- Property subtype: Condominium
- Attached to another structure: Yes
Materials
- Cement Siding
- Foundation: Block
- Roof: Architectural Shingle,Metal
Condition
- New construction: No
- Year built: 2017
- Major remodel year: 2017
Utilities & green energy
- Sewer: Public Sewer
- Water: Public
Community & HOA
Community
- Security: Exterior Cameras
- Condo and coop fee: $260 monthly
- Subdivision: Petworth
HOA
- Has HOA: No
- Amenities included: Common Grounds
- Services included: Common Area Maintenance, Maintenance Structure, Maintenance Grounds, Reserve Funds, Water
Location
- Region: Washington
Financial & listing details
- Price per square foot: $494/sqft
- Tax assessed value: $680,750
- Annual tax amount: $4,987
- Date on market: 11/21/2026
- Listing agreement: Exclusive Right To Sell
- Listing terms: Cash,Conventional,FHA,VA Loan
- Ownership: Condominium
Estimated market value
$645,100
$600,000 - $690,000
$4,126/mo
Price history
| Date | Event | Price |
|---|---|---|
| 1/18/2025 | Listing removed | $899,000$555/sqft |
Source:  Bright MLS #DCDC2156952 Report a problem | ||
| 11/14/2024 | Listed for sale | $899,000$555/sqft |
Source:  Long & Foster Broker Feed #DCDC2156952 Report a problem | ||
| 10/21/2024 | Listing removed | $899,000$555/sqft |
Source: Bright MLS #DCDC2156952 Report a problem | ||
| 5/17/2024 | Listed for sale | $899,000+25.7%$555/sqft |
Source: Long & Foster Broker Feed #DCDC2138456 Report a problem | ||
| 11/30/2017 | Sold | $715,000$442/sqft |
Source: Public Record Report a problem | ||
Public tax history
| Year | Property taxes | Tax assessment |
|---|---|---|
| 2026 | $4,987 -3.7% | $694,640 -2.8% |
| 2025 | $5,178 +2.7% | $714,680 +2.8% |
| 2024 | $5,042 +3.9% | $695,400 +3.8% |
| 2023 | $4,853 -1.9% | $669,620 -0.7% |
| 2022 | $4,945 +3.8% | $674,220 +3.7% |
| 2021 | $4,764 -5.7% | $650,060 -3% |
| 2020 | $5,054 -10.6% | $670,270 +0.8% |
| 2018 | $5,653 | $665,000 |
Find assessor info on the county website
Monthly payment
Est. payment
Payment breakdown
Explore the cost of this home by adjusting the details. Changes won't be saved.Climate risks
Neighborhood: Petworth
Nearby schools
Schools provided by the listing agent
- District: District Of Columbia Public Schools
Source: Bright MLS. This data may not be complete. We recommend contacting the local school district to confirm school assignments for this home.

Similar homes
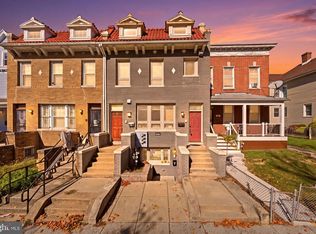
- $849,9004 bd4 ba2k sqft833 Allison St NW, Washington, DC 20011For Sale
 MLS ID #DCDC2291960, Sonya Abney, Cosmopolitan Properties Real Estate Brokerage. Bright MLS
- $630,0003 bd2 ba1.3k sqftColumbia Heights, Washington, DC 20010For Sale
 MLS ID #DCDC2290810, Tumi Demuren, TTR Sotheby's International Realty. Bright MLS
- $799,0003 bd3 ba1.7k sqftPetworth, Washington, DC 20011For Sale
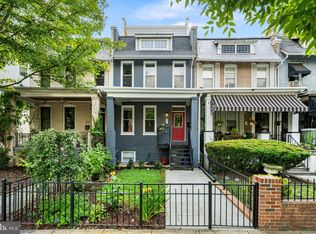 MLS ID #DCDC2273908, Eva Davis, Compass. Bright MLS
- $750,0003 bd2 ba2.1k sqft4122 Illinois Ave NW, Washington, DC 20011For Sale
 MLS ID #DCDC2288516, Tim Tieff, Keller Williams Realty. Bright MLS
- $774,9993 bd3 ba1.5k sqftColumbia Heights, Washington, DC 20010For SaleMLS ID #DCDC2289198, Wemmy Collins, Redfin Corp. Bright MLS
- $899,9004 bd4 ba1.9k sqft444 Kenyon St NW, Washington, DC 20010For SaleMLS ID #DCDC2289004, Yony Kifle, EXP Realty, LLC. Bright MLS
- $750,0002 bd3 ba1.3k sqftAdora Condominium, Washington, DC 20011For SaleMLS ID #DCDC2282248, Daniel Lusk, McWilliams/Ballard Inc.. Bright MLS
- $775,9955 bd3 ba1.9k sqft4617 Georgia Ave NW, Washington, DC 20011For SaleMLS ID #DCDC2290158, EDWIN UKAEGBU, Long & Foster Real Estate, Inc.. Bright MLS
- $749,0003 bd2 ba1.6k sqft624 Emerson St NW, Washington, DC 20011For SaleMLS ID #DCDC2289370, Eddie Dugas, Coldwell Banker Realty - Washington. Bright MLS
- $925,0003 bd3 ba1.9k sqft1356 Meridian Pl NW, Washington, DC 20010For SaleMLS ID #DCDC2291912, Jenn Smira, Compass. Bright MLS
- $699,9003 bd4 ba2.1k sqft1319 Randolph St NW #1, Washington, DC 20011For SaleMLS ID #DCDC2284696, Barak Sky, Serhant. Bright MLS
- $1,095,0004 bd4 ba2.3k sqft520 Buchanan St NW, Washington, DC 20011For SaleMLS ID #DCDC2291496, Kamal Parakh, Samson Properties. Bright MLS
- $895,0003 bd2 ba1.3k sqft4214 3rd St NW, Washington, DC 20011For SaleMLS ID #DCDC2277892, Brandi Jones, Sovereign Home Realty. Bright MLS
- $759,0003 bd2 ba1.6k sqftThe Wardman, Washington, DC 20011For SaleMLS ID #DCDC2282202, Geoffrey Thornton, Long & Foster Real Estate, Inc.. Bright MLS
- $599,9003 bd2 ba1.6k sqft3713 Kansas Ave NW, Washington, DC 20010For SaleMLS ID #DCDC2291744, Bode Akinola, Paragon Realty, LLC. Bright MLS
- $875,0003 bd2 ba1.7k sqft812 Upshur St NW, Washington, DC 20011For SaleMLS ID #DCDC2277074, Norm Veenstra, Blake Dickson Real Estate. Bright MLS
- $939,0003 bd4 ba2.3k sqft531 Shepherd St NW, Washington, DC 20011For SaleMLS ID #DCDC2287116, David Ochsman, Corcoran McEnearney. Bright MLS
- $843,0003 bd3 ba2.2k sqft4811 Illinois Ave NW, Washington, DC 20011For SaleMLS ID #DCDC2284940, Susan Leavitt, Compass. Bright MLS
- $825,0004 bd4 ba2k sqft4902 4th St NW, Washington, DC 20011For SaleMLS ID #DCDC2283824, Ben Puchalski, Compass. Bright MLS
- $775,0002 bd3 ba1.3k sqft3320 New Hampshire Ave NW #2, Washington, DC 20010For SaleMLS ID #DCDC2285712, Amir Tabatabai, TTR Sotheby's International Realty. Bright MLS
