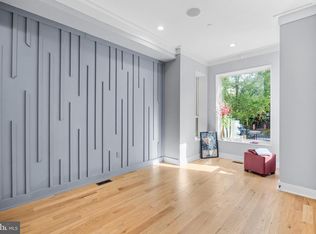
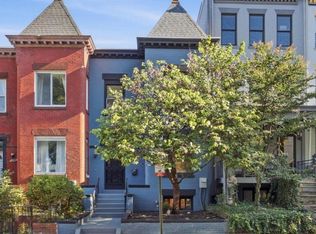
Welcome to 1356 Meridian Place NW, a beautifully updated 3 bedroom, 3 bath Columbia Heights rowhome where storybook curb appeal, original architectural character, and thoughtful modern updates come together. Set along a quiet, tree-lined block with secure off-street parking, this distinctive residence offers generous living spaces, exceptional natural light, and the timeless charm of a classic Washington, D.C. home. A welcoming front porch framed by mature landscaping sets the tone before stepping through the original vestibule with French doors. Inside, high ceilings, walls of windows, and beautifully preserved pine floors with decorative inlay create a warm and inviting atmosphere. The gracious open-concept main level flows seamlessly from the expansive living room into a generously proportioned dining area with ample room for large gatherings and entertaining. At the rear, the kitchen blends character with contemporary functionality, featuring modern gray cabinetry, butcher block countertops, premium stainless steel appliances, a gas range, and a classic farmhouse sink overlooking the private outdoor space. Just beyond, the rear deck and patio create an effortless extension of the home for outdoor dining, entertaining, or relaxing, with direct access to secure off-street parking for two cars. Upstairs, three generously sized bedrooms offer abundant natural light and excellent closet space. The primary suite is a true retreat, distinguished by an impressive wall of custom closets and a beautifully appointed en-suite bath with heated floors and luxurious finishes. Two additional bedrooms provide flexibility for family, guests, or work-from-home needs, while a stylish hall bath with a soaking tub completes the upper level. The fully finished lower level expands the home's versatility with a spacious recreation room ideal for a media room, playroom, fitness space, or additional lounge area. A full bathroom and dedicated laundry room add everyday convenience, while additional space provides valuable flexibility and storage. Perfectly positioned in Columbia Heights, 1356 Meridian Place NW is just three blocks from the Metro and moments from Giant, Target, neighborhood cafés, restaurants, shopping, parks, and everyday conveniences. Nearby access to 11th Street, Petworth, Mount Pleasant, and Meridian Hill Park places some of Northwest Washington's most vibrant destinations within easy reach. Combining original architectural details, expansive living spaces, modern updates, private outdoor living, and coveted off-street parking, 1356 Meridian Place NW offers the character of a quintessential D.C. rowhome with the comfort and functionality of contemporary city living. Some images are virtually altered.
For sale
$935,000
1356 Meridian Pl NW, Washington, DC 20010
3beds
1,946sqft
Townhouse
Built in 1900
1,650 Square Feet Lot
$914,900 Zestimate®
$480/sqft
$-- HOA
What's special
Secure off-street parkingQuiet tree-lined blockStorybook curb appealGracious open-concept main levelOriginal architectural characterPremium stainless steel appliancesWalls of windows
- 19 days
- 998
- 106
Likely to sell faster than
Zillow last checked:
Listing updated:
Listed by:
Jenn Smira 202-280-2060,
Compass,
Listing Team: Jenn Smira & Co | Fine Homes
Source: Bright MLS,MLS#: DCDC2284660
Facts & features
Interior
Bedrooms & bathrooms
- Bedrooms: 3
- Bathrooms: 3
- Full bathrooms: 3
Basement
- Area: 640
Heating
- Central, Forced Air, Natural Gas
Cooling
- Central Air, Electric
Appliances
- Included: Dishwasher, Disposal, Dryer, Exhaust Fan, Ice Maker, Oven/Range - Gas, Refrigerator, Washer, Stainless Steel Appliance(s), Gas Water Heater
Features
- Primary Bath(s), Kitchen - Gourmet, Open Floorplan, Dining Area, Crown Molding, Combination Dining/Living
- Flooring: Wood
- Basement: Connecting Stairway,Front Entrance,Full,Improved
- Has fireplace: No
Interior area
- Total structure area: 2,042
- Total interior livable area: 1,946 sqft
- Finished area above ground: 1,402
- Finished area below ground: 544
Property
Parking
- Total spaces: 2
- Parking features: Off Street
Accessibility
- Accessibility features: None
Features
- Levels: Three
- Stories: 3
- Patio & porch: Patio, Deck
- Pool features: None
Lot
- Size: 1,650 Square Feet
- Features: Unknown Soil Type
Details
- Additional structures: Above Grade, Below Grade
- Parcel number: 2836//0104
- Zoning: R4
- Special conditions: Standard
Construction
Type & style
- Home type: Townhouse
- Architectural style: Federal
- Property subtype: Townhouse
Materials
- Brick
- Foundation: Other
Condition
- Excellent
- New construction: No
- Year built: 1900
Utilities & green energy
- Sewer: Public Sewer
- Water: Public
Community & HOA
Community
- Subdivision: Columbia Heights
HOA
- Has HOA: No
Location
- Region: Washington
Financial & listing details
- Price per square foot: $480/sqft
- Tax assessed value: $862,200
- Annual tax amount: $6,659
- Date on market: 9/30/2026
- Listing agreement: Exclusive Right To Sell
- Listing terms: Cash,Conventional,FHA,Negotiable,VA Loan
- Ownership: Fee Simple
Estimated market value
$914,900
$869,000 - $961,000
$5,001/mo
Price history
| Date | Event | Price |
|---|---|---|
| 9/30/2026 | Listed for sale | $935,000+10%$480/sqft |
Source:  Bright MLS #DCDC2284660 Report a problem | ||
| 12/29/2017 | Sold | $850,000+6.4%$437/sqft |
Source: Public Record Report a problem | ||
| 11/16/2017 | Listed for sale | $799,000+220.9%$411/sqft |
Source: Redfin Corp #1004151603 Report a problem | ||
| 5/30/2002 | Sold | $249,000+89.4%$128/sqft |
Source: Public Record Report a problem | ||
| 3/25/2002 | Sold | $131,500-24.9%$68/sqft |
Source: Public Record Report a problem | ||
| 5/18/2000 | Sold | $175,000+52.2%$90/sqft |
Source: Public Record Report a problem | ||
| 2/4/2000 | Sold | $115,000$59/sqft |
Source: Public Record Report a problem | ||
Public tax history
| Year | Property taxes | Tax assessment |
|---|---|---|
| 2026 | $6,659 -2.2% | $875,410 -1.8% |
| 2025 | $6,811 +0.1% | $891,160 +0.4% |
| 2024 | $6,803 -0.1% | $887,390 +0.3% |
| 2023 | $6,809 +5.7% | $885,020 +5.8% |
| 2022 | $6,443 +2.4% | $836,660 +2.5% |
| 2021 | $6,289 +7.3% | $816,250 +6.7% |
| 2020 | $5,861 +10.7% | $765,270 +9.9% |
| 2018 | $5,297 -5.8% | $696,500 +5.3% |
| 2017 | $5,624 +11.4% | $661,610 +11.4% |
| 2016 | $5,049 +10% | $593,980 +10% |
| 2015 | $4,590 +44% | $539,970 +21.3% |
| 2014 | $3,187 +1.5% | $445,170 +1.5% |
| 2013 | $3,139 -2.1% | $438,380 -1.4% |
| 2012 | $3,207 | $444,790 |
| 2011 | $3,207 -9.7% | $444,790 -8.4% |
| 2010 | $3,552 -7.5% | $485,430 -10.3% |
| 2009 | $3,839 +14.8% | $540,910 +22.9% |
| 2007 | $3,346 +218% | $440,190 +82.5% |
| 2006 | $1,052 -11.6% | $241,160 +25% |
| 2005 | $1,190 +12% | $192,930 +15.2% |
| 2004 | $1,063 +12% | $167,470 +30% |
| 2003 | $949 -15.6% | $128,820 +10% |
| 2002 | $1,124 | $117,112 +17% |
| 2001 | -- | $100,096 |
Find assessor info on the county website
Monthly payment
Est. payment
Payment breakdown
Explore the cost of this home by adjusting the details. Changes won't be saved.Climate risks
Neighborhood: Columbia Heights
Nearby schools
Schools provided by the listing agent
- Elementary: Tubman
- District: District Of Columbia Public Schools
Source: Bright MLS. This data may not be complete. We recommend contacting the local school district to confirm school assignments for this home.
- $531,780-- bd-- ba3.1k sqft1354 Meridian Pl NW, Washington, DC 20010Off Market
- $874,7003 bd3 ba1.7k sqft1354 Meridian Pl NW #2, Washington, DC 20010Off Market

- $736,0003 bd1 ba1.3k sqft1358 Meridian Pl NW, Washington, DC 20010Off Market

- $---- bd-- ba-- sqft1354 Meridian Pl NW #1 & 2, Washington, DC 20010Off Market
Similar homes
- $900,0003 bd3 ba1.8k sqft1360 Spring Rd NW, Washington, DC 20010For Sale

 MLS ID #DCDC2287044, Kathleen Eder, Compass. Bright MLS
- $995,0003 bd4 ba2.1k sqftColumbia Heights, Washington, DC 20010New Construction
 MLS ID #DCDC2282628, Fredric Rogers, Coldwell Banker Realty - Washington. Bright MLS
- $1,000,0004 bd4 ba2.7k sqft1112 Monroe St NW, Washington, DC 20010For Sale
 MLS ID #DCDC2282068, Silvana Dias, RLAH @properties. Bright MLS
- $785,0003 bd3 ba1.5k sqft626 Otis Pl NW, Washington, DC 20010For Sale
 MLS ID #DCDC2287656, Mansour Abu-Rahmeh, TTR Sotheby's International Realty. Bright MLS
- $925,0004 bd3 ba2k sqft615 Irving St NW #2, Washington, DC 20010New ConstructionMLS ID #DCDC2284702, Paloma Costa, Compass. Bright MLS
- $975,0004 bd4 ba2k sqft1428 Parkwood Pl NW, Washington, DC 20010For SaleMLS ID #DCDC2283110, Mitch Curtis, KW United. Bright MLS
- $799,0004 bd4 ba2k sqft1024 Spring Rd NW, Washington, DC 20010For SaleMLS ID #DCDC2286928, Jeffrey Stahle, Samson Properties. Bright MLS
- $825,0004 bd4 ba2.1k sqft733 Otis Pl NW, Washington, DC 20010For SaleMLS ID #DCDC2286732, Morgan Knull, RE/MAX Gateway, LLC. Bright MLS
- $999,0003 bd4 ba2.1k sqft507 Lamont St NW, Washington, DC 20010For SaleMLS ID #DCDC2276538, JONATHAN REFF, Redfin Corporation. Bright MLS
- $949,9003 bd3 ba1.6k sqftColumbia Heights, Washington, DC 20010For SaleMLS ID #DCDC2280506, Mike Lederman, Compass. Bright MLS
- $899,0003 bd4 ba2.3k sqftRivendell On The Park,mount Pleasant, Washington, DC 20010For SaleMLS ID #DCDC2284646, Timur Loynab, McWilliams/Ballard Inc.. Bright MLS
- $899,0003 bd4 ba1.9k sqft3532 1/2 13th St NW #2, Washington, DC 20010For SaleMLS ID #DCDC2282440, Jessica Hood, TTR Sotheby's International Realty. Bright MLS
- $739,0004 bd3 ba2.8k sqft1357 Oak St NW, Washington, DC 20010For SaleMLS ID #DCDC2283488, Lakeisha Malloy, Coldwell Banker Realty - Washington. Bright MLS
- $949,0004 bd4 ba2.2k sqft3569 Warder St NW #5, Washington, DC 20010For SaleMLS ID #DCDC2283308, Andrew Smith, TTR Sotheby's International Realty. Bright MLS
- $650,0003 bd3 ba2.4k sqft3440 11th St NW, Washington, DC 20010For SaleMLS ID #DCDC2284236, Elly Martin, Berkshire Hathaway HomeServices PenFed Realty. Bright MLS
- $699,0003 bd2 ba2.2k sqft1473 Monroe St NW, Washington, DC 20010For SaleMLS ID #DCDC2279462, Gerald Brown, Samson Properties. Bright MLS
- $850,0002 bd2 ba1.4k sqftMount Pleasant, Washington, DC 20010For SaleMLS ID #DCDC2285910, Alexandra Williams, TTR Sotheby's International Realty. Bright MLS
- $799,0004 bd4 ba2k sqft1466 Ogden St NW, Washington, DC 20010For SaleMLS ID #DCDC2270964, JONATHAN REFF, Redfin Corporation. Bright MLS
- $750,0003 bd4 ba2k sqft608 Kenyon St NW, Washington, DC 20010For SaleMLS ID #DCDC2279290, Mark Hudson, Corcoran McEnearney. Bright MLS
