Beautifully appointed and filled with natural light, this spacious 4-bedroom, 4-bath home offers generous living spaces, gleaming hardwood floors, and a thoughtfully designed layout ideal for modern living. Modern finishes abound through the house and in the kitchens and bathrooms. The landscaped private front yard provides exceptional curb appeal, while the expansive rear carport offers ample parking and doubles as a fantastic space for outdoor entertaining. The beautifully finished lower level is perfect as a guest suite, recreation room, or flexible living space. Previous owners used the lower level as a rental, generating approximately $1,200 per month, offering potential income opportunities for the next owner. Combining comfort, style, and versatility, this sun-drenched home is one you won’t want to miss.Love where you live! SELLERS WILL CONSIDER SUBSIDISING A 2/1 BUY DOWN, ETC FOR THE RIGHT OFFER!!! DON'T MISS OUT!!!
For sale
Price cut: $50K (8/28)
$799,000
1466 Ogden St NW, Washington, DC 20010
4beds
2,080sqft
Townhouse
Built in 1923
1,600 Square Feet Lot
$788,800 Zestimate®
$384/sqft
$-- HOA
What's special
Beautifully finished lower levelExpansive rear carportGenerous living spacesExceptional curb appealBeautifully appointedSun-drenched homeLandscaped private front yard
- 82 days
- 454
- 39
Zillow last checked:
Listing updated:
Listed by:
JONATHAN REFF 202-487-4162,
Redfin Corporation
Source: Bright MLS,MLS#: DCDC2270964
Facts & features
Interior
Bedrooms & bathrooms
- Bedrooms: 4
- Bathrooms: 4
- Full bathrooms: 4
- Main level bathrooms: 1
Heating
- Forced Air, Natural Gas
Cooling
- Central Air, Electric
Appliances
- Included: Dishwasher, Disposal, Dryer, Ice Maker, Microwave, Refrigerator, Cooktop, Washer, Air Cleaner, Humidifier, Gas Water Heater
Features
- 9'+ Ceilings
- Windows: Bay/Bow, Double Pane Windows
- Basement: Full
- Number of fireplaces: 1
- Fireplace features: Screen
Interior area
- Total structure area: 2,080
- Total interior livable area: 2,080 sqft
- Finished area above ground: 2,080
Property
Parking
- Parking features: Off Street
Accessibility
- Accessibility features: None
Features
- Levels: Three
- Stories: 3
- Exterior features: Sidewalks, Street Lights
- Pool features: None
- Fencing: Full
Lot
- Size: 1,600 Square Feet
- Features: Unknown Soil Type
Details
- Additional structures: Above Grade
- Parcel number: 2685//0537
- Zoning: SEE ZONING MAP
- Special conditions: Standard
Construction
Type & style
- Home type: Townhouse
- Architectural style: Traditional
- Property subtype: Townhouse
Materials
- Combination
- Foundation: Other
- Roof: Unknown
Condition
- New construction: No
- Year built: 1923
Utilities & green energy
- Sewer: Public Septic, Public Sewer
- Water: Public
Community & HOA
Community
- Security: Smoke Detector(s)
- Subdivision: Columbia Heights
HOA
- Has HOA: No
Location
- Region: Washington
Financial & listing details
- Price per square foot: $384/sqft
- Tax assessed value: $893,970
- Annual tax amount: $7,565
- Date on market: 7/17/2026
- Listing agreement: Exclusive Right To Sell
- Ownership: Fee Simple
Estimated market value
$788,800
$749,000 - $828,000
$5,704/mo
Price history
| Date | Event | Price |
|---|---|---|
| 8/28/2026 | Price change | $799,000-5.9%$384/sqft |
Source:  Bright MLS #DCDC2270964 Report a problem Bright MLS #DCDC2270964 Report a problem | ||
| 7/17/2026 | Listed for sale | $849,000+25%$408/sqft |
Source: Bright MLS #DCDC2270964 Report a problem | ||
| 2/11/2021 | Listing removed | -- |
Source: Zillow Rental Manager Report a problem | ||
| 1/5/2021 | Price change | $4,000-27.3%$2/sqft |
Source: Zillow Rental Manager Report a problem | ||
| 12/11/2020 | Listed for rent | $5,500+266.7%$3/sqft |
Source: Owner Report a problem | ||
| 6/13/2017 | Listing removed | $1,500$1/sqft |
Source: Owner Report a problem | ||
| 5/24/2017 | Listed for rent | $1,500$1/sqft |
Source: Owner Report a problem | ||
| 10/25/2013 | Sold | $679,000-3%$326/sqft |
Source: Public Record Report a problem | ||
| 8/15/2013 | Price change | $699,900-1.4%$336/sqft |
Source: RE/MAX SUPREME PROPERTIES #DC8123031 Report a problem | ||
| 8/4/2013 | Price change | $710,000-2.1%$341/sqft |
Source: RE/MAX SUPREME PROPERTIES #DC8123031 Report a problem | ||
| 7/2/2013 | Listed for sale | $725,000+59.3%$349/sqft |
Source: RE/MAX Supreme Properties, Inc. #DC8123031 Report a problem | ||
| 9/14/2012 | Sold | $455,000+1.3%$219/sqft |
Source: Public Record Report a problem | ||
| 7/31/2012 | Price change | $449,000-10%$216/sqft |
Source: RE/MAX Allegiance #DC7891396 Report a problem | ||
| 7/24/2012 | Listed for sale | $499,000$240/sqft |
Source: RE/MAX Allegiance #DC7891396 Report a problem | ||
Public tax history
| Year | Property taxes | Tax assessment |
|---|---|---|
| 2026 | $7,599 +0.4% | $893,970 +0.4% |
| 2025 | $7,565 +0.6% | $890,040 +0.6% |
| 2024 | $7,522 +2.3% | $884,960 +2.3% |
| 2023 | $7,350 +3.7% | $864,660 +3.7% |
| 2022 | $7,089 +0.6% | $833,990 +0.6% |
| 2021 | $7,045 +1% | $828,850 +1% |
| 2020 | $6,978 +6.9% | $820,990 +6.9% |
| 2018 | $6,531 +5.1% | $768,310 +5.1% |
| 2017 | $6,213 +5.5% | $730,940 +5.5% |
| 2016 | $5,889 +4.5% | $692,830 +4.5% |
| 2015 | $5,634 +47.3% | $662,860 +47.3% |
| 2014 | $3,824 +34.5% | $449,930 +21.9% |
| 2013 | $2,843 -9.8% | $369,040 -0.4% |
| 2012 | $3,151 -83% | $370,690 |
| 2011 | $18,535 +429.4% | $370,690 -10% |
| 2010 | $3,501 -8.5% | $411,890 -8.5% |
| 2009 | $3,827 +212.1% | $450,260 +2.2% |
| 2007 | $1,226 +5.2% | $440,560 +35.1% |
| 2006 | $1,166 | $326,080 |
Find assessor info on the county website
Monthly payment
Est. payment
Payment breakdown
Explore the cost of this home by adjusting the details. Changes won't be saved.Climate risks
Neighborhood: Columbia Heights
Nearby schools
Schools provided by the listing agent
- District: District Of Columbia Public Schools
Source: Bright MLS. This data may not be complete. We recommend contacting the local school district to confirm school assignments for this home.
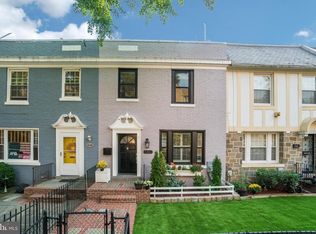
Similar homes
- $975,0004 bd4 ba2k sqft1428 Parkwood Pl NW, Washington, DC 20010For Sale

 MLS ID #DCDC2283110, Mitch Curtis, KW United. Bright MLS
 - $689,0003 bd2 ba2.2k sqft1473 Monroe St NW, Washington, DC 20010For Sale
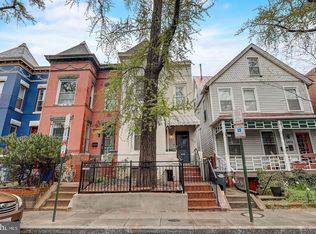 MLS ID #DCDC2279462, Gerald Brown, Samson Properties. Bright MLS
 - $775,0004 bd3 ba1.9k sqft4513 Iowa Ave NW, Washington, DC 20011For Sale
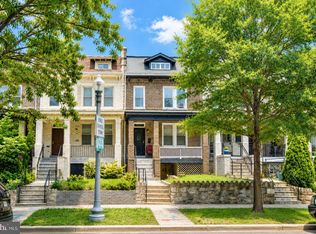 MLS ID #DCDC2274722, Russ Carter, Keller Williams Capital Properties. Bright MLS
 - $799,9004 bd4 ba2.4k sqft1373 Rittenhouse St NW, Washington, DC 20011For Sale
 MLS ID #DCDC2276060, Blake Hering, Samson Properties. Bright MLS
 - $789,8994 bd4 ba1.9k sqft217 Jefferson St NW, Washington, DC 20011For SaleMLS ID #DCDC2271292, Lymar Curry, Keller Williams Preferred Properties. Bright MLS
- $814,7994 bd4 ba1.8k sqft5107 New Hampshire Ave NW, Washington, DC 20011For SaleMLS ID #DCDC2259702, Rashi Givens, Innovative Touch Realty, LLC. Bright MLS
- $930,0004 bd4 ba2.3k sqft641 Gallatin St NW, Washington, DC 20011For SaleMLS ID #DCDC2281788, Lisa Gilmore, Keller Williams Flagship. Bright MLS
- $924,9005 bd5 ba2.2k sqft916 Shepherd St NW, Washington, DC 20011For SaleMLS ID #DCDC2260064, Daryl Laster, Coldwell Banker Realty. Bright MLS
- $899,5004 bd4 ba2k sqft8 Adams St NW, Washington, DC 20001For SaleMLS ID #DCDC2282888, Renee Peres, Compass. Bright MLS
- $920,0003 bd2 ba1.3k sqft4214 3rd St NW, Washington, DC 20011For SaleMLS ID #DCDC2277892, Brandi Jones, Sovereign Home Realty. Bright MLS
- $1,075,0004 bd4 ba1.9k sqft503 Randolph St NW, Washington, DC 20011For SaleMLS ID #DCDC2277350, John McCambridge, Samson Properties. Bright MLS
- $675,0002 bd3 ba2.1k sqft14 Florida Ave NE, Washington, DC 20002For SaleMLS ID #DCDC2285708, Joseph E Freeman III, McWilliams/Ballard, Inc.. Bright MLS
- $865,0004 bd4 ba1.8k sqft1227 1st St NW, Washington, DC 20001For SaleMLS ID #DCDC2270020, Phil Snedegar, Berkshire Hathaway HomeServices PenFed Realty. Bright MLS
- $660,0003 bd3 ba1.6k sqft441 Delafield Pl NW, Washington, DC 20011For SaleMLS ID #DCDC2280374, Tiyawna Duncan, Pearson Smith Realty, LLC. Bright MLS
- $869,9994 bd4 ba2k sqft2117 Patty Ln, Vienna, VA 22182For SaleMLS ID #VAFX2343894, Bron Davis, TTR Sotheby's International Realty. Bright MLS
- $774,9003 bd2 ba1.5k sqftWarwick Village, Alexandria, VA 22305For SaleMLS ID #VAAX2066848, Harry Bowen, Long & Foster Real Estate, Inc.. Bright MLS
- $748,0003 bd3 ba1.7k sqft1415 Trinidad Ave NE, Washington, DC 20002For SaleMLS ID #DCDC2282532, Mehrnaz Bazargan, Redfin Corp. Bright MLS
- $850,0003 bd3 ba1.3k sqft1317 Emerald St NE, Washington, DC 20002For SaleMLS ID #DCDC2279554, Jenn Smira, Compass. Bright MLS
- $949,0003 bd3 ba1.6k sqftSutton Place Condominiums, Washington, DC 20016For SaleMLS ID #DCDC2282950, Dana Rice, Compass. Bright MLS
- $650,0003 bd3 ba1.9k sqft1226 Owen Pl NE, Washington, DC 20002For SaleMLS ID #DCDC2283190, Karen Rollings, EXP Realty, LLC. Bright MLS
