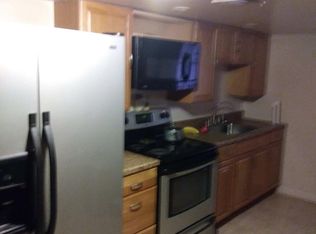
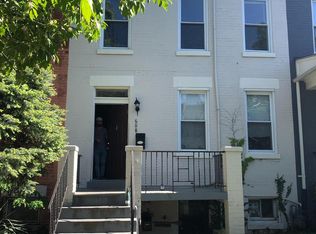
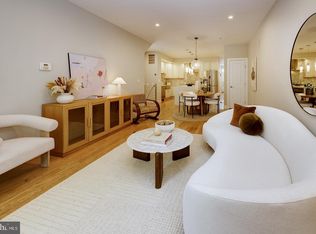
Welcome to this lovely, light-filled home in Columbia Heights! The charming main level features a spacious living room and dining room with beautiful hardwood floors, flowing into an updated kitchen with stainless steel appliances and granite counters. This level also offers a convenient office area, a half bath, and access to the private rear yard and detached two-car garage. Upstairs, you’ll find two generously sized bedrooms and two full baths, all complemented by hardwood floors. The lower level adds tremendous value with a legal one-bedroom apartment—an excellent opportunity for rental income or additional living space. The previous tenant paid over $1,600 per month. Ideally located close to everything Washington, DC has to offer. Less then a mile to the Columbia Heights Metro. This wonderful home combines comfortable living, versatile space, and income potential in a highly convenient location.
For sale
Price cut: $49K (9/16)
$750,000
608 Kenyon St NW, Washington, DC 20010
3beds
2,096sqft
Townhouse
Built in 1912
2,215 Square Feet Lot
$741,700 Zestimate®
$358/sqft
$-- HOA
What's special
Detached two-car garageConvenient office areaTwo generously sized bedroomsPrivate rear yardGranite countersLight-filled homeLegal one-bedroom apartment
- 48 days
- 583
- 53
Likely to sell faster than
Zillow last checked:
Listing updated:
Listed by:
Mark Hudson 301-641-6266,
Corcoran McEnearney
Source: Bright MLS,MLS#: DCDC2279290
Facts & features
Interior
Bedrooms & bathrooms
- Bedrooms: 3
- Bathrooms: 4
- Full bathrooms: 3
- 1/2 bathrooms: 1
- Main level bathrooms: 1
Basement
- Area: 840
Heating
- Forced Air, Natural Gas
Cooling
- Central Air, Electric
Appliances
- Included: Gas Water Heater
Features
- Basement: Finished
- Has fireplace: No
Interior area
- Total structure area: 2,520
- Total interior livable area: 2,096 sqft
- Finished area above ground: 1,680
- Finished area below ground: 416
Video & virtual tour
Property
Parking
- Total spaces: 2
- Parking features: Garage Faces Rear, Garage Door Opener, Alley Access, Detached
- Garage spaces: 2
Accessibility
- Accessibility features: None
Features
- Levels: Three
- Stories: 3
- Pool features: None
Lot
- Size: 2,215 Square Feet
- Features: Unknown Soil Type
Details
- Additional structures: Above Grade, Below Grade
- Parcel number: 3047//0102
- Zoning: UNKNOWN
- Special conditions: Standard
Construction
Type & style
- Home type: Townhouse
- Architectural style: Traditional
- Property subtype: Townhouse
Materials
- Brick
- Foundation: Block
Condition
- New construction: No
- Year built: 1912
Utilities & green energy
- Sewer: Public Sewer
- Water: Public
Community & HOA
Community
- Subdivision: Columbia Heights
HOA
- Has HOA: No
Location
- Region: Washington
Financial & listing details
- Price per square foot: $358/sqft
- Tax assessed value: $854,980
- Annual tax amount: $7,455
- Date on market: 8/20/2026
- Listing agreement: Exclusive Right To Sell
- Ownership: Fee Simple
Estimated market value
$741,700
$705,000 - $779,000
$4,771/mo
Price history
| Date | Event | Price |
|---|---|---|
| 9/16/2026 | Price change | $750,000-6.1%$358/sqft |
Source:  Bright MLS #DCDC2279290 Report a problem Bright MLS #DCDC2279290 Report a problem | ||
| 8/20/2026 | Listed for sale | $799,000+63.9%$381/sqft |
Source: Bright MLS #DCDC2279290 Report a problem | ||
| 5/9/2019 | Listing removed | $2,990$1/sqft |
Source: Long & Foster Real Estate, Inc. #DCDC316522 Report a problem | ||
| 4/30/2019 | Listed for rent | $2,990$1/sqft |
Source: Long & Foster Real Estate, Inc. #DCDC316522 Report a problem | ||
| 7/7/2005 | Sold | $487,560+30%$233/sqft |
Source: Public Record Report a problem | ||
| 7/8/2004 | Sold | $375,000+614.3%$179/sqft |
Source: Public Record Report a problem | ||
| 2/5/2002 | Sold | $52,500$25/sqft |
Source: Public Record Report a problem | ||
Public tax history
| Year | Property taxes | Tax assessment |
|---|---|---|
| 2026 | $7,455 -1.8% | $877,000 -1.8% |
| 2025 | $7,593 +0.9% | $893,330 +0.9% |
| 2024 | $7,528 +1.2% | $885,590 +1.2% |
| 2023 | $7,439 +6.5% | $875,180 +6.5% |
| 2022 | $6,985 +3.9% | $821,800 +3.9% |
| 2021 | $6,724 -82.4% | $791,080 +3.5% |
| 2020 | $38,226 +526% | $764,510 +6.4% |
| 2018 | $6,106 +6.5% | $718,400 +6.5% |
| 2017 | $5,735 +10.5% | $674,660 +10.5% |
| 2016 | $5,188 +11.8% | $610,340 +11.8% |
| 2015 | $4,642 +16.8% | $546,090 +16.8% |
| 2014 | $3,973 +6.4% | $467,380 +6.4% |
| 2013 | $3,735 -1.6% | $439,420 -1.6% |
| 2012 | $3,796 | $446,560 |
| 2011 | $3,796 +9.5% | $446,560 -6.1% |
| 2010 | $3,467 -14.2% | $475,390 -13.1% |
| 2009 | $4,041 +14.9% | $546,840 +18.9% |
| 2007 | $3,518 -20.2% | $459,750 -14.7% |
| 2006 | $4,407 +30.4% | $539,070 +22.5% |
| 2005 | $3,380 -0.1% | $440,060 +24.9% |
| 2004 | $3,382 +171.9% | $352,330 +171.9% |
| 2003 | $1,244 +252.6% | $129,580 +25.2% |
| 2001 | $353 | $103,505 |
Find assessor info on the county website
Monthly payment
Est. payment
Payment breakdown
Explore the cost of this home by adjusting the details. Changes won't be saved.Climate risks
Neighborhood: Park View
Nearby schools
Schools provided by the listing agent
- District: District Of Columbia Public Schools
Source: Bright MLS. This data may not be complete. We recommend contacting the local school district to confirm school assignments for this home.

Similar homes
- $739,0004 bd3 ba2.8k sqft1357 Oak St NW, Washington, DC 20010For Sale
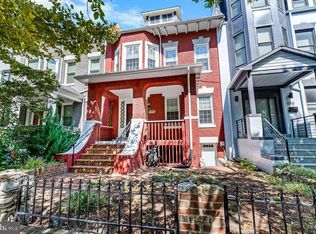
 MLS ID #DCDC2283488, Lakeisha Malloy, Coldwell Banker Realty - Washington. Bright MLS
 - $749,9003 bd3 ba1.8k sqft510 Irving St NW, Washington, DC 20010For Sale
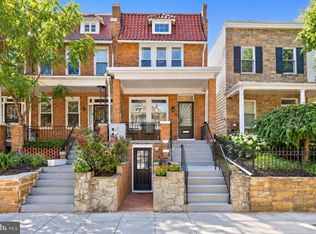 MLS ID #DCDC2285506, Koki Adasi, Compass. Bright MLS
 - $699,9004 bd3 ba2.1k sqft534 Irving St NW, Washington, DC 20010For Sale
 MLS ID #DCDC2285956, Chelsea Traylor, Redfin Corp. Bright MLS
 - $775,0004 bd4 ba1.9k sqftThe 710 Kenyon Condominium, Washington, DC 20010For Sale
 MLS ID #DCDC2282578, Cameron Crossman, Crossman & Co. Real Estate LLC. Bright MLS
 - $739,0002 bd3 ba1k sqft749 Kenyon St NW, Washington, DC 20010For SaleMLS ID #DCDC2284240, Joe Hawkins, Hawkins Real Estate Company. Bright MLS
- $839,5004 bd4 ba2k sqft437 Kenyon St NW, Washington, DC 20010For SaleMLS ID #DCDC2279160, Maria Forman, Long & Foster Real Estate, Inc.. Bright MLS
- $799,0004 bd3 ba2.4k sqftColumbia Heights, Washington, DC 20010For SaleMLS ID #DCDC2262218, Anna Mackler, Serhant. Bright MLS
- $775,0004 bd2 ba2.1k sqft764 Quebec Pl NW, Washington, DC 20010For SaleMLS ID #DCDC2264122, Andrew Pariser, Long & Foster Real Estate, Inc.. Bright MLS
- $725,0003 bd3 ba1.5k sqftColumbia Heights, Washington, DC 20010For SaleMLS ID #DCDC2282850, Joyce Gardner, Weichert, REALTORS. Bright MLS
- $685,0002 bd3 ba1.2k sqftColumbia Heights, Washington, DC 20010For SaleMLS ID #DCDC2286316, Blake Hering, Samson Properties. Bright MLS
- $749,9003 bd3 ba1.6k sqft3571 10th St NW #1, Washington, DC 20010For SaleMLS ID #DCDC2280990, Michael Marriott, Compass. Bright MLS
- $800,0003 bd3 ba1.6k sqft530 Irving St NW #2, Washington, DC 20010For SaleMLS ID #DCDC2275230, Andre Bearstop, Fathom Realty DC, LLC. Bright MLS
- $750,0004 bd2 ba1.7k sqft3224 Warder St NW, Washington, DC 20010For SaleMLS ID #DCDC2283744, Tierra Willard, Keller Williams Preferred Properties. Bright MLS
- $689,0003 bd2 ba2.2k sqft1473 Monroe St NW, Washington, DC 20010For SaleMLS ID #DCDC2279462, Gerald Brown, Samson Properties. Bright MLS
- $815,0003 bd3 ba1.8k sqft433 Park Rd NW #2, Washington, DC 20010New ConstructionMLS ID #DCDC2282402, Philip DiRuggiero, Engel & Volkers Washington, DC. Bright MLS
- $749,9003 bd4 ba1.4k sqft320 Shepherd St NW, Washington, DC 20011For SaleMLS ID #DCDC2280294, Marc Dosik, Real Broker, LLC. Bright MLS
- $999,0003 bd4 ba2.1k sqft507 Lamont St NW, Washington, DC 20010For SaleMLS ID #DCDC2276538, JONATHAN REFF, Redfin Corporation. Bright MLS
- $825,0003 bd3 ba1.7k sqft518 Columbia Rd NW, Washington, DC 20001For SaleMLS ID #DCDC2282486, Garret Grier, TTR Sotheby's International Realty. Bright MLS
- $715,0005 bd2 ba2.2k sqft1203 Columbia Rd NW, Washington, DC 20009For SaleMLS ID #DCDC2284190, Morgan Knull, RE/MAX Gateway, LLC. Bright MLS
- $935,0003 bd3 ba1.9k sqft1356 Meridian Pl NW, Washington, DC 20010For SaleMLS ID #DCDC2284660, Jenn Smira, Compass. Bright MLS
