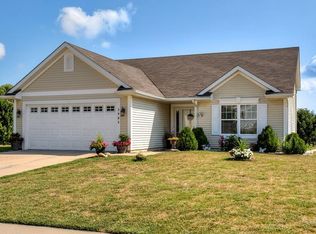
Over 3,000 square feet of finished space! Huge wood deck overlooking a beautiful, privacy fenced back yard with firepit and stone patio area. Large part of deck was enclosed by K & V Homes in 2017 providing 300 square feet of three season porch! Beautiful windows. Slate floor. Gas stove for heat. Inside the house the rooms include a beautiful kitchen with slate backsplash and stainless appliances, spacious pantry, black granite countertops and white cabinets, a beautiful island with stools and an area for a breakfast table - really sharp looking! There's first floor laundry with washer and dryer. Three stall garage. Unbelievable storage on both walls and ceiling in garage. From the slate floor entry there's a nice sized dining room. The living room is spacious featuring a stone floor to ceiling gas fireplace with slate floor in front. Beautiful maple floors installed throughout entire first floor in 2013. The first floor slate powder room is gorgeous! Upstairs there are four bedrooms which includes the elevated master bedroom with master bath (shower and huge jet tub), and a second full bath for the kids and guests. All of the bedrooms are spacious. The walkout basement is very large and entirely finished. There are two movie rooms in the basement. One is attached to the wet bar area and includes a projection tv area. The other is a smaller room that is currently used as a workout room. The irrigation system for the entire yard makes it almost maintenance free. You just need to mow! This house is a must see! Look at maps.google.com to see satellite photos of roof over deck. It's gorgeous! Neighborhood Description This house backs to Urbandale's huge open green space with playground equipment and a bike/walking path. Walking distance to Webster Elementary School and Des Moines Christian School. Living History Farm is a block over. Very close to the interstate.
This property is not currently displayed as for sale or rent on Zillow. This may be different from what's on other websites or public sources.