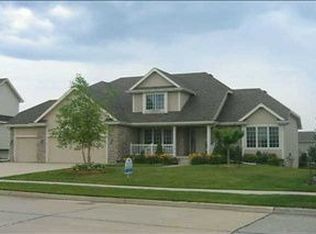
You can't beat the location of this one owner home down the street from Webster Elementary and Des Moines Christian! From the front door you have an office/den on the left and down the hall is the large kitchen with updated countertops/backsplash and a brand new refrigerator. There is a large pantry and you can seat two at the breakfast bar. All the appliances are included. Off the large eating area is the sliding glass door with a stained glass window to the deck that overlooks a large backyard. This backs to green space that includes a park, basketball court, frisbee golf course and a bike trail. Also there is an invisible fence with one collar for your pet. Off the kitchen is the family room with large windows for natural light and the fireplace. Upstairs is a huge primary bedroom with a walk in closet and brand new remodeled bath. 3 more bedrooms, a full bath, and laundry finish out the upper level. In the walk out lower level enjoy a 2nd family room with sliding glass doors to a patio. A bathroom, 5th bedroom and storage room finish out the lower level. (the storage room can be a non conforming 6th bedroom) Enjoy a beautiful landscaped backyard with no immediate neighbors behind you and additional storage under the deck that will fit a riding lawn mower. The interior has been recently painted, there are custom wood blinds throughout the home, the roof was new in 2018, AC in 2010 and new water heater in 2019. And don't forget this is in the Urbandale school district!
Sold for $425,000
$425,000
4003 Belair Dr, Urbandale, IA 50323
5beds
2,058sqft
Single Family Residence
Built in 2003
9,975 Square Feet Lot
$446,700 Zestimate®
$207/sqft
$2,682 Estimated rent
Home value
$446,700
$424,000 - $469,000
$2,682/mo
Zestimate® history
Owner options
List your home for rent
$2,682/mo
Rent Zestimate®
Find your next renter with Zillow Rental Manager. Plus, with online applications, you can quickly screen prospective tenants – for free.
$2,682/mo
Rent Zestimate®
Refinance and save
$2,873/mo
Est. payment
Refinancing to a lower rate could help reduce your monthly payments and save thousands over the life of the loan.
$2,873/mo
Est. payment
Explore your selling options
Work with a Zillow partner agent
Leverage their expertise and Zillow's premium Showcase listings to get your home seen by more buyers.
Get startedList with your own agent
Get your home in front of millions of buyers by listing it on Zillow.
Learn how to do itSell it yourself
Take full control of how buyers see your home on Zillow by listing For Sale by Owner (FSBO).
List your homeWhat's special
Storage roomAdditional storageLaundry finishStained glass windowBrand new remodeled bathBrand new refrigeratorWebster elementary
Zillow last checked:
Listing updated:
Listed by:
Diane Bjorholm (515)250-1911,
1 Percent Lists Evolution
Bought with:
Ashlee Knickerbocker
Goldfinch Realty Group
Source: DMMLS,MLS#: 697036 Originating MLS: Des Moines Area Association of REALTORS
Originating MLS: Des Moines Area Association of REALTORSFacts & features
Interior
Bedrooms & bathrooms
- Bedrooms: 5
- Bathrooms: 4
- Full bathrooms: 1
- 3/4 bathrooms: 2
- 1/2 bathrooms: 1
Heating
- Forced Air, Gas, Natural Gas
Cooling
- Central Air
Appliances
- Included: Dryer, Dishwasher, Microwave, Refrigerator, Stove, Washer
Features
- Eat-in Kitchen, Window Treatments
- Flooring: Carpet, Hardwood
- Basement: Finished,Walk-Out Access
- Number of fireplaces: 1
Interior area
- Total structure area: 2,058
- Total interior livable area: 2,058 sqft
- Finished area below ground: 900
Property
Parking
- Total spaces: 3
- Parking features: Attached, Garage, Three Car Garage
- Attached garage spaces: 3
Features
- Levels: Two
- Stories: 2
- Patio & porch: Deck, Open, Patio
- Exterior features: Deck, Patio
- Fencing: Invisible,Pet Fence
Lot
- Size: 9,975 Square Feet
- Dimensions: 66.76
- Features: Rectangular Lot
Details
- Parcel number: 31203201407000
- Zoning: R-1S
Construction
Type & style
- Home type: SingleFamily
- Architectural style: Two Story
- Property subtype: Single Family Residence
Materials
- Brick, Vinyl Siding
- Foundation: Poured
- Roof: Asphalt,Shingle
Condition
- Year built: 2003
Utilities & green energy
- Sewer: Public Sewer
- Water: Public
Community & HOA
HOA
- Has HOA: No
Location
- Region: Urbandale
Financial & listing details
- Price per square foot: $207/sqft
- Tax assessed value: $417,000
- Annual tax amount: $7,009
- Date on market: 6/11/2024
- Cumulative days on market: 4 days
- Listing terms: Cash,Conventional,FHA,VA Loan
- Road surface type: Concrete
Price history
| Date | Event | Price |
|---|---|---|
| 7/18/2024 | Sold | $425,000-1.7%$207/sqft |
Source:  DMMLS #697036 Report a problem DMMLS #697036 Report a problem | ||
| 6/15/2024 | Pending sale | $432,500$210/sqft |
Source: DMMLS #697036 Report a problem | ||
| 6/11/2024 | Listed for sale | $432,500+83.7%$210/sqft |
Source: DMMLS #697036 Report a problem | ||
| 11/20/2003 | Sold | $235,500$114/sqft |
Source: Public Record Report a problem | ||
Public tax history
| Year | Property taxes | Tax assessment |
|---|---|---|
| 2025 | $7,124 +2.1% | $417,000 +5.4% |
| 2024 | $6,978 +6.3% | $395,700 |
| 2023 | $6,564 +1.2% | $395,700 +25.7% |
| 2022 | $6,486 -2.5% | $314,800 |
| 2021 | $6,652 +1.8% | $314,800 +2.8% |
| 2020 | $6,536 +5.7% | $306,300 |
| 2019 | $6,186 +3.7% | $306,300 +12% |
| 2018 | $5,964 | $273,400 |
| 2017 | $5,964 +9.2% | $273,400 +8.4% |
| 2016 | $5,464 | $252,300 |
| 2015 | $5,464 +7.5% | $252,300 +4.2% |
| 2014 | $5,084 | $242,200 |
| 2013 | -- | $242,200 -0.1% |
| 2012 | -- | $242,500 |
| 2011 | -- | $242,500 -1.5% |
| 2010 | -- | $246,300 |
| 2009 | -- | $246,300 |
| 2008 | -- | $246,300 |
| 2007 | -- | $246,300 +2.2% |
| 2006 | -- | $241,100 |
| 2005 | -- | $241,100 +133844.5% |
| 2003 | -- | $180 |
| 2002 | -- | $180 |
| 2001 | -- | $180 |
Find assessor info on the county website
Neighborhood: 50323
Nearby homes
- $434,9004 bd2 ba2k sqft4007 Belair Dr, Urbandale, IA 50323Off Market
- $473,4004 bd2 ba2.3k sqft3923 Belair Dr, Urbandale, IA 50323Off Market
- $493,0004 bd4 ba3k sqft3917 Belair Dr, Urbandale, IA 50323Off Market
- $448,9005 bd4 ba2.2k sqft4011 Belair Dr, Urbandale, IA 50323Off Market
- $528,0003 bd2 ba2.2k sqft4011 Belair Dr, Urbandale, IA 50322Off Market
- $442,1004 bd2 ba2.4k sqft12405 Airline Ave, Urbandale, IA 50323Off Market
- $477,0005 bd4 ba2.8k sqft3911 Belair Dr, Urbandale, IA 50323Off Market
- $490,9005 bd4 ba2.3k sqft4015 Belair Dr, Urbandale, IA 50323Off Market
Nearby schools
GreatSchools rating
- 10/10Webster Elementary SchoolGrades: PK-5Distance: 0.5 mi
- 4/10Urbandale Middle SchoolGrades: 6-8Distance: 3.3 mi
- 8/10Urbandale High SchoolGrades: 9-12Distance: 3.8 mi
Schools provided by the listing agent
- District: Urbandale
Source: DMMLS. This data may not be complete. We recommend contacting the local school district to confirm school assignments for this home.


Get pre-qualified for a loan
At Zillow Home Loans, we can pre-qualify you in as little as 5 minutes with no impact to your credit score.An equal housing lender. NMLS #10287.
Sell for more on Zillow
Get a Zillow Showcase℠ listing at no additional cost and you could sell for .
$446,700
2% more
+$8,934
With Zillow Showcase(estimated)
$455,634
- Iowa
- Polk County
- Urbandale
- 50323
- 4003 Belair Dr
Nearby cities
Nearby zip codes
Other Urbandale Topics
