This stunning French transitional in an elite enclave of Dallas, meticulously crafted by Colby Craig Homes, masterfully blends timeless elegance and modern luxury. Steps from DCC, Highland Park Village & iconic Lakeside Park, where you can watch holiday parades and horse drawn carriage rides. Stately stone exterior, slate roof, iron doors, copper gutters, gas lanterns and towering oak trees. Floating staircase in 20-foot entry, glass wine cellar, marble fireplaces, and statement fixtures. Sophisticated Italian kitchen with Viking Tuscany range, rift oak cabinets, waterfall island, and separate catering kitchen. Primary suite with private lounge, wet bar, two-way fireplace to room with separate baths connected by steam shower. Her bath with white marble walls, free-standing tub, refrigerated drawers and a dream closet. Five additional bedrooms with en-suite baths, two offices, game room with bath, up-down laundry, Lutron system, back stairs and elevator. Hampton Style resort pool-spa perfect for a summer soiree. Completion November, 2024.
Sold
Price Unknown
3917 Gillon Ave, Highland Park, TX 75205
6beds
10,187sqft
Single Family Residence
Built in 2024
0.36 Acres Lot
$15,313,200 Zestimate®
$--/sqft
$39,325 Estimated rent
Home value
$15,313,200
$13.78M - $17.00M
$39,325/mo
Zestimate® history
Owner options
List your home for rent
$39,325/mo
Rent Zestimate®
Find your next renter with Zillow Rental Manager. Plus, with online applications, you can quickly screen prospective tenants – for free.
$39,325/mo
Rent Zestimate®
Refinance and save
Refinancing to a lower rate could help reduce your monthly payments and save thousands over the life of the loan.
Explore your selling options
Work with a Zillow partner agent
Leverage their expertise and Zillow's premium Showcase listings to get your home seen by more buyers.
Get startedList with your own agent
Get your home in front of millions of buyers by listing it on Zillow.
Learn how to do itSell it yourself
Take full control of how buyers see your home on Zillow by listing For Sale by Owner (FSBO).
List your homeWhat's special
Two-way fireplaceTowering oak treesStately stone exteriorLutron systemModern luxuryBack stairsWaterfall island
Zillow last checked:
Listing updated:
Listed by:
Danielle Brasher 0654406 214-210-1500,
Ebby Halliday, REALTORS 214-210-1500
Bought with:
Gina Lester
Briggs Freeman Sotheby's Int'l
Source: NTREIS,MLS#: 20664868
Facts & features
Interior
Bedrooms & bathrooms
- Bedrooms: 6
- Bathrooms: 10
- Full bathrooms: 7
- 1/2 bathrooms: 3
Primary bedroom
- Features: Closet Cabinetry, Ceiling Fan(s), Dual Sinks, Double Vanity, En Suite Bathroom, Fireplace, Hollywood Bath, Linen Closet, Bath in Primary Bedroom, Sitting Area in Primary
- Level: Second
- Dimensions: 17 x 18
Bedroom
- Features: Closet Cabinetry, Ceiling Fan(s), En Suite Bathroom, Walk-In Closet(s)
- Level: Second
- Dimensions: 18 x 15
Bedroom
- Features: Closet Cabinetry, Ceiling Fan(s), En Suite Bathroom, Walk-In Closet(s)
- Level: Second
- Dimensions: 19 x 14
Bedroom
- Features: Closet Cabinetry, Ceiling Fan(s), En Suite Bathroom, Walk-In Closet(s)
- Level: Second
- Dimensions: 19 x 15
Bedroom
- Features: Closet Cabinetry, Ceiling Fan(s), En Suite Bathroom, Walk-In Closet(s)
- Level: Second
- Dimensions: 19 x 15
Dining room
- Features: Fireplace
- Level: First
- Dimensions: 19 x 20
Family room
- Features: Fireplace
- Level: First
- Dimensions: 25 x 23
Game room
- Features: Built-in Features, Other
- Level: Second
- Dimensions: 23 x 23
Other
- Features: Ceiling Fan(s), Separate Shower, Walk-In Closet(s)
- Level: First
- Dimensions: 15 x 16
Gym
- Level: Second
- Dimensions: 15 x 10
Kitchen
- Features: Breakfast Bar, Built-in Features, Butler's Pantry, Dual Sinks, Eat-in Kitchen, Kitchen Island, Pantry, Stone Counters, Sink, Walk-In Pantry
- Level: First
- Dimensions: 18 x 24
Living room
- Features: Fireplace
- Level: First
- Dimensions: 16 x 19
Office
- Level: First
- Dimensions: 14 x 12
Office
- Level: First
- Dimensions: 10 x 9
Heating
- Central, ENERGY STAR Qualified Equipment, Fireplace(s), Natural Gas, Zoned
Cooling
- Central Air, Ceiling Fan(s), Electric, Zoned
Appliances
- Included: Some Gas Appliances, Built-In Gas Range, Built-in Coffee Maker, Built-In Refrigerator, Double Oven, Dishwasher, Gas Cooktop, Disposal, Gas Range, Gas Water Heater, Ice Maker, Microwave, Plumbed For Gas, Range, Refrigerator, Some Commercial Grade, Tankless Water Heater, Vented Exhaust Fan, Wine Cooler
- Laundry: Electric Dryer Hookup, Gas Dryer Hookup, Laundry in Utility Room
Features
- Wet Bar, Chandelier, Cathedral Ceiling(s), Decorative/Designer Lighting Fixtures, Double Vanity, Eat-in Kitchen, Elevator, High Speed Internet, In-Law Floorplan, Kitchen Island, Multiple Staircases, Open Floorplan, Pantry, Paneling/Wainscoting, Smart Home, Cable TV, Vaulted Ceiling(s), Wired for Data, Natural Woodwork, Walk-In Closet(s), Wired for Sound
- Flooring: Hardwood, Marble, Stone, Wood
- Has basement: No
- Number of fireplaces: 5
- Fireplace features: Bedroom, Dining Room, Double Sided, Family Room, Gas, Gas Starter, Great Room, Living Room, Primary Bedroom, Outside, Stone
Interior area
- Total interior livable area: 10,187 sqft
Property
Parking
- Total spaces: 3
- Parking features: Additional Parking, Alley Access, Circular Driveway, Door-Single, Epoxy Flooring, Electric Gate, Garage, Garage Door Opener, Gated, Inside Entrance, Kitchen Level, Lighted, Garage Faces Rear, Tandem
- Attached garage spaces: 3
- Has uncovered spaces: Yes
Features
- Levels: Two
- Stories: 2
- Patio & porch: Other, Covered
- Exterior features: Gas Grill, Lighting, Outdoor Grill, Outdoor Kitchen, Outdoor Living Area, Private Yard, Rain Gutters
- Pool features: Gunite, Heated, In Ground, Outdoor Pool, Pool, Pool Sweep, Sport, Waterfall, Water Feature
- Has spa: Yes
- Spa features: Hot Tub
- Fencing: Back Yard,Stone,Wood
Lot
- Size: 0.36 Acres
- Dimensions: 70 x 226
- Features: Interior Lot, Landscaped, Sprinkler System, Few Trees
Details
- Parcel number: 60084500250030000
- Other equipment: Irrigation Equipment
Construction
Type & style
- Home type: SingleFamily
- Architectural style: Contemporary/Modern,French Provincial,Traditional,Detached
- Property subtype: Single Family Residence
Materials
- Rock, Stone
- Foundation: Pillar/Post/Pier
- Roof: Slate
Condition
- New construction: Yes
- Year built: 2024
Utilities & green energy
- Sewer: Public Sewer
- Water: Public
- Utilities for property: Sewer Available, Water Available, Cable Available
Green energy
- Energy efficient items: Appliances, Construction, Doors, HVAC, Insulation, Lighting, Roof, Rain/Freeze Sensors, Thermostat, Water Heater, Windows
- Water conservation: Low Volume/Drip Irrigation, Low-Flow Fixtures, Water-Smart Landscaping
Community & HOA
Community
- Security: Prewired, Security System Owned, Security System, Carbon Monoxide Detector(s), Fire Alarm, Fire Sprinkler System, Smoke Detector(s)
- Subdivision: Highland Park
HOA
- Has HOA: No
Location
- Region: Highland Park
Financial & listing details
- Tax assessed value: $14,517,760
- Annual tax amount: $227,649
- Date on market: 7/20/2024
- Cumulative days on market: 146 days
- Listing terms: Cash,Conventional
- Road surface type: Asphalt
Price history
| Date | Event | Price |
|---|---|---|
| 1/10/2025 | Sold | -- |
Source: NTREIS #20664868 Report a problem | ||
| 12/14/2024 | Pending sale | $16,495,000$1,619/sqft |
Source: NTREIS #20664868 Report a problem | ||
| 7/20/2024 | Listed for sale | $16,495,000+214.2%$1,619/sqft |
Source: NTREIS #20664868 Report a problem | ||
| 3/17/2023 | Sold | -- |
Source: Ebby Halliday solds #20259247_75205 Report a problem | ||
| 2/28/2023 | Pending sale | $5,250,000$515/sqft |
Source: NTREIS #20259247 Report a problem | ||
| 2/19/2023 | Contingent | $5,250,000$515/sqft |
Source: NTREIS #20259247 Report a problem | ||
| 2/15/2023 | Listed for sale | $5,250,000$515/sqft |
Source: NTREIS #20259247 Report a problem | ||
Public tax history
| Year | Property taxes | Tax assessment |
|---|---|---|
| 2025 | $227,649 +121.9% | $14,517,760 +127.7% |
| 2024 | $102,578 +229.2% | $6,377,040 +91% |
| 2023 | $31,156 -21.2% | $3,338,820 +10.6% |
| 2022 | $39,560 -1% | $3,019,040 +1.7% |
| 2021 | $39,944 -0.9% | $2,969,000 -0.7% |
| 2020 | $40,317 -0.4% | $2,990,000 -0.5% |
| 2019 | $40,475 0% | $3,005,690 |
| 2018 | $40,479 0% | $3,005,690 |
| 2017 | $40,484 +0.6% | $3,005,690 |
| 2016 | $40,224 +2.7% | $3,005,690 +11.7% |
| 2015 | $39,167 | $2,689,990 |
| 2014 | $39,167 | $2,689,990 |
| 2013 | -- | -- |
| 2012 | -- | -- |
| 2011 | -- | -- |
| 2010 | -- | -- |
| 2009 | -- | -- |
| 2008 | -- | -- |
| 2007 | -- | -- |
| 2005 | -- | -- |
| 2004 | -- | -- |
| 2003 | -- | -- |
| 2002 | -- | -- |
| 2001 | -- | -- |
Find assessor info on the county website
Neighborhood: 75205
Nearby homes
- $11,265,5006 bd9 ba11k sqft3915 Gillon Ave, Highland Park, TX 75205Off Market
- $--4 bd6 ba5.5k sqft3919 Gillon Ave, Highland Park, TX 75219Sold
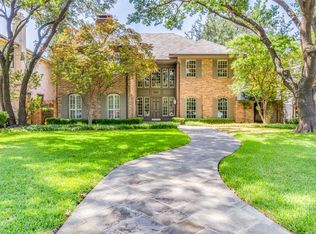
- $11,973,9005 bd5 ba7.1k sqft3921 Gillon Ave, Highland Park, TX 75205Off Market
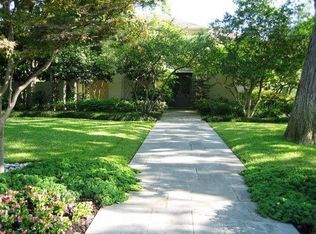
- $8,423,5004 bd5 ba5.3k sqft3911 Gillon Ave, Highland Park, TX 75205Off Market

- $10,548,7003 bd6 ba9.2k sqft3907 Gillon Ave, Highland Park, TX 75205Off Market
- $21,678,7006 bd8 ba14k sqft3920 Euclid Ave, Highland Park, TX 75205Off Market
- $7,011,4005 bd8 ba8.9k sqft3908 Euclid Ave, Highland Park, TX 75205Off Market
- $12,042,2005 bd6 ba7.7k sqft4001 Gillon Ave, Highland Park, TX 75205Off Market
Nearby schools
GreatSchools rating
- 10/10Armstrong Elementary SchoolGrades: PK-4Distance: 0.6 mi
- 10/10Highland Park Middle SchoolGrades: 7-8Distance: 1 mi
- 9/10Highland Park High SchoolGrades: 9-12Distance: 1.4 mi
Schools provided by the listing agent
- Elementary: Armstrong
- Middle: Highland Park
- High: Highland Park
- District: Highland Park ISD
Source: NTREIS. This data may not be complete. We recommend contacting the local school district to confirm school assignments for this home.
Get a cash offer in 3 minutes
Find out how much your home could sell for in as little as 3 minutes with a no-obligation cash offer.
Estimated market value
$15,313,200
Get a cash offer in 3 minutes
Find out how much your home could sell for in as little as 3 minutes with a no-obligation cash offer.
Estimated market value
$15,313,200
- Texas
- Dallas County
- Highland Park
- 75205
- 3917 Gillon Ave
Nearby cities
Nearby zip codes
Other Highland Park Topics
