Nestled on one of Highland Park's most prestigious streets, Gillon, this beautiful traditional home exudes timeless elegance. With its classic brick exterior and charming architectural details, this residence offers a perfect blend of sophistication and comfort. Stepping inside, you are greeted by the warmth of multiple fireplaces, including those in the study, formal living room, and family room, creating inviting spaces for gatherings and relaxation. Featuring four bedrooms, this home provides ample space for both family living and entertaining. The kitchen seamlessly connects to the expansive family room, offering a modern layout that is ideal for everyday living and hosting guests. Outside, the enchanting allure continues with a spacious yard adorned with a refreshing pool, lap pool, and soothing hot tub, providing an oasis for outdoor enjoyment and leisure. Experience the epitome of luxury living in this meticulously crafted residence.
Sold
Price Unknown
3919 Gillon Ave, Highland Park, TX 75219
4beds
5,508sqft
Single Family Residence
Built in 1980
0.36 Acres Lot
$7,451,600 Zestimate®
$--/sqft
$42,812 Estimated rent
Home value
$7,451,600
$6.56M - $8.42M
$42,812/mo
Zestimate® history
Owner options
List your home for rent
$42,812/mo
Rent Zestimate®
Find your next renter with Zillow Rental Manager. Plus, with online applications, you can quickly screen prospective tenants – for free.
$42,812/mo
Rent Zestimate®
Refinance and save
Refinancing to a lower rate could help reduce your monthly payments and save thousands over the life of the loan.
Explore your selling options
Work with a Zillow partner agent
Leverage their expertise and Zillow's premium Showcase listings to get your home seen by more buyers.
Get startedList with your own agent
Get your home in front of millions of buyers by listing it on Zillow.
Learn how to do itSell it yourself
Take full control of how buyers see your home on Zillow by listing For Sale by Owner (FSBO).
List your homeWhat's special
Refreshing poolOasis for outdoor enjoymentSpacious yardSoothing hot tubFour bedroomsLap poolMultiple fireplaces
Zillow last checked:
Listing updated:
Listed by:
Allie Beth Allman 0229822 214-521-7355,
Allie Beth Allman & Assoc. 214-521-7355
Bought with:
Rachel Finkbohner
Briggs Freeman Sotheby's Int'l
Source: NTREIS,MLS#: 20528326
Facts & features
Interior
Bedrooms & bathrooms
- Bedrooms: 4
- Bathrooms: 6
- Full bathrooms: 4
- 1/2 bathrooms: 2
Primary bedroom
- Features: Dual Sinks, En Suite Bathroom, Separate Shower, Walk-In Closet(s)
- Level: Second
- Dimensions: 15 x 20
Bedroom
- Features: En Suite Bathroom
- Level: Second
- Dimensions: 15 x 12
Bedroom
- Features: Built-in Features, En Suite Bathroom, Walk-In Closet(s)
- Level: Second
- Dimensions: 15 x 12
Bedroom
- Features: En Suite Bathroom, Walk-In Closet(s)
- Level: Second
- Dimensions: 13 x 14
Bonus room
- Features: Built-in Features, Cedar Closet(s)
- Level: Second
- Dimensions: 8 x 11
Breakfast room nook
- Level: First
- Dimensions: 11 x 13
Dining room
- Features: Fireplace
- Level: First
- Dimensions: 15 x 15
Family room
- Features: Built-in Features, Fireplace
- Level: First
- Dimensions: 21 x 24
Kitchen
- Features: Stone Counters
- Level: First
- Dimensions: 13 x 12
Laundry
- Features: Built-in Features, Stone Counters
- Level: Second
- Dimensions: 11 x 12
Library
- Features: Built-in Features, Fireplace
- Level: First
- Dimensions: 12 x 14
Living room
- Level: First
- Dimensions: 28 x 15
Appliances
- Included: Built-In Refrigerator, Double Oven, Dishwasher, Gas Cooktop, Microwave, Wine Cooler
- Laundry: Washer Hookup, Electric Dryer Hookup
Features
- Wet Bar, Built-in Features, Cedar Closet(s), Decorative/Designer Lighting Fixtures, Granite Counters, High Speed Internet, Kitchen Island, Cable TV, Walk-In Closet(s)
- Flooring: Carpet, Hardwood
- Windows: Window Coverings
- Has basement: No
- Number of fireplaces: 3
- Fireplace features: Library, Living Room, Wood Burning
Interior area
- Total interior livable area: 5,508 sqft
Property
Parking
- Total spaces: 3
- Parking features: Alley Access, Garage
- Garage spaces: 3
Features
- Levels: Two
- Stories: 2
- Pool features: Diving Board, Pool
- Has spa: Yes
- Spa features: Hot Tub
Lot
- Size: 0.36 Acres
- Dimensions: 70 x 230
- Features: Interior Lot, Landscaped
Details
- Parcel number: 60084500250020000
Construction
Type & style
- Home type: SingleFamily
- Architectural style: Traditional,Detached
- Property subtype: Single Family Residence
Materials
- Brick
- Foundation: Pillar/Post/Pier
- Roof: Slate
Condition
- Year built: 1980
Utilities & green energy
- Sewer: Public Sewer
- Water: Public
- Utilities for property: Sewer Available, Water Available, Cable Available
Community & HOA
Community
- Subdivision: Highland Park
HOA
- Has HOA: No
Location
- Region: Highland Park
Financial & listing details
- Tax assessed value: $7,853,430
- Annual tax amount: $57,502
- Date on market: 2/5/2024
- Cumulative days on market: 306 days
- Listing terms: Cash,Conventional,FHA
Price history
| Date | Event | Price |
|---|---|---|
| 12/16/2024 | Sold | -- |
Source: NTREIS #20528326 Report a problem | ||
| 12/9/2024 | Pending sale | $7,995,000$1,452/sqft |
Source: NTREIS #20528326 Report a problem | ||
| 9/30/2024 | Listed for sale | $7,995,000$1,452/sqft |
Source: NTREIS #20528326 Report a problem | ||
| 9/22/2024 | Listing removed | $7,995,000$1,452/sqft |
Source: NTREIS #20528326 Report a problem | ||
| 4/22/2024 | Price change | $7,995,000-5.9%$1,452/sqft |
Source: NTREIS #20528326 Report a problem | ||
| 2/28/2024 | Price change | $8,495,000-5.1%$1,542/sqft |
Source: NTREIS #20528326 Report a problem | ||
| 2/5/2024 | Listed for sale | $8,950,000$1,625/sqft |
Source: NTREIS #20528326 Report a problem | ||
Public tax history
| Year | Property taxes | Tax assessment |
|---|---|---|
| 2025 | $123,147 -2.5% | $7,853,430 |
| 2024 | $126,326 +252.4% | $7,853,430 +126.5% |
| 2023 | $35,850 -23.8% | $3,467,130 |
| 2022 | $47,045 -2.1% | $3,467,130 -1.6% |
| 2021 | $48,046 -0.7% | $3,522,390 |
| 2020 | $48,365 -0.2% | $3,522,390 |
| 2019 | $48,458 0% | $3,522,390 |
| 2018 | $48,461 +0.1% | $3,522,390 |
| 2017 | $48,392 +3.5% | $3,522,390 |
| 2016 | $46,749 +2.5% | $3,522,390 +21.5% |
| 2015 | $45,602 | $2,898,750 |
| 2014 | $45,602 | $2,898,750 |
| 2013 | -- | -- |
| 2012 | -- | -- |
| 2011 | -- | -- |
| 2010 | -- | -- |
| 2009 | -- | -- |
| 2008 | -- | -- |
| 2007 | -- | -- |
| 2005 | -- | -- |
| 2004 | -- | -- |
| 2003 | -- | -- |
| 2002 | -- | -- |
| 2001 | -- | -- |
Find assessor info on the county website
Neighborhood: 75219
Nearby homes
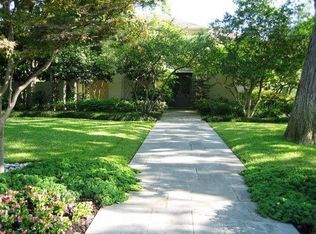
- $11,973,9005 bd5 ba7.1k sqft3921 Gillon Ave, Highland Park, TX 75205Off Market
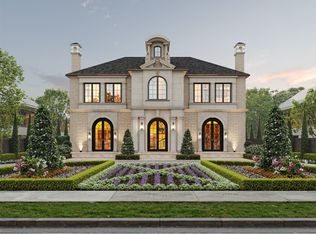
- $--6 bd10 ba10k sqft3917 Gillon Ave, Highland Park, TX 75205Sold
- $11,265,5006 bd9 ba11k sqft3915 Gillon Ave, Highland Park, TX 75205Off Market
- $8,423,5004 bd5 ba5.3k sqft3911 Gillon Ave, Highland Park, TX 75205Off Market

- $12,042,2005 bd6 ba7.7k sqft4001 Gillon Ave, Highland Park, TX 75205Off Market
- $21,678,7006 bd8 ba14k sqft3920 Euclid Ave, Highland Park, TX 75205Off Market
- $10,548,7003 bd6 ba9.2k sqft3907 Gillon Ave, Highland Park, TX 75205Off Market
- $6,708,4504 bd5 ba6.6k sqft3920 Gillon Ave, Highland Park, TX 75205Off Market
Nearby schools
GreatSchools rating
- 10/10Armstrong Elementary SchoolGrades: PK-4Distance: 0.6 mi
- 10/10Highland Park Middle SchoolGrades: 7-8Distance: 1 mi
- 9/10Highland Park High SchoolGrades: 9-12Distance: 1.4 mi
Schools provided by the listing agent
- Elementary: Armstrong
- Middle: Highland Park
- High: Highland Park
- District: Highland Park ISD
Source: NTREIS. This data may not be complete. We recommend contacting the local school district to confirm school assignments for this home.
Get a cash offer in 3 minutes
Find out how much your home could sell for in as little as 3 minutes with a no-obligation cash offer.
Estimated market value
$7,451,600
Get a cash offer in 3 minutes
Find out how much your home could sell for in as little as 3 minutes with a no-obligation cash offer.
Estimated market value
$7,451,600
- Texas
- Dallas County
- Highland Park
- 75219
- 3919 Gillon Ave
Nearby cities
Nearby zip codes
Other Highland Park Topics
