Welcome home to 3917 S Fork Ranch Rd, a like-new 3 bedroom, 2 bathroom home offering just over 1,600 sq ft of modern comfort and thoughtful upgrades. Tucked away on a quiet cul-de-sac with no homes behind, this single-occupancy property provides extra privacy and a peaceful setting. Inside, enjoy an open and inviting layout featuring an upgraded fireplace, a dedicated study alcove, and stylish finishes throughout. The kitchen shines with an upgraded tile backsplash, while both bathrooms feature tile upgrades for a clean, elevated look. Step outside to relax on the covered back porch—perfect for morning coffee or evening unwinding. This home truly feels brand new and is move-in ready!
Sold
Price Unknown
3917 S Fork Ranch Rd, Waco, TX 76705
3beds
1,620sqft
Single Family Residence
Built in 2020
6,098 Square Feet Lot
$256,500 Zestimate®
$--/sqft
$2,100 Estimated rent
Home value
$256,500
$244,000 - $269,000
$2,100/mo
Zestimate® history
Owner options
List your home for rent
$2,100/mo
Rent Zestimate®
Find your next renter with Zillow Rental Manager. Plus, with online applications, you can quickly screen prospective tenants – for free.
$2,100/mo
Rent Zestimate®
Refinance and save
$250/mo
Est. payment
Refinancing to a lower rate could help reduce your monthly payments and save thousands over the life of the loan.
$250/mo
Est. payment
Explore your selling options
Work with a Zillow partner agent
Leverage their expertise and Zillow's premium Showcase listings to get your home seen by more buyers.
Get startedList with your own agent
Get your home in front of millions of buyers by listing it on Zillow.
Learn how to do itSell it yourself
Take full control of how buyers see your home on Zillow by listing For Sale by Owner (FSBO).
List your homeWhat's special
Dedicated study alcoveStylish finishes throughoutUpgraded fireplaceOpen and inviting layout
Zillow last checked:
Listing updated:
Listed by:
Cameron Gomez 0711443,
Agents Of Texas, LLC 817-501-2996
Bought with:
Camie Cross, 0688965
Logan Capital Real Estate, PLLC
Source: NTREIS,MLS#: 21152294
Facts & features
Interior
Bedrooms & bathrooms
- Bedrooms: 3
- Bathrooms: 2
- Full bathrooms: 2
Primary bedroom
- Level: First
- Dimensions: 0 x 0
Dining room
- Level: First
- Dimensions: 0 x 0
Laundry
- Level: First
- Dimensions: 0 x 0
Living room
- Level: First
- Dimensions: 0 x 0
Office
- Level: First
- Dimensions: 0 x 0
Heating
- Electric
Cooling
- Electric
Appliances
- Included: Dishwasher, Electric Oven, Disposal, Microwave
Features
- Cable TV
- Has basement: No
- Number of fireplaces: 1
- Fireplace features: Wood Burning
Interior area
- Total interior livable area: 1,620 sqft
Property
Parking
- Total spaces: 2
- Parking features: Garage
- Attached garage spaces: 2
Features
- Levels: One
- Stories: 1
- Pool features: None
Lot
- Size: 6,098 Square Feet
Details
- Parcel number: 280430150002210
Construction
Type & style
- Home type: SingleFamily
- Architectural style: Detached
- Property subtype: Single Family Residence
- Attached to another structure: Yes
Condition
- Year built: 2020
Utilities & green energy
- Sewer: Public Sewer
- Water: Public
- Utilities for property: Sewer Available, Water Available, Cable Available
Community & HOA
Community
- Subdivision: South Fork Add Ph Ix Pt I
HOA
- Has HOA: Yes
- Services included: Maintenance Grounds
- HOA fee: $250 annually
- HOA name: Triliji Group
- HOA phone: 254-757-0663
Location
- Region: Waco
Financial & listing details
- Tax assessed value: $278,480
- Annual tax amount: $6,898
- Date on market: 1/13/2026
- Cumulative days on market: 199 days
- Exclusions: ring doorbell, cameras
Price history
| Date | Event | Price |
|---|---|---|
| 8/26/2026 | Sold | -- |
Source: NTREIS #21152294 Report a problem | ||
| 8/10/2026 | Pending sale | $254,000$157/sqft |
Source: NTREIS #21152294 Report a problem | ||
| 8/1/2026 | Contingent | $254,000$157/sqft |
Source: NTREIS #21152294 Report a problem | ||
| 7/26/2026 | Price change | $254,000-1.2%$157/sqft |
Source: NTREIS #21152294 Report a problem | ||
| 7/12/2026 | Price change | $257,000-1.9%$159/sqft |
Source: NTREIS #21152294 Report a problem | ||
| 7/5/2026 | Price change | $262,000-1.9%$162/sqft |
Source: NTREIS #21152294 Report a problem | ||
| 6/30/2026 | Price change | $267,000-1.1%$165/sqft |
Source: NTREIS #21152294 Report a problem | ||
| 5/18/2026 | Price change | $269,900-1.9%$167/sqft |
Source: NTREIS #21152294 Report a problem | ||
| 4/14/2026 | Price change | $275,000-0.7%$170/sqft |
Source: NTREIS #21152294 Report a problem | ||
| 3/7/2026 | Price change | $277,000-0.7%$171/sqft |
Source: NTREIS #21152294 Report a problem | ||
| 2/10/2026 | Price change | $279,000-3.5%$172/sqft |
Source: NTREIS #21152294 Report a problem | ||
| 1/13/2026 | Listed for sale | $289,000$178/sqft |
Source: NTREIS #21152294 Report a problem | ||
Public tax history
| Year | Property taxes | Tax assessment |
|---|---|---|
| 2025 | $4,565 -1.6% | $278,480 +5.6% |
| 2024 | $4,640 +24.3% | $263,711 +10% |
| 2023 | $3,734 -14.5% | $239,737 +10% |
| 2022 | $4,366 -2.2% | $217,943 +10% |
| 2021 | $4,463 | $198,130 +1100.8% |
| 2020 | -- | $16,500 |
Find assessor info on the county website
Neighborhood: Timbercrest
Nearby homes
- $255,8004 bd2 ba1.6k sqft3913 S Fork Ranch Rd, Waco, TX 76705Off Market
- $258,2703 bd2 ba1.6k sqft3921 S Fork Ranch Rd, Waco, TX 76705Off Market

- $220,6003 bd2 ba1.2k sqft3925 S Fork Ranch Rd, Waco, TX 76705Off Market
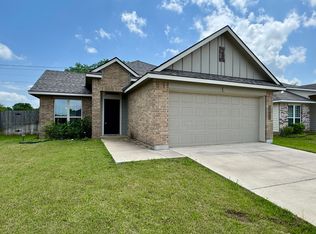
- $--3 bd3 ba1.8k sqft3909 S Fork Ranch Rd, Waco, TX 76705Sold
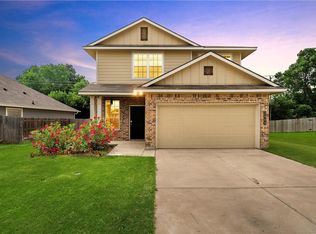
- $232,7003 bd2 ba1.2k sqft3817 Centerfire Rd, Waco, TX 76705Off Market
- $239,8003 bd2 ba1.3k sqft3929 S Fork Ranch Rd, Waco, TX 76705Off Market
- $289,8003 bd2 ba1.8k sqft3825 Centerfire Rd, Waco, TX 76705Off Market
- $--4 bd2 ba1.5k sqft3920 S Fork Ranch Rd, Waco, TX 76705Sold
Nearby schools
GreatSchools rating
- 3/10La Vega Intermediate School - H.P. Miles CampusGrades: 4-6Distance: 0.9 mi
- 3/10La Vega Junior High School George Dixon CampusGrades: 7-8Distance: 0.4 mi
- 3/10La Vega High SchoolGrades: 9-12Distance: 1.7 mi
Schools provided by the listing agent
- Elementary: La Vega
- Middle: La Vega
- High: La Vega
- District: La Vega ISD
Source: NTREIS. This data may not be complete. We recommend contacting the local school district to confirm school assignments for this home.
- Texas
- McLennan County
- Waco
- 76705
- Timbercrest
- 3917 S Fork Ranch Rd
