Welcome to 3917 Teakmill Trail in Indianapolis! This stunning new construction home offers an abundance of well-planned living space, featuring 4 bedrooms, 2.5 bathrooms, an open-concept layout, a flex room, a fireplace, a loft, a 2-car garage, and more. The open-concept living space creates a seamless flow between gathering areas, making it easy to move throughout the main level. Every element has been carefully selected to deliver a home that balances style with functionality. The upstairs owner's bedroom provides a peaceful retreat away from the main living areas, complemented by an en-suite bathroom with quality finishes. With 2 stories of living space, there is plenty of room for comfortable daily living! Situated in a welcoming neighborhood with convenient proximity to parks, 3917 Teakmill Trail offers the perfect setting for those seeking a brand-new home with thoughtful design and quality construction.
Pending
Price cut: $5K (5/29)
$339,990
3917 Teakmill Trl, Indianapolis, IN 46239
4beds
2,262sqft
Residential, Single Family Residence
Built in 2026
7,840 Square Feet Lot
$-- Zestimate®
$150/sqft
$63/mo HOA
What's special
- 42 days |
- 74 |
- 2 |
Zillow last checked:
Listing updated:
Listed by:
Jennifer Mencias 630-800-8371,
M/I Homes of Indiana, L.P.
Source: MIBOR as distributed by MLS GRID,MLS#: 22105069
Facts & features
Interior
Bedrooms & bathrooms
- Bedrooms: 4
- Bathrooms: 3
- Full bathrooms: 2
- 1/2 bathrooms: 1
- Main level bathrooms: 1
Primary bedroom
- Level: Upper
- Area: 210 Square Feet
- Dimensions: 15 x 14
Bedroom 2
- Level: Upper
- Area: 110 Square Feet
- Dimensions: 11 x 10
Bedroom 3
- Level: Upper
- Area: 100 Square Feet
- Dimensions: 10 x 10
Bedroom 4
- Level: Upper
- Area: 110 Square Feet
- Dimensions: 10 x 11
Breakfast room
- Level: Main
- Area: 96 Square Feet
- Dimensions: 8 x 12
Family room
- Level: Main
- Area: 238 Square Feet
- Dimensions: 17 x 14
Kitchen
- Level: Main
- Area: 204 Square Feet
- Dimensions: 12 x 17
Laundry
- Level: Upper
- Area: 49 Square Feet
- Dimensions: 7 x 7
Loft
- Level: Upper
- Area: 156 Square Feet
- Dimensions: 13 x 12
Play room
- Level: Main
- Area: 120 Square Feet
- Dimensions: 10 x 12
Heating
- Forced Air
Cooling
- Central Air
Appliances
- Included: Dishwasher, Electric Water Heater, Disposal, Microwave, Gas Oven
- Laundry: Laundry Room, Upper Level
Features
- Attic Access, Double Vanity, Kitchen Island, Pantry, Smart Thermostat, Walk-In Closet(s)
- Has basement: No
- Attic: Access Only
- Number of fireplaces: 1
- Fireplace features: Electric, Family Room
Interior area
- Total structure area: 2,262
- Total interior livable area: 2,262 sqft
Property
Parking
- Total spaces: 2
- Parking features: Attached, Garage Door Opener
- Attached garage spaces: 2
- Details: Garage Parking Other(Garage Door Opener)
Features
- Levels: Two
- Stories: 2
- Patio & porch: Covered, Patio
- Exterior features: Lighting
Lot
- Size: 7,840 Square Feet
- Features: Sidewalks
Details
- Parcel number: 491025111009050300
- Horse amenities: None
Construction
Type & style
- Home type: SingleFamily
- Architectural style: Other
- Property subtype: Residential, Single Family Residence
Materials
- Vinyl Siding
- Foundation: Slab
Condition
- New Construction,Under Construction
- New construction: Yes
- Year built: 2026
Details
- Builder name: M/I Homes
Utilities & green energy
- Water: Public
- Utilities for property: Electricity Connected, Sewer Connected, Water Connected
Community & HOA
Community
- Subdivision: Grayson
HOA
- Has HOA: Yes
- Amenities included: Dog Park, Playground, Trail(s)
- Services included: Association Home Owners
- HOA fee: $380 semi-annually
- HOA phone: 317-444-3100
Location
- Region: Indianapolis
Financial & listing details
- Price per square foot: $150/sqft
- Date on market: 5/29/2026
- Cumulative days on market: 42 days
- Electric utility on property: Yes
Estimated market value
Not available
Estimated sales range
Not available
Not available
Price history
| Date | Event | Price |
|---|---|---|
| 6/29/2026 | Pending sale | $339,990$150/sqft |
Source:  MIBOR as distributed by MLS GRID #22105069 Report a problem MIBOR as distributed by MLS GRID #22105069 Report a problem | ||
| 5/29/2026 | Price change | $339,990-1.4%$150/sqft |
Source: MIBOR as distributed by MLS GRID #22105069 Report a problem | ||
| 5/8/2026 | Price change | $344,990-2%$153/sqft |
Source:  M/I Homes Report a problem M/I Homes Report a problem | ||
| 4/3/2026 | Listed for sale | $352,120$156/sqft |
Source: M/I Homes Report a problem | ||
Public tax history
Tax history is unavailable.
Monthly payment
Est. payment$--/mo
Payment breakdown
Explore the cost of this home by adjusting the details. Changes won't be saved.All calculations are estimates and provided by Zillow, Inc. for informational purposes only. Actual amounts may vary.
HOA fees may include property taxes on listings classified as Co-Ops. Contact the listing agent and/or owner for fee details.
Mortgage interest rates are dependent on a number of factors, including credit score, down payment, and repayment length. Interest rate data provided by Zillow Group Marketplace, Inc. as of 1/1/1970 from various mortgage lenders with which we have lead or other similar arrangements; the Estimated Payment is an average of those rates.
See how much you could borrow to make a competitive offer.
Climate risks
Neighborhood: Five Points
Nearby schools
GreatSchools rating
- 4/10Thompson Crossing Elementary SchoolGrades: K-3Distance: 1.3 mi
- 7/10Franklin Central Junior HighGrades: 7-8Distance: 4 mi
- 9/10Franklin Central High SchoolGrades: 9-12Distance: 2.7 mi
Schools provided by the listing agent
- Elementary: Thompson Crossing Elementary Sch
- Middle: Franklin Central Junior High
- High: Franklin Central High School
Source: MIBOR as distributed by MLS GRID. This data may not be complete. We recommend contacting the local school district to confirm school assignments for this home.
- $349,9904 bd3 ba2.6k sqft3921 Teakmill Trl, Indianapolis, IN 46239Pending

- $361,3004 bd3 ba2.4k sqft7207 Asher Way, Indianapolis, IN 46239Off Market
- $402,3705 bd3 ba2.8k sqft3925 Teakmill Trl, Indianapolis, IN 46239New Construction
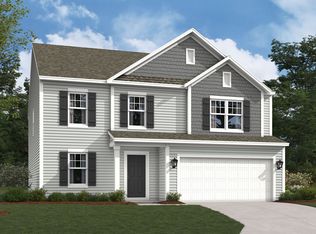
- $335,9904 bd3 ba2.1k sqft3918 Teakmill Trl, Indianapolis, IN 46239New Construction

- $339,0004 bd3 ba2.4k sqft7123 Asher Way, Indianapolis, IN 46239Off Market
- $334,0003 bd3 ba2.1k sqft7130 Asher Way, Indianapolis, IN 46239Sold
- $365,0004 bd3 ba2.8k sqft3919 Quinn Rd, Indianapolis, IN 46239Sold
- $373,9904 bd3 ba2.8k sqft3937 Teakmill Trl, Indianapolis, IN 46239Sold
A local agent can set up tours, give advice and negotiate with sellers.
Similar homes
- $335,9904 bd3 ba2.1k sqft3918 Teakmill Trl, Indianapolis, IN 46239ActiveMIBOR as distributed by MLS GRID
- $402,3705 bd3 ba2.8k sqft3925 Teakmill Trl, Indianapolis, IN 46239New ConstructionM/I Homes
- $337,9903 bd2 ba1.7k sqft5538 Aspen Wood Ln, Indianapolis, IN 46239Active
 MIBOR as distributed by MLS GRID
 - $319,9902 bd2 ba1.4k sqft5540 Aspen Wood Ln, Indianapolis, IN 46239Active
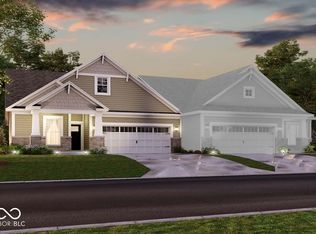 MIBOR as distributed by MLS GRID
 - $304,9902 bd3 ba1.6k sqft5532 Aspen Wood Ln, Indianapolis, IN 46239ActiveMIBOR as distributed by MLS GRID
- $299,9902 bd2 ba1.4k sqft5534 Aspen Wood Ln, Indianapolis, IN 46239ActiveMIBOR as distributed by MLS GRID
- $308,0004 bd2 ba1.7k sqft1671 Fairmount Dr, Greenfield, IN 46140ActiveMLS ID #22112118, Shelby Farrar, Opendoor Brokerage LLC. MIBOR as distributed by MLS GRID
- $409,9904 bd3 ba2.3k sqft6132 Paperbark Way, Indianapolis, IN 46259ActiveMIBOR as distributed by MLS GRID
- $350,0004 bd3 ba2.8k sqft370 Traditions Pass, Greenwood, IN 46143ActiveMLS ID #22099978, Gurwinder Sidhu, M & E Realty Group. MIBOR as distributed by MLS GRID
- $309,9504 bd3 ba2.7k sqft2120 Elderberry Way, Indianapolis, IN 46229ActiveMLS ID #22108598, Gregory Monfreda, Excel Real Estate, LLC. MIBOR as distributed by MLS GRID
- $399,9903 bd3 ba2k sqft10014 Redwood Peak Ln, Indianapolis, IN 46259ActiveMIBOR as distributed by MLS GRID
- $359,5004 bd3 ba2.1k sqft942 Maple Stone Dr, Greenwood, IN 46143ActiveMLS ID #22104387, Pa Lar, Wemy Realtor. MIBOR as distributed by MLS GRID
- $339,9004 bd3 ba2.3k sqft7232 Parkstay Ln, Camby, IN 46113ActiveMLS ID #22105860, Michael Levin, Zenith Realty & Bus. Advisors. MIBOR as distributed by MLS GRID
- $432,9904 bd3 ba3.1k sqft9541 Jadestone Way, Indianapolis, IN 46239ActiveMIBOR as distributed by MLS GRID
- $310,0004 bd3 ba2k sqft4376 Hovenweep Way, Indianapolis, IN 46235ActiveMLS ID #22109471, Pamela Brown, PMI Indianapolis. MIBOR as distributed by MLS GRID
- $354,9995 bd3 ba3k sqft10048 Falls Canyon Ln, Indianapolis, IN 46217ActiveMLS ID #22092455, Alicia Whitney, Carpenter, REALTORS®. MIBOR as distributed by MLS GRID
- $329,9004 bd3 ba2.3k sqft6652 W Sailboat Dr, Greenfield, IN 46140ActiveMLS ID #22098279, Kelly Wood, REMAX ONE. MIBOR as distributed by MLS GRID
- $342,0005 bd3 ba2.5k sqft7910 Arvada Pl, Indianapolis, IN 46236ActiveMLS ID #22090756, Shelby Farrar, Opendoor Brokerage LLC. MIBOR as distributed by MLS GRID
- $339,9993 bd3 ba1.7k sqft7517 Firecrest Ln, Camby, IN 46113ActiveMIBOR as distributed by MLS GRID
- from $363,9904 bd2 ba2.7k sqftFoster Plan, Hickory Run, Indianapolis, IN 46259New ConstructionM/I Homes
- Indiana
- Marion County
- Indianapolis
- 46239
- Five Points
- 3917 Teakmill Trl
Nearby cities
Nearby neighborhoods
Nearby zip codes
Other Indianapolis Topics
