Located at 3934 Teakmill Trail in Indianapolis, this new construction home for sale offers 1,615 square feet of single-level living. With 3 bedrooms, 2 bathrooms, and a thoughtfully arranged floorplan, the home is designed to balance shared gathering areas with private spaces. The open-concept living space connects the kitchen, dining area, and family room, creating a continuous area for daily routines and entertaining. The layout keeps sightlines clear from one room to the next, making the main living area feel spacious and easy to navigate. Home Features: 3 bedrooms and 2 full bathrooms Open-concept kitchen, dining, and family room Owner's bedroom with private en-suite bathroom 2 additional bedrooms suited for guests, a home office, or flexible use Morning room Electric fireplace Finishes are pre-selected and coordinated, so the interior presents a consistent look from room to room. Everything in the home is new, including the mechanical systems, fixtures, and appliances, which reduces the maintenance typically associated with older homes. The single-story design eliminates stairs entirely, an advantage for daily accessibility and for anyone seeking a straightforward layout. With 3 bedrooms, 2 bathrooms, and functional square footage, this home accommodates a range of household needs!
Pending
Price cut: $5K (10/8)
$324,990
3934 Teakmill Trl, Indianapolis, IN 46239
3beds
1,615sqft
Residential, Single Family Residence
Built in 2026
7,797 Square Feet Lot
$-- Zestimate®
$201/sqft
$63/mo HOA
What's special
Electric fireplaceMorning roomThoughtfully arranged floorplan
- 24 days
- 84
- 7
Zillow last checked:
Listing updated:
Listed by:
Jennifer Mencias jmencias@mihomes.com,
M/I Homes of Indiana, L.P.
Source: MIBOR as distributed by MLS GRID,MLS#: 22130661
Facts & features
Interior
Bedrooms & bathrooms
- Bedrooms: 3
- Bathrooms: 2
- Full bathrooms: 2
- Main level bathrooms: 2
- Main level bedrooms: 3
Primary bedroom
- Level: Main
- Area: 168 Square Feet
- Dimensions: 12 x 14
Bedroom 2
- Level: Main
- Area: 100 Square Feet
- Dimensions: 10 x 10
Bedroom 3
- Level: Main
- Area: 100 Square Feet
- Dimensions: 10 x 10
Breakfast room
- Level: Main
- Area: 80 Square Feet
- Dimensions: 10 x 8
Family room
- Level: Main
- Area: 252 Square Feet
- Dimensions: 14 x 18
Kitchen
- Level: Main
- Area: 143 Square Feet
- Dimensions: 11 x 13
Living room
- Level: Main
- Area: 100 Square Feet
- Dimensions: 10 x 10
Heating
- Forced Air
Cooling
- Central Air
Appliances
- Included: Dishwasher, Electric Water Heater, Disposal, Microwave, Gas Oven, Refrigerator
- Laundry: Laundry Closet
Features
- Attic Access, Double Vanity, Kitchen Island, Pantry, Smart Thermostat, Walk-In Closet(s)
- Has basement: No
- Attic: Access Only
- Number of fireplaces: 1
- Fireplace features: Electric, Family Room
Interior area
- Total structure area: 1,615
- Total interior livable area: 1,615 sqft
Property
Parking
- Total spaces: 2
- Parking features: Attached, Garage Door Opener
- Attached garage spaces: 2
- Details: Garage Parking Other(Garage Door Opener)
Features
- Levels: One
- Stories: 1
- Patio & porch: Covered, Patio
- Exterior features: Lighting
Lot
- Size: 7,797 Square Feet
- Features: Sidewalks
Details
- Parcel number: 491025111009038300
- Horse amenities: None
Construction
Type & style
- Home type: SingleFamily
- Architectural style: Other
- Property subtype: Residential, Single Family Residence
Materials
- Vinyl Siding
- Foundation: Slab
Condition
- New Construction,Under Construction
- New construction: Yes
- Year built: 2026
Details
- Builder name: M/I Homes
Utilities & green energy
- Water: Public
- Utilities for property: Electricity Connected, Sewer Connected, Water Connected
Community & HOA
Community
- Subdivision: Grayson
HOA
- Has HOA: Yes
- Amenities included: Dog Park, Playground, Trail(s)
- Services included: Association Home Owners
- HOA fee: $380 semi-annually
- HOA phone: 317-444-3100
Location
- Region: Indianapolis
Financial & listing details
- Price per square foot: $201/sqft
- Date on market: 10/8/2026
- Cumulative days on market: 26 days
- Electric utility on property: Yes
Estimated market value
Not available
Estimated sales range
Not available
Not available
Price history
| Date | Event | Price |
|---|---|---|
| 10/30/2026 | Pending sale | $324,990$201/sqft |
Source:  MIBOR as distributed by MLS GRID #22130661 Report a problem | ||
| 10/8/2026 | Price change | $324,990-1.5%$201/sqft |
Source:  M/I Homes Report a problem | ||
| 9/24/2026 | Listed for sale | $329,990$204/sqft |
Source: M/I Homes Report a problem | ||
Public tax history
Tax history is unavailable.
Monthly payment
Est. payment
Payment breakdown
Explore the cost of this home by adjusting the details. Changes won't be saved.Climate risks
Neighborhood: Five Points

Similar homes
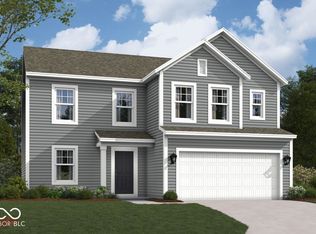
- $320,0003 bd2 ba1.6k sqft4348 Big Leaf Ln, Indianapolis, IN 46239Active
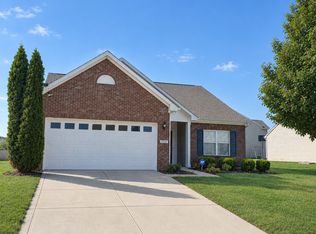 MLS ID #22128240, Ben Bashal, Midland Realty Group, Inc.. MIBOR as distributed by MLS GRID
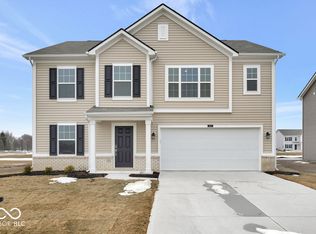
- $354,9904 bd3 ba2.2k sqft3929 Teakmill Trl, Indianapolis, IN 46239Active
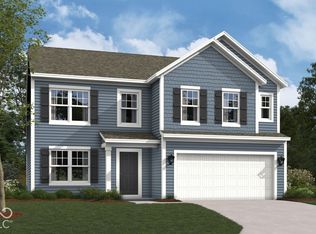 MIBOR as distributed by MLS GRID
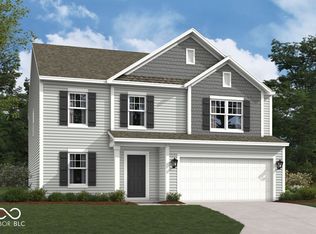
- $354,9903 bd2 ba1.8k sqft3947 Teakmill Trl, Indianapolis, IN 46239Active
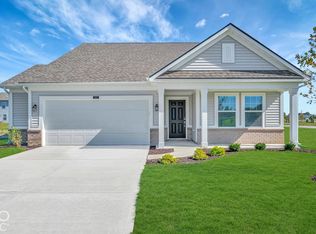 MIBOR as distributed by MLS GRID
- $319,9004 bd3 ba2.3k sqft4244 Stubbington Ln, Indianapolis, IN 46239Active
 MLS ID #22126527, Jeannie Grant, Highgarden Real Estate. MIBOR as distributed by MLS GRID
