Ready now! Discover this stunning new construction home at 3942 Teakmill Trail in Indianapolis. This thoughtfully designed 4-bedroom, 2.5-bathroom home contains an abundance of open-concept living space, perfect for modern family life. Other exciting features of this home include a flex room, an electric fireplace, a loft, an owner's en-suite bathroom, a 2-car garage, and more! Located in a desirable Indianapolis / Franklin Township neighborhood, this home offers excellent proximity to local parks, providing easy access to outdoor recreation and green spaces for the whole family. The area's quality of design standards ensure a cohesive and attractive community environment. As a new construction home, you'll enjoy the peace of mind that comes with modern building techniques, energy-efficient features, and contemporary finishes. The open-concept design creates an inviting atmosphere for both daily living and entertaining guests. 3942 Teakmill Trail represents an excellent opportunity to own a brand-new home in a sought-after Indianapolis neighborhood. With 4 bedrooms and thoughtful design throughout, this home offers the space and functionality today's families desire!
Pending
$339,990
3942 Teakmill Trl, Indianapolis, IN 46239
4beds
2,394sqft
Residential, Single Family Residence
Built in 2026
7,187 Square Feet Lot
$-- Zestimate®
$142/sqft
$63/mo HOA
What's special
Electric fireplaceFlex roomContemporary finishes
- 130 days |
- 53 |
- 0 |
Zillow last checked:
Listing updated:
Listed by:
Jennifer Mencias 630-800-8371,
M/I Homes of Indiana, L.P.
Source: MIBOR as distributed by MLS GRID,MLS#: 22087332
Facts & features
Interior
Bedrooms & bathrooms
- Bedrooms: 4
- Bathrooms: 3
- Full bathrooms: 2
- 1/2 bathrooms: 1
- Main level bathrooms: 1
Primary bedroom
- Level: Upper
- Area: 210 Square Feet
- Dimensions: 15 x 14
Bedroom 2
- Level: Upper
- Area: 110 Square Feet
- Dimensions: 10 x 11
Bedroom 3
- Level: Upper
- Area: 110 Square Feet
- Dimensions: 10 x 11
Bedroom 4
- Level: Upper
- Area: 120 Square Feet
- Dimensions: 12 x 10
Breakfast room
- Level: Main
- Area: 144 Square Feet
- Dimensions: 9 x 16
Family room
- Level: Main
- Area: 234 Square Feet
- Dimensions: 13 x 18
Kitchen
- Level: Main
- Area: 160 Square Feet
- Dimensions: 10 x 16
Laundry
- Level: Upper
- Area: 54 Square Feet
- Dimensions: 9 x 6
Loft
- Level: Upper
- Area: 130 Square Feet
- Dimensions: 10 x 13
Play room
- Level: Main
- Area: 120 Square Feet
- Dimensions: 10 x 12
Heating
- Forced Air
Cooling
- Central Air
Appliances
- Included: Dishwasher, Electric Water Heater, Disposal, Microwave, Gas Oven
- Laundry: Laundry Room, Upper Level
Features
- Attic Access, Double Vanity, Breakfast Bar, Kitchen Island, Pantry, Smart Thermostat, Walk-In Closet(s)
- Has basement: No
- Attic: Access Only
- Number of fireplaces: 1
- Fireplace features: Electric, Family Room
Interior area
- Total structure area: 2,394
- Total interior livable area: 2,394 sqft
Property
Parking
- Total spaces: 2
- Parking features: Attached, Garage Door Opener
- Attached garage spaces: 2
- Details: Garage Parking Other(Garage Door Opener)
Features
- Levels: Two
- Stories: 2
- Patio & porch: Covered, Patio
- Exterior features: Lighting
Lot
- Size: 7,187 Square Feet
- Features: Sidewalks
Details
- Parcel number: 491025111009036300
- Horse amenities: None
Construction
Type & style
- Home type: SingleFamily
- Architectural style: Other
- Property subtype: Residential, Single Family Residence
Materials
- Brick, Vinyl Siding
- Foundation: Slab
Condition
- New Construction
- New construction: Yes
- Year built: 2026
Details
- Builder name: M/I Homes
Utilities & green energy
- Water: Public
- Utilities for property: Electricity Connected, Sewer Connected, Water Connected
Community & HOA
Community
- Security: Smoke Detector(s)
- Subdivision: Grayson
HOA
- Has HOA: Yes
- Amenities included: Dog Park, Playground, Trail(s)
- Services included: Association Home Owners
- HOA fee: $380 semi-annually
- HOA phone: 317-444-3100
Location
- Region: Indianapolis
Financial & listing details
- Price per square foot: $142/sqft
- Date on market: 3/4/2026
- Cumulative days on market: 130 days
- Electric utility on property: Yes
Estimated market value
Not available
Estimated sales range
Not available
Not available
Price history
| Date | Event | Price |
|---|---|---|
| 4/30/2026 | Pending sale | $339,990$142/sqft |
Source:  MIBOR as distributed by MLS GRID #22087332 Report a problem MIBOR as distributed by MLS GRID #22087332 Report a problem | ||
| 4/2/2026 | Price change | $339,990-1.4%$142/sqft |
Source: MIBOR as distributed by MLS GRID #22087332 Report a problem | ||
| 3/12/2026 | Price change | $344,990-3.1%$144/sqft |
Source: MIBOR as distributed by MLS GRID #22087332 Report a problem | ||
| 2/6/2026 | Price change | $355,990-0.6%$149/sqft |
Source:  M/I Homes Report a problem M/I Homes Report a problem | ||
| 2/3/2026 | Listed for sale | $357,990$150/sqft |
Source: M/I Homes Report a problem | ||
Public tax history
Tax history is unavailable.
Monthly payment
Est. payment$--/mo
Payment breakdown
Explore the cost of this home by adjusting the details. Changes won't be saved.All calculations are estimates and provided by Zillow, Inc. for informational purposes only. Actual amounts may vary.
HOA fees may include property taxes on listings classified as Co-Ops. Contact the listing agent and/or owner for fee details.
Mortgage interest rates are dependent on a number of factors, including credit score, down payment, and repayment length. Interest rate data provided by Zillow Group Marketplace, Inc. as of 1/1/1970 from various mortgage lenders with which we have lead or other similar arrangements; the Estimated Payment is an average of those rates.
See how much you could borrow to make a competitive offer.
Climate risks
Neighborhood: Five Points
Nearby schools
GreatSchools rating
- 4/10Thompson Crossing Elementary SchoolGrades: K-3Distance: 1.2 mi
- 7/10Franklin Central Junior HighGrades: 7-8Distance: 4 mi
- 9/10Franklin Central High SchoolGrades: 9-12Distance: 2.6 mi
Schools provided by the listing agent
- Elementary: Thompson Crossing Elementary Sch
- Middle: Franklin Central Junior High
- High: Franklin Central High School
Source: MIBOR as distributed by MLS GRID. This data may not be complete. We recommend contacting the local school district to confirm school assignments for this home.
- $325,8503 bd3 ba2.1k sqft3938 Teakmill Trl, Indianapolis, IN 46239Sold

- $357,9304 bd3 ba2.2k sqft3935 Quinn Rd, Indianapolis, IN 46239New Construction

- $373,9904 bd3 ba2.8k sqft3937 Teakmill Trl, Indianapolis, IN 46239Sold
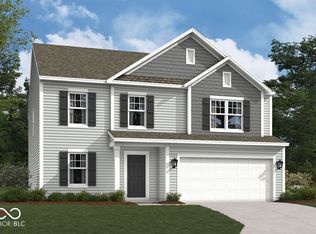
- $332,9904 bd3 ba2.4k sqft3927 Quinn Rd, Indianapolis, IN 46239Sold
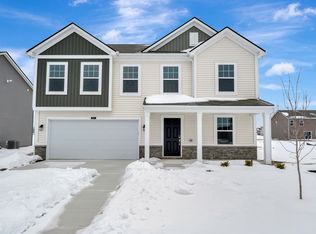
- $318,5003 bd3 ba2.1k sqft7125 Waylon Way, Indianapolis, IN 46239Sold
- $347,9904 bd3 ba2.5k sqft7119 Waylon Way, Indianapolis, IN 46239Pending
- $402,3705 bd3 ba2.8k sqft3925 Teakmill Trl, Indianapolis, IN 46239New Construction
- $339,9903 bd2 ba1.6k sqft7205 Waylon Way, Indianapolis, IN 46239Pending
A local agent can set up tours, give advice and negotiate with sellers.
Similar homes
- from $339,9904 bd3 ba2.6k sqftJuliet Plan, Grayson, Indianapolis, IN 46239New Construction
 M/I Homes
 - from $350,9904 bd3 ba2.8k sqftParke Plan, Grayson, Indianapolis, IN 46239New Construction
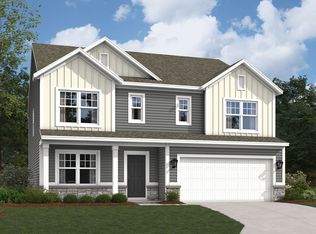 M/I Homes
 - from $329,9904 bd3 ba2.3k sqftPeyton Plan, Grayson, Indianapolis, IN 46239New Construction
 M/I Homes
 - from $314,9903 bd3 ba1.9k sqftSawyer Plan, Grayson, Indianapolis, IN 46239New Construction
 M/I Homes
 - $402,3705 bd3 ba2.8k sqft3925 Teakmill Trl, Indianapolis, IN 46239New ConstructionM/I Homes
- $339,0003 bd3 ba2.6k sqft5115 Triple Crown Way, Indianapolis, IN 46237ActiveMLS ID #22111116, Pau Suan, CENTURY 21 Scheetz. MIBOR as distributed by MLS GRID
- $305,0004 bd3 ba1.7k sqft4123 Palermo Dr, Indianapolis, IN 46239ActiveMIBOR as distributed by MLS GRID
- from $359,9903 bd2 ba2.1k sqftCheswicke II Plan, Sagebrook West, Indianapolis, IN 46239New ConstructionM/I Homes
- from $292,9905 bd2 ba2.4k sqftWashington Plan, Ridgefield, Indianapolis, IN 46205New ConstructionDavis Homes
- $347,5005 bd3 ba2.5k sqft4985 W Burrel Ln, New Palestine, IN 46163ActiveMLS ID #22078300, Ryan Radecki, Highgarden Real Estate. MIBOR as distributed by MLS GRID
- from $329,9903 bd3 ba2k sqftIrvington Plan, Hickory Run, Indianapolis, IN 46259New ConstructionM/I Homes
- from $363,9904 bd2 ba2.7k sqftFoster Plan, Hickory Run, Indianapolis, IN 46259New ConstructionM/I Homes
- $349,9994 bd3 ba2.3k sqft12166 Olivine Ave, Indianapolis, IN 46229ActiveMIBOR as distributed by MLS GRID
- $439,9903 bd2 ba2.4k sqft5226 Jacaranda Dr, Indianapolis, IN 46239ActiveMIBOR as distributed by MLS GRID
- $277,5002 bd2 ba1.5k sqft10702 Maidenhair Dr, Indianapolis, IN 46239ActiveMLS ID #22104126, Patrick Watkins, Mike Watkins Real Estate Group. MIBOR as distributed by MLS GRID
- from $295,0003 bd3 ba2k sqftCourtyard 2056 Plan, The Reserve, Indianapolis, IN 46239New ConstructionTaylor Morrison
- $339,9004 bd3 ba2k sqft221 Switchgrass Ln, New Whiteland, IN 46184ActiveMLS ID #22102318, Ryan Moriarty, Weichert, Realtors-Tralee Prop. MIBOR as distributed by MLS GRID
- $330,0004 bd3 ba2.8k sqft269 Switchgrass Ln, New Whiteland, IN 46184ActiveMLS ID #22090397, Brooke Arnold, BluPrint Real Estate Group. MIBOR as distributed by MLS GRID
- $329,9004 bd3 ba2.4k sqft1944 Fairmount Dr, Greenfield, IN 46140ActiveMLS ID #22085145, Emily Grose, Trueblood Real Estate. MIBOR as distributed by MLS GRID
- $324,9994 bd3 ba1.8k sqft12169 Olivine Ave, Indianapolis, IN 46229ActiveMIBOR as distributed by MLS GRID
- Indiana
- Marion County
- Indianapolis
- 46239
- Five Points
- 3942 Teakmill Trl
Nearby cities
Nearby neighborhoods
Nearby zip codes
Other Indianapolis Topics
