Welcome home to this well-maintained 3-bedroom, 2-bath ranch offering a smart, functional floor plan and thoughtful updates throughout. From the covered front porch, step inside to a spacious great room featuring vaulted ceilings that create an open, airy feel. A dedicated office provides flexible space for working from home, while the bright 3-season sunroom-once a screened porch, now fully converted with added windows and heat-offers a cozy spot to relax year-round. The kitchen and both bathrooms have been tastefully updated with granite countertops, tile flooring, and new faucets, giving the home a fresh, polished feel. Generously sized closets add everyday convenience, and major mechanical updates are already done for you: a brand-new roof and gutters with leaf guards, plus a furnace and AC system replaced just 3 years ago. Out back, enjoy a private, fully fenced yard-perfect for pets, entertaining, or simply unwinding outdoors. With its solid updates, comfortable layout, and welcoming curb appeal, this Franklin Township ranch is ready for its next owner. Don't miss the opportunity to make it yours!
Active
$315,000
5425 Kidwell Ct, Indianapolis, IN 46239
3beds
1,846sqft
Residential, Single Family Residence
Built in 1998
9,583 Square Feet Lot
$-- Zestimate®
$171/sqft
$36/mo HOA
What's special
- 40 days
- 142
- 7
Zillow last checked:
Listing updated:
Listed by:
Liz Grimes liz@hoosier-realtors.com,
Hoosier, REALTORS®
Source: MIBOR as distributed by MLS GRID,MLS#: 22126292
Facts & features
Interior
Bedrooms & bathrooms
- Bedrooms: 3
- Bathrooms: 2
- Full bathrooms: 2
- Main level bathrooms: 2
- Main level bedrooms: 3
Primary bedroom
- Level: Main
- Area: 221 Square Feet
- Dimensions: 17x13
Bedroom 2
- Level: Main
- Area: 140 Square Feet
- Dimensions: 14x10
Bedroom 3
- Level: Main
- Area: 143 Square Feet
- Dimensions: 13x11
Dining room
- Features: Tile-Ceramic
- Level: Main
- Area: 100 Square Feet
- Dimensions: 10x10
Great room
- Level: Main
- Area: 285 Square Feet
- Dimensions: 19x15
Kitchen
- Features: Tile-Ceramic
- Level: Main
- Area: 120 Square Feet
- Dimensions: 12x10
Office
- Level: Main
- Area: 169 Square Feet
- Dimensions: 13x13
Heating
- Forced Air, Natural Gas
Cooling
- Central Air
Appliances
- Included: Electric Cooktop, Dishwasher, Microwave, Electric Oven, Gas Water Heater
Features
- Vaulted Ceiling(s), High Speed Internet
- Has basement: No
Interior area
- Total structure area: 1,846
- Total interior livable area: 1,846 sqft
Property
Parking
- Total spaces: 2
- Parking features: Attached
- Attached garage spaces: 2
Features
- Levels: One
- Stories: 1
- Patio & porch: Patio, Screened
- Fencing: Fenced,Full
Lot
- Size: 9,583 Square Feet
- Features: Sidewalks, Trees-Small (Under 20 Ft)
Details
- Parcel number: 491501110018000300
- Horse amenities: None
Construction
Type & style
- Home type: SingleFamily
- Architectural style: Ranch
- Property subtype: Residential, Single Family Residence
Materials
- Vinyl With Brick
- Foundation: Slab
Condition
- New construction: No
- Year built: 1998
Utilities & green energy
- Water: Public
Community & HOA
Community
- Security: Security System Owned
- Subdivision: Wildcat Run
HOA
- Has HOA: Yes
- Amenities included: Pool
- Services included: Association Home Owners, Clubhouse, ParkPlayground
- HOA fee: $429 annually
- HOA phone: 317-541-0000
Location
- Region: Indianapolis
Financial & listing details
- Price per square foot: $171/sqft
- Tax assessed value: $275,600
- Annual tax amount: $2,592
- Date on market: 9/25/2026
- Cumulative days on market: 31 days
Estimated market value
Not available
Estimated sales range
Not available
Not available
Price history
| Date | Event | Price |
|---|---|---|
| 9/25/2026 | Listed for sale | $315,000+115.8%$171/sqft |
Source:  MIBOR as distributed by MLS GRID #22126292 Report a problem | ||
| 8/30/2016 | Sold | $146,000$79/sqft |
Source: MIBOR as distributed by MLS GRID #21432876 Report a problem | ||
| 8/12/2016 | Pending sale | $146,000$79/sqft |
Source: REALTY WORLD-Harbert Company #21432876 Report a problem | ||
| 7/28/2016 | Listed for sale | $146,000+14.1%$79/sqft |
Source: REALTY WORLD-Harbert Company #21432876 Report a problem | ||
| 3/6/2014 | Sold | $128,000-7.2%$69/sqft |
Source: MIBOR as distributed by MLS GRID #21248521 Report a problem | ||
| 11/23/2013 | Price change | $137,900+3.8%$75/sqft |
Source: Cox Real Estate Group Report a problem | ||
| 11/16/2013 | Price change | $132,900-3.6%$72/sqft |
Source: Cox Real Estate Group Report a problem | ||
| 11/3/2013 | Price change | $137,900+2.2%$75/sqft |
Source: Cox Real Estate Group Report a problem | ||
| 10/15/2013 | Price change | $134,900-2.2%$73/sqft |
Source: Cox Real Estate Group Report a problem | ||
| 10/4/2013 | Listed for sale | $137,900$75/sqft |
Source: Cox Real Estate Group Report a problem | ||
Public tax history
| Year | Property taxes | Tax assessment |
|---|---|---|
| 2025 | $2,565 +2% | $275,600 +7.4% |
| 2024 | $2,514 +4.5% | $256,500 +2% |
| 2023 | $2,405 +25% | $251,400 +4.5% |
| 2022 | $1,924 +10.8% | $240,500 +25% |
| 2021 | $1,737 +7.2% | $192,400 +10.8% |
| 2020 | $1,620 +5.9% | $173,700 +7.2% |
| 2019 | $1,530 -30.9% | $162,000 +5.9% |
| 2018 | $2,213 +49.9% | $153,000 +5.3% |
| 2017 | $1,477 +8.1% | $145,300 +4.8% |
| 2016 | $1,366 +2.2% | $138,700 +3.7% |
| 2014 | $1,337 +6.4% | $133,700 +4.5% |
| 2013 | $1,257 | $127,900 +1.8% |
| 2012 | $1,257 | $125,700 -1.6% |
| 2011 | -- | $127,700 |
| 2010 | $1,277 -3.3% | $127,700 -3.3% |
| 2009 | $1,321 | $132,100 -8.5% |
| 2007 | -- | $144,300 +4.9% |
| 2006 | -- | $137,600 +2.5% |
| 2005 | -- | $134,300 |
| 2004 | -- | $134,300 |
| 2003 | -- | $134,300 +85.2% |
| 2002 | -- | $72,500 +200% |
| 2001 | -- | $24,170 |
| 2000 | -- | $24,170 |
Find assessor info on the county website
Monthly payment
Est. payment
Payment breakdown
Explore the cost of this home by adjusting the details. Changes won't be saved.Climate risks
Neighborhood: Galludet

Similar homes
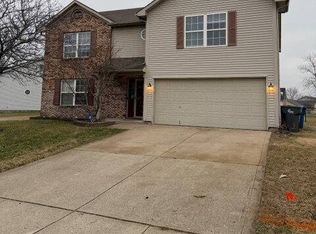
- $320,0003 bd2 ba1.6k sqft4348 Big Leaf Ln, Indianapolis, IN 46239Active
 MLS ID #22128240, Ben Bashal, Midland Realty Group, Inc.. MIBOR as distributed by MLS GRID
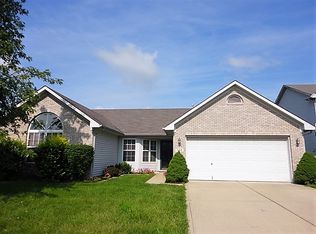
- $--3 bd2 ba1.2k sqft4230 Vestry Ct, Indianapolis, IN 46237Auction
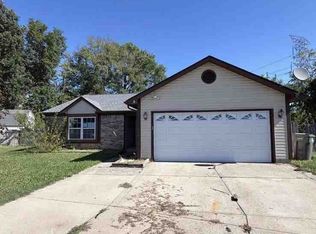 ServiceLink Auction
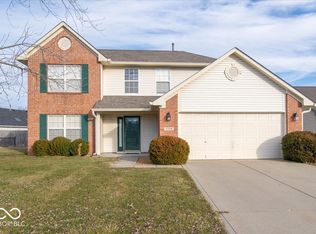
- $310,0004 bd3 ba2.2k sqft4624 Pantina Way, Indianapolis, IN 46237Active
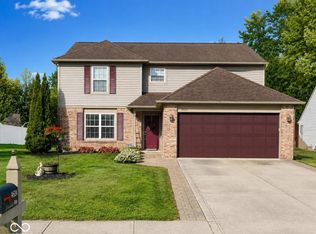 MLS ID #22110690, Steven Koleno, Beycome Brokerage Realty LLC. MIBOR as distributed by MLS GRID
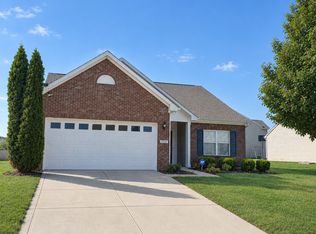
- $300,0004 bd3 ba2.2k sqft2040 Saint Clifford Dr, Indianapolis, IN 46239Active
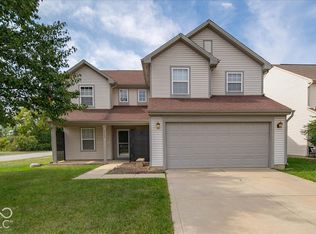 MLS ID #22129387, Jamie Suchotzky, Red Hot, REALTORS LLC. MIBOR as distributed by MLS GRID
