Skip main navigation
Sold
  • $260,000

    7254 Kidwell Dr, Indianapolis, IN 46239

    3beds
    1,860sqft
    Residential, Single Family Residence
    Built in 1999
    8,276 Square Feet Lot
    $261,300 Zestimate®
    $140/sqft
    $1,875 Estimated rent

    Home value

    $261,300

    $246,000 - $280,000

    $1,875/mo

    Zestimate® history
    Loading
    Loading...

    Owner options

    List your home for rent

    $1,875/mo

    Rent Zestimate®

    Find your next renter with Zillow Rental Manager. Plus, with online applications, you can quickly screen prospective tenants – for free.

    Learn more

    $1,875/mo

    Rent Zestimate®

    Refinance and save

    $1,768/mo

    Est. payment

    Refinancing to a lower rate could help reduce your monthly payments and save thousands over the life of the loan.

    See today's rates

    $1,768/mo

    Est. payment

    Explore your selling options

    Work with a Zillow partner agent

    Leverage their expertise and Zillow's premium Showcase listings to get your home seen by more buyers.

    Get started

    List with your own agent

    Get your home in front of millions of buyers by listing it on Zillow.

    Learn how to do it

    Sell it yourself

    Take full control of how buyers see your home on Zillow by listing For Sale by Owner (FSBO).

    List your home

    What's special

    Family roomWalk in shower
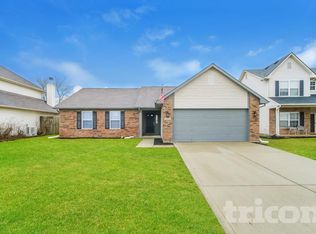
    Nestled at 7254 Kidwell DR, INDIANAPOLIS, IN, this single-family residence offers an inviting home, ready to move in. Imagine evenings spent in the family room, the fireplace casting a warm glow as you unwind. The kitchen features stainless steel appliances, offering a stylish and functional space to prepare meals and gather with loved ones. TheMaster bathroom offers a double vanity and walk in shower. The charm of this home extends to the bedrooms, where crown molding adds a touch of elegance. The backyard and deck provide a private outdoor sanctuary, perfect for relaxation and entertaining. A dedicated laundry room adds to the home's convenience. This two story home offers 3 bedrooms and 2 full bathrooms, plus 1 half bathroom. It is more than just a house, it is a place to create lasting memories.

    Zillow last checked:

    Listing updated:

    Listed by:

    Jerry Ott 317-727-0150,

    Keller Williams Indy Metro S,

    Denise Sinn-Ott,

    Keller Williams Indy Metro S

    Bought with:

    Gabrielle Whitton

    Key Realty Indiana

    Source: MIBOR as distributed by MLS GRID,MLS#: 22079699MLS Logo

    Facts & features

    Interior

    Bedrooms & bathrooms
    • Bedrooms: 3
    • Bathrooms: 3
    • Full bathrooms: 2
    • 1/2 bathrooms: 1
    • Main level bathrooms: 1
    Primary bedroom
    • Level: Upper
    • Area: 180 Square Feet
    • Dimensions: 15 X 12
    Bedroom 2
    • Level: Upper
    • Area: 150 Square Feet
    • Dimensions: 15 X 10
    Bedroom 3
    • Level: Upper
    • Area: 120 Square Feet
    • Dimensions: 12 X 10
    Dining room
    • Level: Main
    • Area: 132 Square Feet
    • Dimensions: 12 X 11
    Family room
    • Level: Main
    • Area: 225 Square Feet
    • Dimensions: 15 X 15
    Kitchen
    • Level: Main
    • Area: 204 Square Feet
    • Dimensions: 17 X 12
    Laundry
    • Level: Upper
    • Area: 48 Square Feet
    • Dimensions: 8 X 6
    Living room
    • Level: Main
    • Area: 180 Square Feet
    • Dimensions: 15 X 12
    Heating
    • Forced Air, Natural Gas
    Cooling
    • Central Air
    Appliances
    • Included: Dishwasher, Microwave, Electric Oven, Refrigerator
    Features
    • Attic Access, Eat-in Kitchen, Walk-In Closet(s)
    • Has basement: No
    • Attic: Access Only
    • Number of fireplaces: 1
    • Fireplace features: Electric
    Interior area
    • Total structure area: 1,860
    • Total interior livable area: 1,860 sqft

    Property

    Parking
    • Total spaces: 2
    • Parking features: Attached
    • Attached garage spaces: 2
    Features
    • Levels: Two
    • Stories: 2
    • Patio & porch: Deck
    Lot
    • Size: 8,276 Square Feet
    Details
    • Parcel number: 491501114007000300
    • Horse amenities: None

    Construction

    Type & style
    • Home type: SingleFamily
    • Architectural style: Traditional
    • Property subtype: Residential, Single Family Residence
    Materials
    • Brick, Vinyl Siding
    • Foundation: Slab
    Condition
    • New construction: No
    • Year built: 1999

    Utilities & green energy

    • Electric: 200+ Amp Service
    • Water: Public

    Community & HOA

    Community
    • Subdivision: Wildcat Run
    HOA
    • Has HOA: Yes
    • HOA fee: $160 annually
    Location
    • Region: Indianapolis

    Financial & listing details

    • Price per square foot: $140/sqft
    • Tax assessed value: $264,000
    • Annual tax amount: $2,562
    • Date on market: 1/12/2026
    • Cumulative days on market: 76 days

    Price history

    DateEventPrice
    4/30/2026Sold$260,000-1.8%$140/sqft
    Source: MIBOR as distributed by MLS GRID #22079699 Report a problem
    3/31/2026Pending sale$264,900$142/sqft
    Source: MIBOR as distributed by MLS GRID #22079699 Report a problem
    3/30/2026Listed for sale$264,900$142/sqft
    Source: MIBOR as distributed by MLS GRID #22079699 Report a problem
    3/28/2026Pending sale$264,900$142/sqft
    Source: MIBOR as distributed by MLS GRID #22079699 Report a problem
    3/25/2026Price change$264,900-3.6%$142/sqft
    Source: MIBOR as distributed by MLS GRID #22079699 Report a problem
    3/7/2026Price change$274,900-3.5%$148/sqft
    Source: MIBOR as distributed by MLS GRID #22079699 Report a problem
    1/12/2026Listed for sale$285,000$153/sqft
    Source: MIBOR as distributed by MLS GRID #22079699 Report a problem

    Public tax history

    YearProperty taxesTax assessment
    2025$2,563 +4.4%$264,000 +3%
    2024$2,455 +4.6%$256,300 +4.4%
    2023$2,346 +25.8%$245,500 +4.6%
    2022$1,865 +11.1%$234,600 +25.8%
    2021$1,679 +4.7%$186,500 +11.1%
    2020$1,604 +6%$167,900 +4.7%
    2019$1,513 +4.2%$160,400 +6%
    2018$1,452 +1.6%$151,300 +6.5%
    2017$1,429 +7.2%$142,000 +4.9%
    2016$1,333 +1.1%$135,400 +2.7%
    2014$1,318 +7%$131,800 +3.7%
    2013$1,232 $127,100 +3.2%
    2012$1,232 $123,200 +3.2%
    2011-- $119,400
    2010$1,194 -3.5%$119,400 -3.5%
    2009$1,237 $123,700 -8.9%
    2007-- $135,800 +5.1%
    2006-- $129,200 -0.8%
    2005-- $130,300
    2004-- $130,300 +76.8%
    2002-- $73,700
    Find assessor info on the county website

    Neighborhood: Galludet

    Nearby schools

    GreatSchools rating
    Schools provided by the listing agent
    • Middle: Franklin Central Junior High

    Source: MIBOR as distributed by MLS GRID. This data may not be complete. We recommend contacting the local school district to confirm school assignments for this home.

    Get a cash offer in 3 minutes
    Find out how much your home could sell for in as little as 3 minutes with a no-obligation cash offer.
    Estimated market value
    $261,300
    Get a cash offer in 3 minutes
    Find out how much your home could sell for in as little as 3 minutes with a no-obligation cash offer.
    Estimated market value
    $261,300