
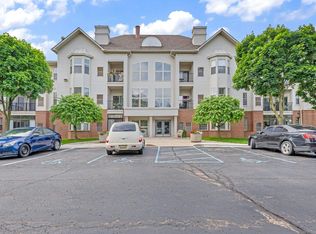
Welcome to this beautifully designed 2-bedroom, 2-full bath condo offering comfort, convenience, and a fantastic open concept layout! Enjoy beautiful views from your private terrace, with two sliding glass doors that bring in plenty of natural light. This spacious layout is perfect for both everyday living and entertaining. Additional features include a private indoor heated parking garage with dedicated private storage for added convenience. Enjoy the amenities this community has to offer, including a workout room and club room for gatherings and special occasions. 1 assigned indoor parking spot, with generous parking outside.
For sale
$195,000
39178 Hayes Rd Building 1, Clinton Township, MI 48038
2beds
1,100sqft
Condominium
Built in 2000
-- sqft lot
$-- Zestimate®
$177/sqft
$300/mo HOA
What's special
- 2 days
- 143
- 5
Zillow last checked:
Listing updated:
Listed by:
Barbara Bowman 586-995-0105,
Real Estate One Clinton 586-783-7888,
Faye Maraman 586-996-3515,
Real Estate One Clinton
Source: MiRealSource,MLS#: 50221039 Originating MLS: MiRealSource
Originating MLS: MiRealSourceFacts & features
Interior
Bedrooms & bathrooms
- Bedrooms: 2
- Bathrooms: 2
- Full bathrooms: 2
- Main level bathrooms: 2
Rooms
- Room types: Master Bedroom
Bedroom 1
- Features: Carpet
- Level: Entry
- Area: 180
- Dimensions: 15 x 12
Bedroom 2
- Features: Carpet
- Level: Entry
- Area: 154
- Dimensions: 14 x 11
Bathroom 1
- Features: Ceramic
- Level: Main
Bathroom 2
- Features: Ceramic
- Level: Main
Dining room
- Features: Carpet
- Level: Main
Family room
- Features: Engineered Hardwood
- Level: Main
Great room
- Level: Main
Kitchen
- Level: Main
Living room
- Features: Carpet
- Level: Entry
Heating
- Forced Air, Natural Gas
Cooling
- Ceiling Fan(s), Central Air
Appliances
- Included: Dishwasher, Disposal, Dryer, Microwave, Range/Oven, Refrigerator, Washer, Gas Water Heater
- Laundry: Main Level
Features
- High Ceilings, Cathedral/Vaulted Ceiling, Elevator/Lift, Sump Pump, Walk-In Closet(s), Pantry, Eat-in Kitchen
- Flooring: Ceramic Tile, Carpet
- Has basement: No
- Number of fireplaces: 1
- Fireplace features: Gas
Interior area
- Total structure area: 1,100
- Total interior livable area: 1,100 sqft
- Finished area above ground: 1,100
- Finished area below ground: 0
Property
Parking
- Total spaces: 1
- Parking features: 1 Space, Attached, Garage Door Opener
- Has attached garage: Yes
Accessibility
- Accessibility features: Wheelchair Access, Accessible Doors, Accessible Elevator Installed
Details
- Parcel number: 501118359023
- Zoning description: Residential
- Special conditions: Private
- Other equipment: Intercom
Construction
Type & style
- Home type: Condo
- Architectural style: Ranch
- Property subtype: Condominium
Materials
- Brick, Vinyl Siding
Condition
- Year built: 2000
Utilities & green energy
- Sewer: Public Sanitary
- Water: Public
Community & HOA
Community
- Subdivision: Cambridge Park
HOA
- Has HOA: Yes
- Amenities included: Clubhouse, Elevator(s), Fitness Center, Maintenance Grounds, Street Lights
- Services included: Maintenance Grounds, Snow Removal, Trash, Water, Club House Included, Sewer
- HOA fee: $300 monthly
- HOA name: Pennywise Management
- HOA phone: 586-846-2257
Location
- Region: Clinton Township
Financial & listing details
- Price per square foot: $177/sqft
- Annual tax amount: $3,048
- Date on market: 9/7/2026
- Cumulative days on market: 3 days
- Listing agreement: Exclusive Right To Sell
- Listing terms: Cash,Conventional
Estimated market value
Not available
Estimated sales range
Not available
Not available
Price history
| Date | Event | Price |
|---|---|---|
| 9/10/2026 | Listed for sale | $195,000$177/sqft |
Source:  MiRealSource #50221039 Report a problem MiRealSource #50221039 Report a problem | ||
Public tax history
Tax history is unavailable.
Monthly payment
Est. payment
Payment breakdown
Explore the cost of this home by adjusting the details. Changes won't be saved.Climate risks
Neighborhood: 48038
Nearby schools
Schools provided by the listing agent
- District: Chippewa Valley Schools
Source: MiRealSource. This data may not be complete. We recommend contacting the local school district to confirm school assignments for this home.
Similar homes
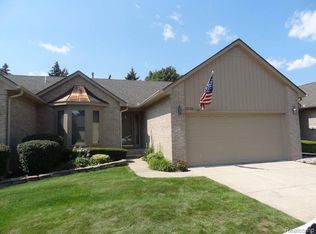
- $219,9992 bd2 ba1.1k sqft35128 Moravian Dr, Sterling Heights, MI 48312For Sale
 MLS ID #26047678, Jabari Long, Long Realty Group, LLC. MichRIC
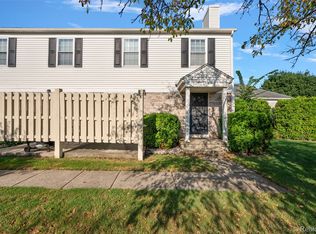
 - $179,9992 bd2 ba968 sqft44555 N Bunker Hill Dr, Clinton Township, MI 48038For Sale
 MLS ID #20261071683, Nicholas Sinishtaj, Diplomat Realty. Realcomp II
 - $209,9002 bd2 ba1.4k sqft15459 Cornell Dr, Clinton Township, MI 48038For Sale
 MLS ID #26035466, Vito Castellana, Castleton Realty, LLC. MichRIC
 - $175,0002 bd2 ba1.4k sqft17036 Rock Harbor Ct, Clinton Township, MI 48038For Sale
 MLS ID #20261071854, Ashley Oshinsky, Higher Living Real Estate. Realcomp II
 - $179,9002 bd1 ba946 sqft15762 Cambridge Dr, Clinton Township, MI 48038For SaleMLS ID #20261071707, Jasna M Hoyt, Hoyt Real Estate Inc. Realcomp II
- $168,5002 bd2 ba1.1k sqft39415 Old Dominion Dr, Clinton Township, MI 48038For SaleMLS ID #20261062528, Mirza Pasovic, Showtime Realty. Realcomp II
- $225,0002 bd2 ba1.3k sqft35251 Silver Maple Dr, Clinton Township, MI 48035For SaleMLS ID #26047115, David Godin, LPT Realty, LLC. MichRIC
- $200,0003 bd1 ba1.3k sqft40695 Moravian Dr, Clinton Township, MI 48036For SaleMLS ID #20261072027, Zachary Harrison, Top Agent Realty. Realcomp II
- $169,9992 bd2 ba1.2k sqft40861 Highpointe Dr, Clinton Township, MI 48038For SaleMLS ID #20261070469, Loretta A Sandora Deloof, Sandora & Fiteny Real Estate. Realcomp II
- $184,9002 bd2 ba1k sqft42015 Imperial Ln, Clinton Township, MI 48038For SaleMLS ID #20261068416, Steve Koleno, Beycome Brokerage Realty LLC. Realcomp II
- $199,9992 bd2 ba1k sqft37958 Dor Sal Dr, Sterling Heights, MI 48312For SaleMLS ID #20261071320, Sara Shalari, Max Broock, REALTORS®-Birmingham. Realcomp II
- $185,0002 bd2 ba1.2k sqft14267 Vauxhall Dr, Sterling Heights, MI 48313For SaleMLS ID #20261072158, Blake Heenan, Berkshire Hathaway HomeServices Kee Realty Bham. Realcomp II
- $160,0002 bd2 ba908 sqft16994 Kingsbrooke Dr, Clinton Township, MI 48038For SaleMLS ID #20261069190, Diane Dabira, DRP Realtors LLC. Realcomp II
- $165,0002 bd2 ba1.1k sqft33574 Utica Rd, Fraser, MI 48026For SaleMLS ID #20261072189, Parker McInnis, Oak and Stone Real Estate. Realcomp II
- $187,0002 bd2 ba1k sqft36018 Chapel Ct, Clinton Township, MI 48035For SaleMLS ID #20261063795, Violet Sufaj, Thrive Realty Company. Realcomp II
- $164,9002 bd2 ba948 sqft38665 Bayside Ct, Clinton Township, MI 48038For Sale
 MLS ID #50219228, Brian Thomas, Realty Executives Home Towne Chesterfield. MiRealSource
 - $174,9002 bd2 ba1.1k sqft42450 Sheldon Pl APT 212, Clinton Township, MI 48038For SaleMLS ID #20261048937, Alexandr Pugachov, Raven Real Estate Group. Realcomp II
- $189,9002 bd2 ba1.3k sqft20404 Birch Meadow Dr, Clinton Township, MI 48036For SaleMLS ID #20261055430, Frank Sattler, Fortuna Realty LLC. Realcomp II
- $259,9002 bd2 ba1.4k sqft43076 W Kirkwood Dr, Clinton Township, MI 48038For SaleMLS ID #50218364, Michele Milam, Canary Realty. MiRealSource
