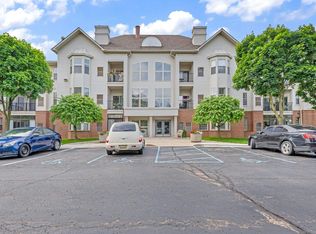
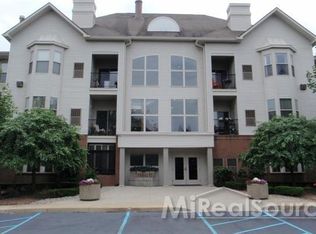
Enjoy easy condo living in this beautifully updated 1-bedroom penthouse condo in Terraces at Cambridge! Located on the 3rd floor, this move-in-ready home overlooks the peaceful common area and offers wonderful sunset views from the private balcony. The inviting living room features LVP flooring, crown molding, neutral décor, a gas fireplace and doorwall to the balcony. Spacious primary suite offers crown molding, walk-in closet, balcony access and direct access to the updated bath featuring LVP flooring, granite vanity and ceramic-tiled walk-in shower. The kitchen offers upgraded white cabinetry, granite countertops, snack bar and all appliances included. Convenient in-unit laundry. Furnace approx. 2018. Handicap accessible building features secure entry/intercom, elevators, fitness center, conference/party area with kitchenette, and lighted enclosed parking garage with one assigned space plus gated storage. HOA includes water, garbage, snow removal and exterior maintenance. Pets allowed with restrictions. Quiet 44-unit building conveniently located near shopping, dining and everyday amenities. Truly move-in ready—settle in before the holidays!
Pending
$154,900
39196 Hayes Rd, Clinton Township, MI 48038
1beds
766sqft
Condominium
Built in 2000
-- sqft lot
$-- Zestimate®
$202/sqft
$300/mo HOA
What's special
Gas fireplaceSnack barUpdated bathCrown moldingWalk-in closetGranite countertopsCeramic-tiled walk-in shower
- 35 days
- 102
- 4
Zillow last checked:
Listing updated:
Listed by:
Steven M Pouliot 586-212-2376,
Century 21 Professionals 586-731-8180
Source: MiRealSource,MLS#: 50222527 Originating MLS: MiRealSource
Facts & features
Interior
Bedrooms & bathrooms
- Bedrooms: 1
- Bathrooms: 1
- Full bathrooms: 1
Rooms
- Room types: Dining "L", Laundry, Living Room, Master Bathroom, Master Bedroom
Bedroom 1
- Features: Carpet
- Level: Entry
- Area: 143
- Dimensions: 13 x 11
Bathroom 1
- Features: Vinyl
- Level: Entry
- Area: 121
- Dimensions: 11 x 11
Dining room
- Features: Vinyl
- Level: Entry
- Area: 120
- Dimensions: 15 x 8
Kitchen
- Features: Vinyl
- Level: Entry
- Area: 90
- Dimensions: 15 x 6
Living room
- Features: Vinyl
- Level: Entry
- Area: 210
- Dimensions: 15 x 14
Heating
- Forced Air, Natural Gas
Cooling
- Central Air
Appliances
- Included: Dishwasher, Dryer, Microwave, Range/Oven, Refrigerator, Washer
- Laundry: First Floor Laundry, Entry
Features
- Walk-In Closet(s), Eat-in Kitchen
- Flooring: Carpet, Vinyl
- Windows: Window Treatments
- Basement: Other
- Number of fireplaces: 1
- Fireplace features: Gas, Living Room
Interior area
- Total structure area: 766
- Total interior livable area: 766 sqft
- Finished area above ground: 766
- Finished area below ground: 0
Video & virtual tour
Property
Parking
- Total spaces: 1
- Parking features: Garage, Attached, Basement
- Attached garage spaces: 1
Features
- Exterior features: Balcony
- Frontage length: 0
Details
- Parcel number: 161118359035
- Special conditions: Private
Construction
Type & style
- Home type: Condo
- Architectural style: Ranch
- Property subtype: Condominium
Materials
- Brick, Vinyl Siding
- Foundation: Basement, Slab
Condition
- New construction: No
- Year built: 2000
Utilities & green energy
- Sewer: Public Sanitary
- Water: Public
- Utilities for property: Cable/Internet Avail.
Community & HOA
Community
- Subdivision: Terraces At Cambridge
HOA
- Has HOA: Yes
- Amenities included: Elevator(s), Fitness Center, Maintenance Grounds
- Services included: Club House Included, Maintenance Grounds, Maintenance Structure, Snow Removal, Trash, Water
- HOA fee: $300 monthly
- HOA name: Terraces at Cambridge Park Association
- HOA phone: 586-532-1200
Location
- Region: Clinton Township
Financial & listing details
- Price per square foot: $202/sqft
- Tax assessed value: $140,800
- Annual tax amount: $3,257
- Date on market: 9/22/2026
- Cumulative days on market: 36 days
- Listing agreement: Exclusive Right To Sell
- Listing terms: Cash,Conventional
Estimated market value
Not available
Estimated sales range
Not available
$1,419/mo
Price history
| Date | Event | Price |
|---|---|---|
| 10/3/2026 | Pending sale | $154,900$202/sqft |
Source:  MiRealSource #50222527 Report a problem | ||
| 9/22/2026 | Listed for sale | $154,900+51.1%$202/sqft |
Source: MiRealSource #50222527 Report a problem | ||
| 6/22/2018 | Sold | $102,500-2.3%$134/sqft |
Source: MiRealSource #31347335 Report a problem | ||
| 5/23/2018 | Pending sale | $104,900$137/sqft |
Source: CENTURY 21 Collins #31347335 Report a problem | ||
| 5/13/2018 | Listed for sale | $104,900+45.1%$137/sqft |
Source: Century 21 Collins #31347335 Report a problem | ||
| 8/21/2017 | Sold | $72,305$94/sqft |
Source: Public Record Report a problem | ||
Public tax history
| Year | Property taxes | Tax assessment |
|---|---|---|
| 2026 | $2,326 +2.8% | $70,400 +14.3% |
| 2025 | $2,262 +4.9% | $61,600 +9% |
| 2024 | $2,156 +5.2% | $56,500 +4.6% |
| 2023 | $2,049 -0.1% | $54,000 +10.9% |
| 2022 | $2,050 -1.6% | $48,700 +0.4% |
| 2021 | $2,084 | $48,500 -1% |
| 2020 | $2,084 +4.7% | $49,000 +0.2% |
| 2019 | $1,990 +102.1% | $48,900 +8.2% |
| 2018 | $985 +2.2% | $45,200 +20.2% |
| 2017 | $963 | $37,600 |
| 2016 | -- | $37,600 +20.5% |
| 2015 | -- | $31,200 +34.5% |
| 2014 | -- | $23,200 -19.4% |
| 2011 | -- | $28,800 -8.3% |
| 2010 | -- | $31,400 -14.2% |
| 2009 | -- | $36,600 -16.4% |
| 2008 | -- | $43,800 -18.3% |
| 2007 | -- | $53,600 +48.5% |
| 2001 | $1,187 | $36,100 |
Find assessor info on the county website
Monthly payment
Est. payment
Payment breakdown
Explore the cost of this home by adjusting the details. Changes won't be saved.Climate risks
Neighborhood: 48038
Nearby schools
Schools provided by the listing agent
- District: Chippewa Valley Schools
Source: MiRealSource. This data may not be complete. We recommend contacting the local school district to confirm school assignments for this home.
Similar homes
- $--2 bd1 ba940 sqft38763 Windmill Pointe N, Clinton Township, MI 48038Auction
 Auction.com 2
- $159,9002 bd2 ba948 sqft38665 Bayside Ct, Clinton Township, MI 48038For Sale
 MLS ID #50219228, Brian Thomas, Realty Executives Home Towne Chesterfield. MiRealSource
- $134,9002 bd2 ba1.1k sqft42188 Toddmark Ln APT 4, Clinton Township, MI 48038For Sale
 MLS ID #50221583, Gregory Rogers, RE/MAX First. MiRealSource
- $140,0002 bd2 ba984 sqft14201 Ivanhoe Dr #192, Sterling Heights, MI 48312For Sale
 MLS ID #20261086014, Thomas Ledbetter, USA Home Broker. Realcomp II
- $174,9002 bd2 ba1.1k sqft42450 Sheldon Pl APT 212, Clinton Township, MI 48038For SaleMLS ID #20261048937, Alexandr Pugachov, Raven Real Estate Group. Realcomp II
- $175,0002 bd2 ba1k sqft15900 N Franklin Dr, Clinton Township, MI 48038For SaleMLS ID #20261080843, Pierre G Binandeh, @properties Christie's Int'l R.E. Birmingham. Realcomp II
- $109,9002 bd1 ba851 sqft38255 Fairway Ct APT 74A, Clinton Township, MI 48038For SaleMLS ID #20261074340, Billy Miller, @properties Christie's Int'l RE Grosse Pointe. Realcomp II
- $115,0001 bd1 ba859 sqft42241 Toddmark Ln, Clinton Township, MI 48038For SaleMLS ID #20261079727, Amanda Hanton, Berkshire Hathaway HomeServices Kee Realty Bham. Realcomp II
- $225,0002 bd2 ba1.1k sqft40780 Magnolia Dr E #23, Clinton Township, MI 48038For SaleMLS ID #50221975, Kelly Dix, Real Estate One Clinton. MiRealSource
- $155,0002 bd2 ba905 sqft34660 Huntley Dr #38, Sterling Heights, MI 48312For SaleMLS ID #20261082345, Katrina Kamenetski, KVK Realty Group LLC. Realcomp II
- $165,0002 bd2 ba1.1k sqft15332 Ashley Ct, Macomb, MI 48044For SaleMLS ID #20261074474, Jason C Matt, EXP Z Real Estate. Realcomp II
- $149,9002 bd1 ba900 sqft11810 Fifteen Mile Rd #10, Sterling Heights, MI 48312For SaleMLS ID #20261081053, Frank Yaldo, Wilbanks Real Estate. Realcomp II
- $199,0002 bd2 ba1k sqft20470 Longwood Dr, Clinton Township, MI 48038For SaleMLS ID #20261080821, Brian May, Brookstone, Realtors LLC. Realcomp II
- $156,9002 bd2 ba1k sqft35275 Bristlecone Dr #9, Clinton Township, MI 48035For SaleMLS ID #20261076482, Jeff Glover, KW Professionals. Realcomp II
- $155,0002 bd2 ba968 sqft24487 Meadowbridge Dr, Clinton Twp, MI 48035For SaleMLS ID #20261081879, Angela L Goodell, KW Platinum. Realcomp II
- $139,9004 bd1 ba1k sqft20821 Melborn St, Clinton Township, MI 48036For SaleMLS ID #50215300, Brian Frey, KW Platinum Port Huron. MiRealSource
- $101,9002 bd1 ba923 sqft38255 Fairway Ct, Clinton Township, MI 48038For SaleMLS ID #50216881, James Lawson, RE/MAX First. MiRealSource
