Skip main navigation
Sold for $489,000
  • $489,000

    39179 Devonshire Ct, Harrison Township, MI 48045

    4beds
    4,782sqft
    Single Family Residence
    Built in 1999
    0.28 Acres Lot
    $550,600 Zestimate®
    $102/sqft
    $3,237 Estimated rent

    Home value

    $550,600

    $523,000 - $578,000

    $3,237/mo

    Zestimate® history
    Loading
    Loading...

    Owner options

    List your home for rent

    $3,237/mo

    Rent Zestimate®

    Find your next renter with Zillow Rental Manager. Plus, with online applications, you can quickly screen prospective tenants – for free.

    Learn more

    $3,237/mo

    Rent Zestimate®

    Refinance and save

    $3,354/mo

    Est. payment

    Refinancing to a lower rate could help reduce your monthly payments and save thousands over the life of the loan.

    See today's rates

    $3,354/mo

    Est. payment

    Explore your selling options

    Work with a Zillow partner agent

    Leverage their expertise and Zillow's premium Showcase listings to get your home seen by more buyers.

    Get started

    List with your own agent

    Get your home in front of millions of buyers by listing it on Zillow.

    Learn how to do it

    Sell it yourself

    Take full control of how buyers see your home on Zillow by listing For Sale by Owner (FSBO).

    List your home

    What's special

    Gas fireplaceMulti-user boat wellsPaver patioJacuzzi tubBeautiful riverbend subWet barLarge family room
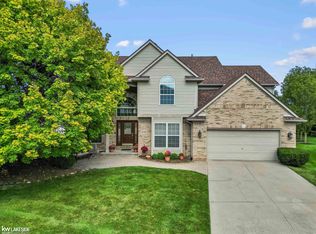
    BEAUTIFUL RIVERBEND SUB, LARGE CORNER LOT IN A COURT, AWARD WINNING L 'ANSE CREUSE SCHOOL DISTRICT, SUBDIVISION OWNS MULTI-USER BOAT WELLS ON CLINTON RIVER. AMAZING 4 B, 3B, COLONIAL, KITCHEN HAS GRANITE COUNTER TOPS, STAINLESS STEEL APPLIANCES, SHADOW LIGHTING UNDER KITCHEN CABINETS, FIRST FLOOR LAUNDRY , OPENED FLOOR PLAN, LARGE FAMILY ROOM, WITH A GAS FIREPLACE, LIVING ROOM HAS A BAY WINDOW. WOOD FLOORS . MASTER BEDROOM HAS PAN CEILING, WALK-IN CLOSET, JACUZZI TUB, A HANDY MANS DREAM WITH 2.5 CAR GARAGE WITH A ATTACHED 3RD CAR GARAGE, WITH ADDITIONAL PARKING ON THE SIDE. ONE OF THE GARAGES HAS A WORK AREA. BACK YARD IS PRIVATE, A PAVER PATIO, WITH BEAUTIFUL FLOWERS AND TREES. OUTSIDE SPEAKERS, OUTSIDE INTERCOM, FINISHED BASEMENT, WET BAR, WITH A POOL TABLE. NEW ROOF, OUTSIDE WOOD TRIM , NEW PAINT. NEW 60 GAL. HOT WATER TANK, SUMP-PUMP HAS WATER BACK-UP, SPRINKLER SYSTEM. SMART THERMOSTAT.

    Zillow last checked:

    Listing updated:

    Listed by:

    Debra Reid 586-530-9797,

    Coldwell Banker Professionals

    Bought with:

    Kevin Paton, 6506048650

    Coldwell Banker Professionals

    Source: MiRealSource,MLS#: 50114293MLS LogoOriginating MLS: MiRealSource

    Facts & features

    Interior

    Bedrooms & bathrooms
    • Bedrooms: 4
    • Bathrooms: 3
    • Full bathrooms: 2
    • 1/2 bathrooms: 1
    Bedroom 1
    • Area: 224
    • Dimensions: 16 x 14
    Bedroom 2
    • Area: 130
    • Dimensions: 10 x 13
    Bedroom 3
    • Area: 176
    • Dimensions: 16 x 11
    Bedroom 4
    • Area: 130
    • Dimensions: 10 x 13
    Bathroom 1
    • Level: Second
    Bathroom 2
    • Level: Second
    Dining room
    • Area: 130
    • Dimensions: 13 x 10
    Family room
    • Area: 384
    • Dimensions: 24 x 16
    Kitchen
    • Area: 130
    • Dimensions: 13 x 10
    Living room
    • Area: 195
    • Dimensions: 13 x 15
    Heating
    • Forced Air, Natural Gas
    Cooling
    • Central Air
    Appliances
    • Included: Dishwasher, Disposal, Dryer, Microwave, Range/Oven, Refrigerator, Washer, Gas Water Heater
    Features
    • Sump Pump, Walk-In Closet(s), Bar
    • Flooring: Hardwood
    • Windows: Bay Window(s)
    • Basement: Finished,Sump Pump
    • Has fireplace: Yes
    • Fireplace features: Living Room, Electric
    Interior area
    • Total structure area: 2,585
    • Total interior livable area: 4,782 sqft
    • Finished area above ground: 2,585
    • Finished area below ground: 2,197

    Property

    Parking
    • Total spaces: 3.5
    • Parking features: Garage, Attached, Electric in Garage, Heated Garage
    • Attached garage spaces: 3.5
    Features
    • Levels: Two
    • Stories: 2
    • Patio & porch: Patio, Porch
    • Exterior features: Lawn Sprinkler
    • Frontage length: 86
    Lot
    • Size: 0.28 Acres
    • Dimensions: 12,197
    Details
    • Additional structures: Second Garage
    • Parcel number: 171217454038
    • Special conditions: Private

    Construction

    Type & style
    • Home type: SingleFamily
    • Architectural style: Colonial
    • Property subtype: Single Family Residence
    Materials
    • Brick, Vinyl Siding, Wood Siding
    • Foundation: Basement
    Condition
    • Year built: 1999

    Utilities & green energy

    • Sewer: Public Sanitary
    • Water: Public

    Community & neighborhood

    Location
    • Region: Harrison Township
    • Subdivision: River Bend Park Sub No 1

    HOA & financial

    HOA
    • Has HOA: Yes
    • HOA fee: $225 annually
    • Association name: mi condo management
    • Association phone: 586-775-5757

    Other

    Other facts
    • Listing agreement: Exclusive Right To Sell
    • Listing terms: Cash,Conventional

    Price history

    DateEventPrice
    7/28/2023Sold$489,000$102/sqft
    Source: MiRealSource #50114293 Report a problem
    7/10/2023Pending sale$489,000$102/sqft
    Source: MiRealSource #50114293 Report a problem
    7/5/2023Listed for sale$489,000+35.8%$102/sqft
    Source: MiRealSource #50114293 Report a problem
    9/17/2004Sold$360,000$75/sqft
    Source: Public Record Report a problem

    Public tax history

    YearProperty taxesTax assessment
    2025$7,464 +44.6%$227,700 +5.1%
    2024$5,164 +5.3%$216,600 +16.3%
    2023$4,906 +4.1%$186,200 +6.2%
    2022$4,714 $175,300 +4%
    2021-- $168,500 +5.6%
    2020-- $159,500 +1.3%
    2019-- $157,400 +8%
    2018$4,260 $145,700 +2.3%
    2017-- $142,490
    2016-- $142,490 +3.9%
    2015-- $137,150 +11.6%
    2012$3,825 $122,910 -4.7%
    2010-- $128,950 -12.1%
    2009-- $146,710 -17.2%
    2008-- $177,220 -3.4%
    2007$5,133 $183,410 +9.1%
    2006-- $168,070 +3.2%
    2004$4,792 +22.9%$162,780 +5.3%
    2003$3,899 +12%$154,570 +17%
    2001$3,482 $132,160

    Find assessor info on the county website

    Neighborhood: 48045

    Nearby schools

    GreatSchools rating
    Schools provided by the listing agent
    • District: L'anse Creuse Public Schools

    Source: MiRealSource. This data may not be complete. We recommend contacting the local school district to confirm school assignments for this home.

    Get a cash offer in 3 minutes
    Find out how much your home could sell for in as little as 3 minutes with a no-obligation cash offer.
    Estimated market value
    $550,600
    Get a cash offer in 3 minutes
    Find out how much your home could sell for in as little as 3 minutes with a no-obligation cash offer.
    Estimated market value
    $550,600