Skip main navigation
Off market
Street View
  • $595,200

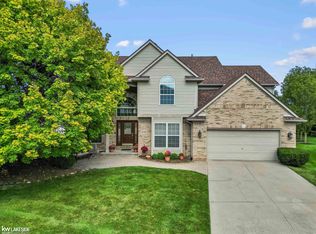
    39197 Devonshire Ct, Harrison Township, MI 48045

    4beds
    2,950sqft
    SingleFamily
    Built in 1999
    0.27 Acres Lot
    $595,200 Zestimate®
    $202/sqft
    $2,821 Estimated rent

    Home value

    $595,200

    $565,000 - $625,000

    $2,821/mo

    Zestimate® history
    Loading
    Loading...

    Owner options

    List your home for rent

    $2,821/mo

    Rent Zestimate®

    Find your next renter with Zillow Rental Manager. Plus, with online applications, you can quickly screen prospective tenants – for free.

    Learn more

    $2,821/mo

    Rent Zestimate®

    Refinance and save

    $4,034/mo

    Est. payment

    Refinancing to a lower rate could help reduce your monthly payments and save thousands over the life of the loan.

    See today's rates

    $4,034/mo

    Est. payment

    Explore your selling options

    Work with a Zillow partner agent

    Leverage their expertise and Zillow's premium Showcase listings to get your home seen by more buyers.

    Get started

    List with your own agent

    Get your home in front of millions of buyers by listing it on Zillow.

    Learn how to do it

    Sell it yourself

    Take full control of how buyers see your home on Zillow by listing For Sale by Owner (FSBO).

    List your home

    What's special

    Beautiful home on large end-of-court lot in quiet neighborhood. Gourmet kitchen remodeled in 2014 with premium granite countertops, subway tile backsplash, extra large & deep kitchen sink, counter bar seating for 4, stainless steel appliances & hood vent. Huge master suite with deep soaking tub and separate shower. Finished basement with large workroom. Decorative aluminum fenced yard for your enjoyment. Mature perennial gardens with complete irrigation that provide season-long flowers. Oversized 3 car garage. Neighborhood shares deeded boat slips on South River Road. Upgrades since 2013 include: Fully fenced yard - 2014 Carerra Marble Fireplace with custom mantle - 2013 Refinished hardwood floors - 2014 All-new carpet full 2nd level and first floor library - 2013 Fresh, neutral paint throughout entire home New garage door and wifi opener New High Efficiency Furnace, Central A/C and wifi thermostat - June 2017 Energy saving LED lights UV tinted film on windows New primary and secondary sump pump - 2017 New Hot Water Tank

    This property is off market, which means it's not currently listed for sale or rent on Zillow. This may be different from what's available on other websites or public sources.

    Facts & features

    Interior

    Bedrooms & bathrooms
    • Bedrooms: 4
    • Bathrooms: 3
    • Full bathrooms: 3
    • 1/2 bathrooms: 1
    Heating
    • Forced air, Gas
    Cooling
    • Central
    Appliances
    • Included: Dishwasher, Freezer, Garbage disposal, Microwave, Range / Oven, Refrigerator
    Features
    • Walk-In Closet, 9 ft + Ceilings, Sump Pump
    • Flooring: Tile, Carpet, Hardwood
    • Basement: Finished
    • Has fireplace: Yes
    • Fireplace features: Grt Rm Fireplace
    Interior area
    • Total interior livable area: 2,950 sqft

    Property

    Parking
    • Total spaces: 3
    • Parking features: Garage - Attached
    Features
    • Exterior features: Brick
    Lot
    • Size: 0.27 Acres
    Details
    • Parcel number: 171217454037

    Construction

    Type & style
    • Home type: SingleFamily
    Materials
    • Roof: Asphalt
    Condition
    • Year built: 1999

    Community & neighborhood

    Location
    • Region: Harrison Township

    HOA & financial

    HOA
    • Has HOA: Yes
    • HOA fee: $200 monthly

    Other

    Other facts
    • APPLIANCES: Dishwasher, Disposal, Range/Oven, Refrigerator
    • FOUNDATION TYPE: Basement
    • SEWER SEPTIC: Public At Street
    • WATER: Public Water
    • Basement Y/N: Yes
    • COOLING SYSTEM: Central A/C, Ceiling Fan(s)
    • EXTERIOR CONSTRUCTION: Brick, Vinyl Trim
    • INTERIOR FEATURES: Walk-In Closet, 9 ft + Ceilings, Sump Pump
    • DINING/KITCHEN: Formal Dining Room, Breakfast Nook/Room
    • Dining Room Level: First
    • Kitchen Level: First
    • Bedroom 1 Level: Second
    • Bedroom 2 Level: Second
    • Bedroom 3 Level: Second
    • EXTERIOR FEATURES: Sidewalks, Storms/Screens, Patio, Lawn Sprinkler
    • Laundry Room Level: First
    • FIREPLACE FEATURES: Grt Rm Fireplace
    • Great Room Level: First
    • Library/Den Level: First
    • Bedroom 4 Level: Second
    • Fireplace Y/N: Yes
    • HEAT/FUEL TYPE: Natural Gas
    • ARCHITECTURE STYLE: Colonial
    • Public GLR Websites: Yes
    • Municipality Type: Township
    • SITE DESCRIPTION: Sidewalks, Deep Lot - 150+ Ft.
    • SITE LOCATION: Cul-De-Sac
    • Public MiRS Website: Yes
    • Sale/Rent: For Sale

    Price history

    DateEventPrice
    8/31/2017Sold$380,000-4.6%$129/sqft
    Source: MiRealSource #31324889 Report a problem
    7/29/2017Pending sale$398,500$135/sqft
    Source: James R. Fikany Real Estate Co #31324889 Report a problem
    7/10/2017Listed for sale$398,500+37.4%$135/sqft
    Source: James R. Fikany Real Estate Co #31324889 Report a problem
    10/31/2013Sold$290,000-3.3%$98/sqft
    Source: MiRealSource #31166061 Report a problem
    9/17/2013Listed for sale$299,900$102/sqft
    Source: RE/MAX Metropolitan #31166061 Report a problem

    Public tax history

    YearProperty taxesTax assessment
    2025$7,409 +5%$269,700 +5.4%
    2024$7,054 +5.3%$255,800 +11.7%
    2023$6,702 +4.1%$229,100 +6.5%
    2022$6,440 $215,100 +3.4%
    2021-- $208,100 +6.8%
    2020-- $194,800 +17.4%
    2019-- $165,900 +8.1%
    2018$5,003 $153,400 +2.2%
    2017-- $150,160
    2016-- $150,160 +4.5%
    2015-- $143,710 +13.9%
    2012$4,025 $126,220 -7%
    2010-- $135,690 -12.1%
    2009-- $154,380 -17.8%
    2008-- $187,910 -3.5%
    2007$4,893 $194,700 +9.4%
    2006-- $177,960 +3.4%
    2004$4,568 +9.4%$172,150 +4.4%
    2003$4,176 +12%$164,850 +16.5%
    2001$3,730 +3.9%$141,560 +5.4%
    2000$3,588 $134,260

    Find assessor info on the county website

    Neighborhood: 48045

    Nearby schools

    GreatSchools rating
    Schools provided by the listing agent
    • Elementary: SOUTH RIVER
    • Middle: CENTRAL
    • High: LANSE CREUSE
    • District: L''anse Creuse Public Schools

    Source: The MLS. This data may not be complete. We recommend contacting the local school district to confirm school assignments for this home.

    Get a cash offer in 3 minutes
    Find out how much your home could sell for in as little as 3 minutes with a no-obligation cash offer.
    Estimated market value
    $595,200
    Get a cash offer in 3 minutes
    Find out how much your home could sell for in as little as 3 minutes with a no-obligation cash offer.
    Estimated market value
    $595,200