
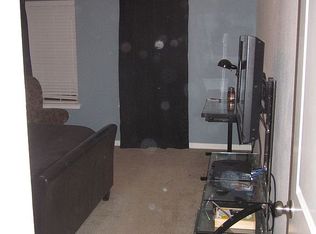
SELLER PAYS $2,500 TOWARD CLOSING COSTS. INCLUDED: MOVIE PROJECTOR & 100 INCH SCREEN, REFRIGERATOR, and WASHER & DRYER. Enjoy this beautiful tri-level townhome overlooking Addison Park. Step out your front door & enjoy volleyball, pickle ball & tennis! Walk to shops, eateries & renovated Addison Athletic Center, free membership after $10 fee. 1st floor tastefully updated as a media & music room, elegant crown molding lighting, contemporary accent wall & full bath makes for a perfect guest suite! 2nd floor open-concept kitchen, vaulted ceiling living with gas fireplace, natural light, and dining-perfect for entertaining. Entire home wired for sound and internet! Grill out on your quiet balcony. Soak in the primary suite garden tub and appreciate the smart curtain system! Large master closet with attic access! 2021 replaced HVAC units with 17 seer 2-stage American Standard & Smart Honeywell thermostats. Double firewall-incredibly low sound transfer & extra privacy. Welcome Home!
Sold
Price Unknown
3918 Amberwood Dr, Addison, TX 75001
3beds
2,517sqft
Townhouse
Built in 2010
2,047 Square Feet Lot
$498,500 Zestimate®
$--/sqft
$3,392 Estimated rent
Home value
$498,500
$474,000 - $523,000
$3,392/mo
Zestimate® history
Owner options
List your home for rent
$3,392/mo
Rent Zestimate®
Find your next renter with Zillow Rental Manager. Plus, with online applications, you can quickly screen prospective tenants – for free.
$3,392/mo
Rent Zestimate®
Refinance and save
$375/mo
Est. payment
Refinancing to a lower rate could help reduce your monthly payments and save thousands over the life of the loan.
$375/mo
Est. payment
Explore your selling options
Work with a Zillow partner agent
Leverage their expertise and Zillow's premium Showcase listings to get your home seen by more buyers.
Get startedList with your own agent
Get your home in front of millions of buyers by listing it on Zillow.
Learn how to do itSell it yourself
Take full control of how buyers see your home on Zillow by listing For Sale by Owner (FSBO).
List your homeWhat's special
Gas fireplaceContemporary accent wallWalk to shopsAttic accessSmart curtain systemOpen-concept kitchenPrimary suite garden tub
Zillow last checked:
Listing updated:
Listed by:
Cheryl Elgin 0734080 817-481-5851,
RE/MAX Unlimited 817-481-5851
Bought with:
Robert Lewis
Keller Williams Realty DPR
Source: NTREIS,MLS#: 20317255
Facts & features
Interior
Bedrooms & bathrooms
- Bedrooms: 3
- Bathrooms: 4
- Full bathrooms: 3
- 1/2 bathrooms: 1
Primary bedroom
- Features: Dual Sinks, En Suite Bathroom, Garden Tub/Roman Tub, Walk-In Closet(s)
- Level: Third
- Dimensions: 16 x 12
Bedroom
- Level: Third
- Dimensions: 12 x 11
Bedroom
- Level: Third
- Dimensions: 11 x 11
Dining room
- Features: Breakfast Bar, Granite Counters
- Level: Second
- Dimensions: 16 x 12
Living room
- Features: Fireplace
- Level: Second
- Dimensions: 17 x 23
Other
- Level: First
- Dimensions: 18 x 15
Heating
- Electric
Cooling
- Central Air
Appliances
- Included: Some Gas Appliances, Dryer, Dishwasher, Disposal, Gas Range, Microwave, Plumbed For Gas, Refrigerator, Washer
- Laundry: Electric Dryer Hookup, In Hall
Features
- Decorative/Designer Lighting Fixtures, Cable TV, Vaulted Ceiling(s)
- Flooring: Carpet, Ceramic Tile, Wood
- Windows: Window Coverings
- Has basement: No
- Number of fireplaces: 1
- Fireplace features: Gas
Interior area
- Total interior livable area: 2,517 sqft
Property
Parking
- Total spaces: 2
- Parking features: Garage Faces Rear
- Attached garage spaces: 2
Features
- Levels: Three Or More
- Stories: 3
- Patio & porch: Balcony
- Exterior features: Balcony, Courtyard
- Pool features: None
Lot
- Size: 2,047 Square Feet
Details
- Parcel number: 100018800C0290000
Construction
Type & style
- Home type: Townhouse
- Property subtype: Townhouse
- Attached to another structure: Yes
Materials
- Brick
- Foundation: Slab
- Roof: Composition
Condition
- Year built: 2010
Utilities & green energy
- Sewer: Public Sewer
- Water: Public
- Utilities for property: Sewer Available, Water Available, Cable Available
Community & HOA
Community
- Features: Other, Trails/Paths
- Security: Security System, Fire Alarm, Firewall(s), Smoke Detector(s)
- Subdivision: Asbury Circle
HOA
- Has HOA: Yes
- Services included: All Facilities, Association Management, Insurance, Maintenance Grounds, Maintenance Structure
- HOA fee: $375 monthly
- HOA name: SBB Management Company
- HOA phone: 972-960-2800
Location
- Region: Addison
Financial & listing details
- Tax assessed value: $492,550
- Annual tax amount: $10,117
- Date on market: 5/11/2023
- Cumulative days on market: 80 days
- Exclusions: Interior & garage Security cameras, Garage primary lightbulb (multi-directional LED)
Price history
| Date | Event | Price |
|---|---|---|
| 9/26/2023 | Sold | -- |
Source: NTREIS #20317255 Report a problem | ||
| 8/22/2023 | Pending sale | $519,000$206/sqft |
Source: NTREIS #20317255 Report a problem | ||
| 8/15/2023 | Contingent | $519,000$206/sqft |
Source: NTREIS #20317255 Report a problem | ||
| 7/28/2023 | Listed for sale | $519,000$206/sqft |
Source: NTREIS #20317255 Report a problem | ||
| 7/26/2023 | Contingent | $519,000$206/sqft |
Source: NTREIS #20317255 Report a problem | ||
| 7/21/2023 | Price change | $519,000-1.1%$206/sqft |
Source: NTREIS #20317255 Report a problem | ||
| 6/26/2023 | Price change | $525,000-1.9%$209/sqft |
Source: NTREIS #20317255 Report a problem | ||
| 6/8/2023 | Listed for sale | $535,000$213/sqft |
Source: NTREIS #20317255 Report a problem | ||
| 5/31/2023 | Pending sale | $535,000$213/sqft |
Source: NTREIS #20317255 Report a problem | ||
| 5/24/2023 | Contingent | $535,000$213/sqft |
Source: NTREIS #20317255 Report a problem | ||
| 5/11/2023 | Listed for sale | $535,000$213/sqft |
Source: NTREIS #20317255 Report a problem | ||
Public tax history
| Year | Property taxes | Tax assessment |
|---|---|---|
| 2025 | $10,521 -3.6% | $492,550 -3.4% |
| 2024 | $10,916 +53.8% | $510,040 |
| 2023 | $7,096 -7% | $510,040 +19.2% |
| 2022 | $7,628 +3.3% | $427,890 +17.2% |
| 2021 | $7,383 -2.6% | $364,970 |
| 2020 | $7,581 -3.3% | $364,970 -3.3% |
| 2019 | $7,840 -3.1% | $377,550 |
| 2018 | $8,089 +13.2% | $377,550 +7.1% |
| 2017 | $7,147 +0.7% | $352,380 |
| 2016 | $7,096 +13.3% | $352,380 +11.1% |
| 2015 | $6,262 | $317,140 |
| 2014 | $6,262 | $317,140 |
| 2013 | -- | -- |
| 2012 | -- | -- |
| 2011 | -- | -- |
| 2010 | -- | -- |
| 2009 | -- | -- |
Find assessor info on the county website
Neighborhood: 75001
Nearby homes
- $445,3003 bd4 ba2.3k sqft3916 Amberwood Dr, Addison, TX 75001Off Market
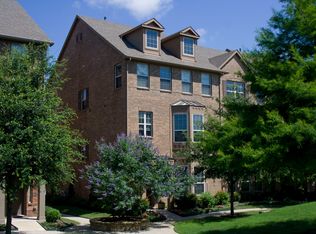
- $448,8003 bd4 ba2.3k sqft3920 Amberwood Dr, Addison, TX 75001Off Market
- $489,8003 bd4 ba2.6k sqft3914 Amberwood Dr, Addison, TX 75001Off Market
- $100-- bd-- ba-- sqft4 Amberwood Dr, Addison, TX 75001Off Market
- $449,0003 bd4 ba2.5k sqft3912 Amberwood Dr, Addison, TX 75001For Sale
- $100-- bd-- ba-- sqft3 Amberwood Dr, Addison, TX 75001Off Market
- $--3 bd4 ba2.3k sqft3916 Asbury Ln, Addison, TX 75001Sold
- $489,1003 bd3 ba2.5k sqft3918 Asbury Ln, Addison, TX 75001Off Market
Nearby schools
GreatSchools rating
- 5/10George Herbert Walker Bush Elementary SchoolGrades: PK-6Distance: 0.7 mi
- 6/10Ewell D Walker Middle SchoolGrades: 7-8Distance: 3.1 mi
- 4/10W T White High SchoolGrades: 9-12Distance: 2.6 mi
Schools provided by the listing agent
- Elementary: Bush
- Middle: Walker
- High: White
- District: Dallas ISD
Source: NTREIS. This data may not be complete. We recommend contacting the local school district to confirm school assignments for this home.
Get a cash offer in 3 minutes
Find out how much your home could sell for in as little as 3 minutes with a no-obligation cash offer.
Estimated market value
$498,500
Get a cash offer in 3 minutes
Find out how much your home could sell for in as little as 3 minutes with a no-obligation cash offer.
Estimated market value
$498,500
- Texas
- Dallas County
- Addison
- 75001
- 3918 Amberwood Dr
