BEAUTIFUL 3BR/3BA...Townhome/Condo located in Northwest Scottsbluff. This well maintained home features a spacious living room and large kitchen with new dishwasher, microwave, & inviting eating area, perfect for everyday living or hosting guests, Primary bedroom with BA, plus main-floor laundry conveniently located just off the garage. Newly finished basement expands your living space with an additional bedroom, bathroom, office and a generous family room; ideal for entertaining or relaxing. Step out onto the deck off of the kitchen to enjoy your professionally landscaped yard (professional lawn services, paid through 2026) and take in the gorgeous sunsets. Close proximity to all medical facilities. This home offers comfort, space, and great outdoor living all in one!
Sold for $260,000
$260,000
3918 Avenue D, Scottsbluff, NE 69361
3beds
3baths
1,247sqft
Single Family Residence
Built in 2006
-- sqft lot
$260,100 Zestimate®
$209/sqft
$1,656 Estimated rent
Home value
$260,100
Estimated sales range
Not available
$1,656/mo
Zestimate® history
Owner options
List your home for rent
$1,656/mo
Rent Zestimate®
Find your next renter with Zillow Rental Manager. Plus, with online applications, you can quickly screen prospective tenants – for free.
$1,656/mo
Rent Zestimate®
Refinance and save
$1,422/mo
Est. payment
Refinancing to a lower rate could help reduce your monthly payments and save thousands over the life of the loan.
$1,422/mo
Est. payment
Explore your selling options
Work with a Zillow partner agent
Leverage their expertise and Zillow's premium Showcase listings to get your home seen by more buyers.
Get startedList with your own agent
Get your home in front of millions of buyers by listing it on Zillow.
Learn how to do itSell it yourself
Take full control of how buyers see your home on Zillow by listing For Sale by Owner (FSBO).
List your homeWhat's special
Newly finished basementMain-floor laundryProfessionally landscaped yardGorgeous sunsetsLarge kitchenGenerous family roomNew dishwasher
Zillow last checked:
Listing updated:
Listed by:
Jan R Haun,
HAUN NELSON REAL ESTATE LLC
Bought with:
Callie Frye, 20250336
NEBRASKA REALTY
Source: SBCMLS,MLS#: 27017
Facts & features
Interior
Bedrooms & bathrooms
- Bedrooms: 3
- Bathrooms: 3
- Main level bathrooms: 2
- Main level bedrooms: 2
Primary bedroom
- Level: Main
Bedroom 2
- Level: Main
Bedroom 3
- Level: Basement
Dining room
- Features: Living/Dining C, Carpet
- Level: Main
Family room
- Features: Carpet
- Level: Basement
Kitchen
- Level: Main
Living room
- Features: Carpet
- Level: Main
Basement
- Area: 1247
Heating
- Electric
Cooling
- Central Air
Appliances
- Included: Electric Range, Dishwasher, Disposal, Refrigerator, Water Softener Owned, Electric Water Heater
- Laundry: Main Level, Bedroom Level, Electric Dryer Hookup
Features
- Walk-In Closet(s)
- Windows: Window Coverings
- Basement: Full,Partially Finished
- Has fireplace: No
Interior area
- Total structure area: 2,494
- Total interior livable area: 1,247 sqft
- Finished area above ground: 1,247
Property
Parking
- Total spaces: 2
- Parking features: Attached, Garage Door Opener
- Attached garage spaces: 2
Features
- Patio & porch: Deck
- Exterior features: Rain Gutters
Lot
- Features: Auto Und Sprnk, Established Yar
Details
- Parcel number: 0010237267
Construction
Type & style
- Home type: SingleFamily
- Architectural style: Ranch
- Property subtype: Single Family Residence
Materials
- Frame, Brick, Hard Board
- Roof: Asphalt,Composition
Condition
- New construction: No
- Year built: 2006
Utilities & green energy
- Sewer: Public Sewer
- Water: Public
- Utilities for property: Natural Gas Available, Electricity Available
Community & HOA
Community
- Security: Smoke Detector(s)
Location
- Region: Scottsbluff
Financial & listing details
- Price per square foot: $209/sqft
- Tax assessed value: $271,290
- Annual tax amount: $3,235
- Price range: $260K - $260K
- Date on market: 3/2/2026
- Road surface type: Paved
Price history
| Date | Event | Price |
|---|---|---|
| 7/2/2026 | Sold | $260,000-5.5%$209/sqft |
Source: SBCMLS #27017 Report a problem | ||
| 6/1/2026 | Pending sale | $275,000$221/sqft |
Source: SBCMLS #27017 Report a problem | ||
| 5/6/2026 | Price change | $275,000-2.7%$221/sqft |
Source: SBCMLS #27017 Report a problem | ||
| 4/21/2026 | Price change | $282,500-0.9%$227/sqft |
Source: SBCMLS #27017 Report a problem | ||
| 4/3/2026 | Price change | $285,000-2.6%$229/sqft |
Source: SBCMLS #27017 Report a problem | ||
| 3/2/2026 | Listed for sale | $292,500+95%$235/sqft |
Source: SBCMLS #27017 Report a problem | ||
| 8/7/2006 | Sold | $150,000$120/sqft |
Source: Public Record Report a problem | ||
Public tax history
| Year | Property taxes | Tax assessment |
|---|---|---|
| 2025 | $3,235 +9.5% | $268,390 +11.9% |
| 2024 | $2,956 -33.5% | $239,815 |
| 2023 | $4,445 +4% | $239,815 +13.6% |
| 2022 | $4,276 +7.4% | $211,142 +9% |
| 2021 | $3,983 +2.9% | $193,765 +3.6% |
| 2020 | $3,869 -1.9% | $187,082 +2.7% |
| 2018 | $3,944 -0.4% | $182,216 |
| 2017 | $3,959 +10.8% | $182,216 +6.4% |
| 2016 | $3,574 | $171,216 +4.7% |
| 2015 | $3,574 +5.5% | $163,491 |
| 2014 | $3,387 +6.9% | $163,491 |
| 2012 | $3,168 | $163,491 -1.1% |
| 2011 | -- | $165,302 -1.9% |
| 2010 | -- | $168,564 |
| 2009 | -- | $168,564 |
Find assessor info on the county website
Neighborhood: 69361
Nearby homes
- $285,0003 bd3 ba1.2k sqft402 W 40th St, Scottsbluff, NE 69361Sold
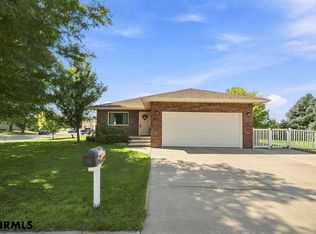
- $226,7002 bd2 ba1.2k sqft414 W 40th St, Scottsbluff, NE 69361Off Market

- $---- sqftW 40th St, Scottsbluff, NE 69361Off Market
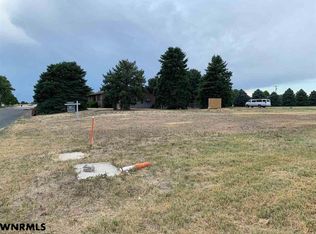
- $--2 bd1 ba-- sqft3902 Avenue D #13, Scottsbluff, NE 69361Off Market
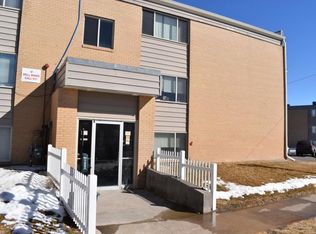
- $---- bd-- ba-- sqft3902 Avenue D APT 16, Scottsbluff, NE 69361Off Market
- $--2 bd1 ba-- sqft3902 Avenue D APT 21, Scottsbluff, NE 69361Off Market
- $--1 bd1 ba-- sqft3902 Avenue D APT 20, Scottsbluff, NE 69361Off Market
- $259,4002 bd1 ba-- sqft3902 Avenue D APT 1, Scottsbluff, NE 69361Off Market
Nearby schools
GreatSchools rating
- 5/10Lincoln Heights Elementary SchoolGrades: PK-5Distance: 1.2 mi
- 6/10Bluffs Middle SchoolGrades: 6-8Distance: 1.2 mi
- 3/10Scottsbluff Senior High SchoolGrades: 9-12Distance: 1 mi


Get pre-qualified for a loan
At Zillow Home Loans, we can pre-qualify you in as little as 5 minutes with no impact to your credit score.An equal housing lender. NMLS #10287.
- Nebraska
- Scotts Bluff County
- Scottsbluff
- 69361
- 3918 Avenue D
