Step inside this beautifully updated three-bedroom, three-bathroom home situated on a desirable corner lot. The main floor offers two bedrooms, two bathrooms, and convenient main-floor laundry. The updated kitchen features stainless steel appliances, attractive countertops, and a spacious bar top perfect for casual dining and entertaining. The finished basement provides even more living space with a conforming bedroom, an additional bathroom, a comfortable family room, and a versatile office that could also serve as a nonconforming bedroom, hobby room, or guest space. Outside, you’ll appreciate the established landscaping and fully fenced backyard, offering an inviting space for relaxing, entertaining, or enjoying time outdoors. With modern updates, flexible living areas, and a functional layout, this home is move in ready for its next owner. Schedule to see this gem with your favorite local Realtor as soon as you can, because it will not last long on the market!
Under contract
$295,000
402 W 40th St, Scottsbluff, NE 69361
3beds
3baths
1,280sqft
Single Family Residence
Built in 2006
6,910 Square Feet Lot
$290,400 Zestimate®
$230/sqft
$-- HOA
What's special
Fully fenced backyardFinished basementEstablished landscapingDesirable corner lotFunctional layoutVersatile officeUpdated kitchen
- 50 days
- 19
- 0
Likely to sell faster than
Zillow last checked:
Listing updated:
Listed by:
Kayla Rendon,
ALLY PROPERTY MANAGEMENT AND REAL ESTATE
Source: SBCMLS,MLS#: 27393
Facts & features
Interior
Bedrooms & bathrooms
- Bedrooms: 3
- Bathrooms: 3
- Main level bathrooms: 2
- Main level bedrooms: 2
Kitchen
- Features: Tile
Living room
- Features: Luxury vinyl plank
Basement
- Area: 1280
Heating
- Electric
Cooling
- Central Air
Appliances
- Included: Dishwasher, Refrigerator, Microwave, Range Hood, Electric Water Heater
- Laundry: Main Level
Features
- Walk-In Closet(s)
- Basement: Full,Finished
- Has fireplace: No
Interior area
- Total structure area: 2,560
- Total interior livable area: 1,280 sqft
- Finished area above ground: 1,280
Property
Parking
- Total spaces: 2
- Parking features: Attached, Garage Door Opener
- Attached garage spaces: 2
Features
- Patio & porch: Deck
Lot
- Size: 6,910 Square Feet
- Features: Auto Und Sprnk
Details
- Parcel number: 010355626
Construction
Type & style
- Home type: SingleFamily
- Architectural style: Other
- Property subtype: Single Family Residence
Materials
- Brick
Condition
- New construction: No
- Year built: 2006
Utilities & green energy
- Sewer: Public Sewer
- Water: Public
- Utilities for property: Electricity Available
Community & HOA
Community
- Security: Smoke Detector(s)
Location
- Region: Scottsbluff
Financial & listing details
- Price per square foot: $230/sqft
- Tax assessed value: $286,245
- Annual tax amount: $2,953
- Price range: $295K - $295K
- Date on market: 7/30/2026
Estimated market value
$290,400
$276,000 - $305,000
$1,561/mo
Price history
| Date | Event | Price |
|---|---|---|
| 8/11/2026 | Pending sale | $295,000$230/sqft |
Source: SBCMLS #27393 Report a problem | ||
| 7/30/2026 | Listed for sale | $295,000+60.3%$230/sqft |
Source: SBCMLS #27393 Report a problem | ||
| 2/28/2014 | Sold | $184,000+300%$144/sqft |
Source: Public Record Report a problem | ||
| 1/9/2013 | Sold | $46,000$36/sqft |
Source: Public Record Report a problem | ||
Public tax history
| Year | Property taxes | Tax assessment |
|---|---|---|
| 2025 | $2,954 +100.8% | $245,055 +11.8% |
| 2024 | $1,471 -39.4% | $219,165 |
| 2023 | $2,426 +83.8% | $219,165 +13.4% |
| 2022 | $1,320 +10.2% | $193,186 +8.9% |
| 2021 | $1,198 -1% | $177,442 +3.5% |
| 2020 | $1,210 -66.5% | $171,387 +2.6% |
| 2018 | $3,614 -0.4% | $166,978 |
| 2017 | $3,628 +11.4% | $166,978 +7.1% |
| 2016 | $3,256 | $155,978 +4.7% |
| 2015 | $3,256 +5.5% | $148,979 |
| 2014 | $3,087 +6.9% | $148,979 |
| 2012 | $2,887 | $148,979 -0.9% |
| 2011 | -- | $150,321 -2.2% |
| 2010 | -- | $153,766 |
| 2009 | -- | $153,766 |
Find assessor info on the county website
Monthly payment
Est. payment
Payment breakdown
Explore the cost of this home by adjusting the details. Changes won't be saved.Climate risks
Neighborhood: 69361

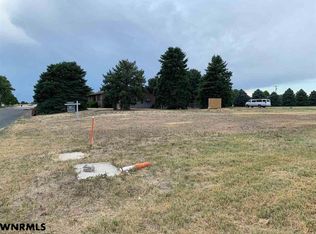

Similar homes
- $273,0003 bd2 ba1k sqft2418 Avenue B, Scottsbluff, NE 69361For Sale
 MLS ID #27492, Holli Nelson, HAUN NELSON REAL ESTATE LLC. SBCMLS
 - $302,0005 bd2 ba1.8k sqft2605 Addison Ave, Scottsbluff, NE 69361For Sale
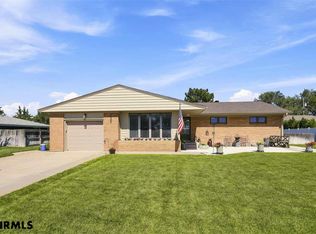 MLS ID #27382, Jan R Haun, HAUN NELSON REAL ESTATE LLC. SBCMLS
 - $329,0003 bd2 ba1.2k sqft2610 3rd Ave, Scottsbluff, NE 69361For Sale
 MLS ID #27412, Jan R Haun, HAUN NELSON REAL ESTATE LLC. SBCMLS
 - $375,0005 bd3 ba1.7k sqft102 W 35th St, Scottsbluff, NE 69361For Sale
 MLS ID #27403, Jan R Haun, HAUN NELSON REAL ESTATE LLC. SBCMLS
