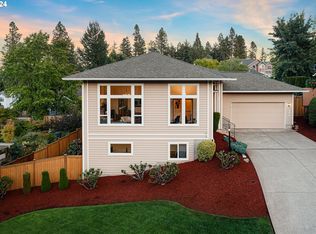
Built by renowned local builders Anslow & Geneault, this thoughtfully designed 3-bedroom, 2.5-bath home combines comfort, craftsmanship, and style. New roof installed in September 2025. Home is move-in ready and well maintained. Inside, you’ll find generous windows that fill the home with natural light. The chef’s kitchen features cork flooring, stainless steel appliances, gas range and is perfectly suited for both daily living and entertaining. The spacious primary suite offers two walk-in closets, a luxurious ensuite bath with a walk-in shower and soaking jetted tub, providing a true retreat. The third bedroom makes an ideal office or guest room, offering flexibility for any lifestyle. Step outside to the fenced backyard with a back deck and easy-care landscaping, perfect for outdoor relaxation or gatherings. Additional highlights include cork flooring in the kitchen and laundry room, and walk-in closets in every bedroom. Conveniently located just a short distance from schools, the post office, local stores, and a variety of restaurants, nestled in a peaceful neighborhood setting. Experience the quality and comfort of single level living in one of Eugene’s most desirable areas.
Sold
$758,000
3918 Brae Burn Dr, Eugene, OR 97405
3beds
2,226sqft
Residential, Single Family Residence
Built in 1994
0.25 Acres Lot
$749,100 Zestimate®
$341/sqft
$3,314 Estimated rent
Home value
$749,100
$689,000 - $817,000
$3,314/mo
Zestimate® history
Owner options
List your home for rent
$3,314/mo
Rent Zestimate®
Find your next renter with Zillow Rental Manager. Plus, with online applications, you can quickly screen prospective tenants – for free.
$3,314/mo
Rent Zestimate®
Refinance and save
$4,884/mo
Est. payment
Refinancing to a lower rate could help reduce your monthly payments and save thousands over the life of the loan.
$4,884/mo
Est. payment
Explore your selling options
Work with a Zillow partner agent
Leverage their expertise and Zillow's premium Showcase listings to get your home seen by more buyers.
Get startedList with your own agent
Get your home in front of millions of buyers by listing it on Zillow.
Learn how to do itSell it yourself
Take full control of how buyers see your home on Zillow by listing For Sale by Owner (FSBO).
List your homeWhat's special
Fenced backyardBack deckGas rangeWalk-in showerGenerous windowsSpacious primary suiteLuxurious ensuite bath
Zillow last checked:
Listing updated:
Listed by:
Melissa Gutierrez 541-485-1400,
Berkshire Hathaway HomeServices Real Estate Professionals
Bought with:
Melissa McGuire, 200201146
Berkshire Hathaway HomeServices Real Estate Professionals
Source: RMLS (OR),MLS#: 651542554
Facts & features
Interior
Bedrooms & bathrooms
- Bedrooms: 3
- Bathrooms: 3
- Full bathrooms: 2
- Partial bathrooms: 1
- Main level bathrooms: 3
Rooms
- Room types: Utility Room, Bedroom 2, Bedroom 3, Dining Room, Family Room, Kitchen, Living Room, Primary Bedroom
Primary bedroom
- Features: Ceiling Fan, High Ceilings, Walkin Closet, Wallto Wall Carpet
- Level: Main
- Area: 224
- Dimensions: 16 x 14
Bedroom 2
- Features: Walkin Closet, Wallto Wall Carpet
- Level: Main
- Area: 132
- Dimensions: 12 x 11
Bedroom 3
- Features: Builtin Features, French Doors, Walkin Closet, Wallto Wall Carpet
- Level: Main
- Area: 156
- Dimensions: 13 x 12
Dining room
- Features: Wainscoting, Wallto Wall Carpet
- Level: Main
- Area: 143
- Dimensions: 11 x 13
Kitchen
- Features: Builtin Features, Dishwasher, Disposal, Microwave, Nook, Pantry, Free Standing Refrigerator
- Level: Main
- Area: 221
- Width: 17
Living room
- Features: Fireplace, High Ceilings, Wallto Wall Carpet
- Level: Main
- Area: 336
- Dimensions: 16 x 21
Heating
- Forced Air, Fireplace(s)
Cooling
- Heat Pump
Appliances
- Included: Dishwasher, Disposal, Free-Standing Gas Range, Free-Standing Refrigerator, Microwave, Stainless Steel Appliance(s), Washer/Dryer, Gas Water Heater
Features
- High Ceilings, Soaking Tub, Wainscoting, Built-in Features, Sink, Walk-In Closet(s), Nook, Pantry, Ceiling Fan(s)
- Flooring: Wall to Wall Carpet
- Doors: French Doors
- Windows: Vinyl Frames
- Basement: Crawl Space
- Number of fireplaces: 1
- Fireplace features: Gas
Interior area
- Total structure area: 2,226
- Total interior livable area: 2,226 sqft
Property
Parking
- Total spaces: 2
- Parking features: Driveway, On Street, Attached
- Attached garage spaces: 2
- Has uncovered spaces: Yes
Accessibility
- Accessibility features: Garage On Main, Minimal Steps, One Level, Walkin Shower, Accessibility
Features
- Stories: 1
- Patio & porch: Deck
- Exterior features: Yard
- Has spa: Yes
- Spa features: Bath
- Fencing: Fenced
Lot
- Size: 0.25 Acres
- Features: Gentle Sloping, Level, Sprinkler, SqFt 10000 to 14999
Details
- Parcel number: 1500857
- Zoning: RR1
Construction
Type & style
- Home type: SingleFamily
- Architectural style: Custom Style
- Property subtype: Residential, Single Family Residence
Materials
- Brick, Cement Siding, Other
- Foundation: Pillar/Post/Pier
- Roof: Composition
Condition
- Resale
- New construction: No
- Year built: 1994
Utilities & green energy
- Gas: Gas
- Sewer: Public Sewer
- Water: Public
Community & HOA
HOA
- Has HOA: No
Location
- Region: Eugene
Financial & listing details
- Price per square foot: $341/sqft
- Tax assessed value: $680,188
- Annual tax amount: $8,716
- Date on market: 10/21/2025
- Cumulative days on market: 3 days
- Listing terms: Cash,Conventional,FHA,VA Loan
- Road surface type: Paved
Price history
| Date | Event | Price |
|---|---|---|
| 11/12/2025 | Sold | $758,000+3.1%$341/sqft |
Source:  RMLS (OR) #651542554 Report a problem RMLS (OR) #651542554 Report a problem | ||
| 10/24/2025 | Pending sale | $735,000$330/sqft |
Source: RMLS (OR) #651542554 Report a problem | ||
| 10/21/2025 | Listed for sale | $735,000+172.9%$330/sqft |
Source: RMLS (OR) #651542554 Report a problem | ||
| 6/14/2000 | Sold | $269,350$121/sqft |
Source: Public Record Report a problem | ||
Public tax history
| Year | Property taxes | Tax assessment |
|---|---|---|
| 2025 | $8,716 +1.3% | $447,346 +3% |
| 2024 | $8,608 +2.6% | $434,317 +3% |
| 2023 | $8,388 +4.9% | $421,667 +3% |
| 2022 | $7,997 +10% | $409,386 +3% |
| 2021 | $7,267 +0.8% | $397,463 +3% |
| 2020 | $7,213 +5.1% | $385,887 +3% |
| 2019 | $6,863 +7.1% | $374,648 +3% |
| 2018 | $6,411 | $363,736 +3% |
| 2017 | $6,411 +5.7% | $353,142 +3% |
| 2016 | $6,064 +4% | $342,856 +3% |
| 2015 | $5,831 +2.9% | $332,870 +3% |
| 2014 | $5,666 +6.1% | $323,175 +3% |
| 2013 | $5,340 +13.6% | $313,762 +6.8% |
| 2012 | $4,701 | $293,661 -3.9% |
| 2011 | -- | $305,653 +1.7% |
| 2010 | -- | $300,668 +3% |
| 2009 | -- | $291,911 +3% |
| 2008 | -- | $283,409 +3% |
| 2007 | -- | $275,154 +3% |
| 2006 | -- | $267,140 +3% |
| 2005 | -- | $259,359 +3% |
| 2004 | -- | $251,805 +3% |
| 2003 | -- | $244,471 +3% |
| 2002 | -- | $237,350 +3% |
| 2001 | -- | $230,437 +3% |
| 2000 | -- | $223,725 |
Find assessor info on the county website
Neighborhood: Crest Drive
Nearby homes
- $672,4003 bd2 ba2.1k sqft3924 Brae Burn Dr, Eugene, OR 97405Off Market
- $662,2004 bd2 ba2.1k sqft3910 Brae Burn Dr, Eugene, OR 97405Off Market
- $725,0004 bd3 ba2.4k sqft3978 Monroe St, Eugene, OR 97405Sold
- $575,8003 bd2 ba1.3k sqft3986 Monroe St, Eugene, OR 97405Off Market
- $598,2003 bd2 ba1.6k sqft3974 Monroe St, Eugene, OR 97405Off Market
- $824,1004 bd3 ba2.9k sqft3917 Brae Burn Dr, Eugene, OR 97405Off Market
- $861,6003 bd3 ba1.4k sqft3923 Brae Burn Dr, Eugene, OR 97405Off Market
- $876,3004 bd3 ba3.5k sqft3946 Brae Burn Dr, Eugene, OR 97405Off Market
Nearby schools
GreatSchools rating
- 9/10Edgewood Community Elementary SchoolGrades: K-5Distance: 0.9 mi
- 5/10Spencer Butte Middle SchoolGrades: 6-8Distance: 0.8 mi
- 8/10South Eugene High SchoolGrades: 9-12Distance: 1.8 mi
Schools provided by the listing agent
- Elementary: Edgewood
- Middle: Spencer Butte
- High: South Eugene
Source: RMLS (OR). This data may not be complete. We recommend contacting the local school district to confirm school assignments for this home.
Sell for more on Zillow
Get a Zillow Showcase℠ listing at no additional cost and you could sell for .
$749,100
2% more
+$14,982
With Zillow Showcase(estimated)
$764,082
Sell for more on Zillow
Get a Zillow Showcase℠ listing at no additional cost and you could sell for .
$749,100
2% more
+$14,982
With Zillow Showcase(estimated)
$764,082
- Oregon
- Lane County
- Eugene
- 97405
- Crest Drive
- 3918 Brae Burn Dr
