Located in the beautiful South Hills, this immaculate 4-bedroom, 2 1/2-bath home offers 2,464 SqFt of living space and sits on nearly a quarter-acre lot. Bright and airy, the spacious living room is bathed in natural light thanks to large windows throughout. The inviting family room, complete with a gas fireplace, overlooks the backyard and flows effortlessly into the open-concept kitchen, making it perfect for everyday living and entertaining.The kitchen features a center island, generous counter space, and plenty of storage, while the dining room provides easy access to the deck for al fresco dining with a view. The private primary suite is a peaceful retreat with a walk-in closet, dual sinks, and a luxurious jetted tub to unwind after a long day. A large laundry room with extra storage adds convenience to your routine.Step outside to the deck, where you can relax and enjoy stunning views of the city and the Coburg Hills. The spacious two-car garage offers plenty of room for storage and parking. Located within the highly regarded South Eugene School District, this home is ideal for families seeking both comfort and convenience. Don't miss out on the opportunity to make this breathtaking property yours! Open House 6/8/25 12-2
Sold
$725,000
3978 Monroe St, Eugene, OR 97405
4beds
2,464sqft
Residential, Single Family Residence
Built in 1996
10,018 Square Feet Lot
$718,500 Zestimate®
$294/sqft
$3,680 Estimated rent
Home value
$718,500
$654,000 - $790,000
$3,680/mo
Zestimate® history
Owner options
List your home for rent
$3,680/mo
Rent Zestimate®
Find your next renter with Zillow Rental Manager. Plus, with online applications, you can quickly screen prospective tenants – for free.
$3,680/mo
Rent Zestimate®
Refinance and save
$4,720/mo
Est. payment
Refinancing to a lower rate could help reduce your monthly payments and save thousands over the life of the loan.
$4,720/mo
Est. payment
Explore your selling options
Work with a Zillow partner agent
Leverage their expertise and Zillow's premium Showcase listings to get your home seen by more buyers.
Get startedList with your own agent
Get your home in front of millions of buyers by listing it on Zillow.
Learn how to do itSell it yourself
Take full control of how buyers see your home on Zillow by listing For Sale by Owner (FSBO).
List your homeWhat's special
Gas fireplaceWalk-in closetGenerous counter spaceNearly a quarter-acre lotInviting family roomDual sinksPrivate primary suite
Zillow last checked:
Listing updated:
Listed by:
Keri Warner 541-521-0415,
Coldwell Banker Professional Group
Bought with:
Isaac Rhoads, 200504350
ICON Real Estate Group
Source: RMLS (OR),MLS#: 24210427
Facts & features
Interior
Bedrooms & bathrooms
- Bedrooms: 4
- Bathrooms: 3
- Full bathrooms: 2
- Partial bathrooms: 1
- Main level bathrooms: 1
Rooms
- Room types: Bedroom 4, Bedroom 2, Bedroom 3, Dining Room, Family Room, Kitchen, Living Room, Primary Bedroom
Primary bedroom
- Level: Lower
Bedroom 2
- Level: Lower
Bedroom 3
- Level: Lower
Bedroom 4
- Level: Main
Dining room
- Level: Main
Family room
- Level: Main
Kitchen
- Level: Main
Living room
- Level: Main
Heating
- Forced Air
Cooling
- Central Air
Appliances
- Included: Built In Oven, Cooktop, Dishwasher, Disposal, Free-Standing Refrigerator, Gas Water Heater
- Laundry: Laundry Room
Features
- High Ceilings, Kitchen Island, Tile
- Flooring: Laminate
- Windows: Double Pane Windows, Vinyl Frames
- Basement: Crawl Space
- Number of fireplaces: 1
- Fireplace features: Gas
Interior area
- Total structure area: 2,464
- Total interior livable area: 2,464 sqft
Property
Parking
- Total spaces: 2
- Parking features: Driveway, Off Street, Garage Door Opener, Attached
- Attached garage spaces: 2
- Has uncovered spaces: Yes
Features
- Levels: Two
- Stories: 2
- Patio & porch: Deck
- Exterior features: Yard
- Fencing: Fenced
- Has view: Yes
- View description: City
Lot
- Size: 10,018 Square Feet
- Features: Gentle Sloping, Sprinkler, SqFt 10000 to 14999
Details
- Parcel number: 1511334
- Zoning: R-1
Construction
Type & style
- Home type: SingleFamily
- Property subtype: Residential, Single Family Residence
Materials
- Lap Siding
- Foundation: Concrete Perimeter
- Roof: Composition,Shingle
Condition
- Resale
- New construction: No
- Year built: 1996
Utilities & green energy
- Gas: Gas
- Sewer: Public Sewer
- Water: Public
- Utilities for property: Cable Connected
Community & HOA
Community
- Security: Security Lights
HOA
- Has HOA: No
Location
- Region: Eugene
Financial & listing details
- Price per square foot: $294/sqft
- Tax assessed value: $732,398
- Annual tax amount: $9,544
- Date on market: 6/4/2025
- Cumulative days on market: 5 days
- Listing terms: Cash,Conventional,FHA,VA Loan
- Road surface type: Paved
Price history
| Date | Event | Price |
|---|---|---|
| 7/3/2025 | Sold | $725,000$294/sqft |
Source:  RMLS (OR) #24210427 Report a problem RMLS (OR) #24210427 Report a problem | ||
| 6/9/2025 | Pending sale | $725,000$294/sqft |
Source: RMLS (OR) #24210427 Report a problem | ||
| 6/4/2025 | Listed for sale | $725,000$294/sqft |
Source: RMLS (OR) #24210427 Report a problem | ||
Public tax history
| Year | Property taxes | Tax assessment |
|---|---|---|
| 2025 | $9,665 +1.3% | $496,038 +3% |
| 2024 | $9,544 +2.6% | $481,591 +3% |
| 2023 | $9,301 +4% | $467,565 +3% |
| 2022 | $8,941 +9.5% | $453,947 +3% |
| 2021 | $8,164 +2.7% | $440,726 +3% |
| 2020 | $7,946 +2.5% | $427,890 +3% |
| 2019 | $7,749 +7.2% | $415,428 +3% |
| 2018 | $7,228 | $403,329 +3% |
| 2017 | $7,228 +7.2% | $391,582 +3% |
| 2016 | $6,743 +3.8% | $380,177 +3% |
| 2015 | $6,497 +2.7% | $369,104 +3% |
| 2014 | $6,324 +6.8% | $358,353 +3% |
| 2013 | $5,921 +7% | $347,916 +1.9% |
| 2012 | $5,532 | $341,581 +3% |
| 2011 | -- | $331,632 +3% |
| 2010 | -- | $321,973 +3% |
| 2009 | -- | $312,595 +3% |
| 2008 | -- | $303,490 +3% |
| 2007 | -- | $294,650 +3% |
| 2006 | -- | $286,068 +3% |
| 2005 | -- | $277,736 +3% |
| 2004 | -- | $269,647 +3% |
| 2003 | -- | $261,793 +3% |
| 2002 | -- | $254,168 +3% |
| 2001 | -- | $246,765 +3% |
| 2000 | -- | $239,578 |
Find assessor info on the county website
Neighborhood: Crest Drive
Nearby homes
- $598,2003 bd2 ba1.6k sqft3974 Monroe St, Eugene, OR 97405Off Market
- $758,0003 bd3 ba2.2k sqft3918 Brae Burn Dr, Eugene, OR 97405Sold
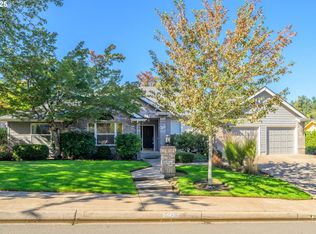
- $672,4003 bd2 ba2.1k sqft3924 Brae Burn Dr, Eugene, OR 97405Off Market
- $626,8004 bd3 ba1.1k sqft3970 Monroe St, Eugene, OR 97405Off Market
- $575,8003 bd2 ba1.3k sqft3986 Monroe St, Eugene, OR 97405Off Market
- $629,6003 bd2 ba1.3k sqft618 Deertrail Rd, Eugene, OR 97405Off Market
- $659,7004 bd2 ba2.1k sqft3910 Brae Burn Dr, Eugene, OR 97405Off Market
- $876,3004 bd3 ba3.5k sqft3946 Brae Burn Dr, Eugene, OR 97405Off Market
Nearby schools
GreatSchools rating
- 9/10Edgewood Community Elementary SchoolGrades: K-5Distance: 0.9 mi
- 5/10Spencer Butte Middle SchoolGrades: 6-8Distance: 0.9 mi
- 8/10South Eugene High SchoolGrades: 9-12Distance: 1.8 mi
Schools provided by the listing agent
- Elementary: Edgewood
- Middle: Spencer Butte
- High: South Eugene
Source: RMLS (OR). This data may not be complete. We recommend contacting the local school district to confirm school assignments for this home.
Sell for more on Zillow
Get a Zillow Showcase℠ listing at no additional cost and you could sell for .
$718,500
2% more
+$14,370
With Zillow Showcase(estimated)
$732,870
Sell for more on Zillow
Get a Zillow Showcase℠ listing at no additional cost and you could sell for .
$718,500
2% more
+$14,370
With Zillow Showcase(estimated)
$732,870
- Oregon
- Lane County
- Eugene
- 97405
- Crest Drive
- 3978 Monroe St
