Skip main navigation
Off market
  • $576,500

    3918 Cameron Creek Dr, Matthews, NC 28105

    4beds
    3,096sqft
    SingleFamily
    Built in 2005
    8,407 Square Feet Lot
    $576,500 Zestimate®
    $186/sqft
    $2,743 Estimated rent

    Home value

    $576,500

    $548,000 - $605,000

    $2,743/mo

    Zestimate® history
    Loading
    Loading...

    Owner options

    List your home for rent

    $2,743/mo

    Rent Zestimate®

    Find your next renter with Zillow Rental Manager. Plus, with online applications, you can quickly screen prospective tenants – for free.

    Learn more

    $2,743/mo

    Rent Zestimate®

    Refinance and save

    $3,446/mo

    Est. payment

    Refinancing to a lower rate could help reduce your monthly payments and save thousands over the life of the loan.

    See today's rates

    $3,446/mo

    Est. payment

    Explore your selling options

    Work with a Zillow partner agent

    Leverage their expertise and Zillow's premium Showcase listings to get your home seen by more buyers.

    Get started

    List with your own agent

    Get your home in front of millions of buyers by listing it on Zillow.

    Learn how to do it

    Sell it yourself

    Take full control of how buyers see your home on Zillow by listing For Sale by Owner (FSBO).

    List your home

    What's special

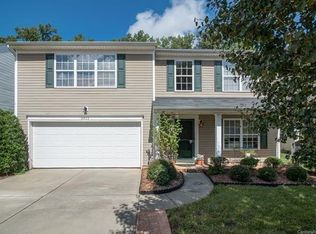
    Open Floor Plan...coveted Revere model home upgraded with brick and covered porch package! Many upgrades (46k) Tons of storage - One owner home. Monster Master Bedroom (20 x 20)! Brand New Double Trane system with 2 high-efficiency condensers and multi-stage furnaces, 2 Trane CleanEffects Micro-filtration units, touchscreen WIFI control panels [App accessible] (16k), 14 x 17 addition/tiki room; dining space for 4 and additional space for 6 chairs and 3 tables (18k), Builder premium: private, treed lot (15k), other upgrades: Custom paint and millwork, Cherry cabinetry, solid surface countertops, Most lighting fixtures upgraded, 2 Boston Acoustics Surround Sound Packages (Family Room & Addition), Upper floor - HUGE 20 x 20 Master bedroom with beveled tray ceiling, 8 x 11 walk-in closet/Changing Room (HEL-LO!), and fully tricked out second closet (for him), 3 other 10 x 12 bedrooms and large loft/lounge area on second floor (all wired for phone & cable). For those of you that work from home: a second Ethernet outlet has been added upstairs (dramatically increases connectivity speed and reliability over WIFI). First floor has the 9ft ceiling upgrade, laundry room with 12ft of added cabinets for storage, stainless steel kitchen with gas stove, large island, and upgraded recessed lighting (who likes fluorescent lights anyway?) 20 x20 Family Room with upgraded triple window - in-wall surround sound and separate bass unit jack. SmartPanel above fireplace next to TV mounting bracket, and a second panel in the storage closet allows all AV equipment to be hidden. In case you prefer your TV in the corner instead of over the gas fireplace you are in luck as I had the builder add a secondary cable outlet right there for you. Large addition added (14 x 17) wired for sound, cable, and 8 elec outlets, has floor to ceiling windows, skylights, remote ceiling fan, dining chandelier, built with oversize structure support and roof truss beams and custom skyview window. Dining Room has upgraded double window and flows openly to the front living room. Custom millwork added to entire first floor. Garage 20ft of 4ft deep shelving bolted into the beams in the ceiling providing you with 80 sqft of storage Your new home is also protected with CPI Security equipment optimized for families with pets (motion sensors replaced with GlassBreak technology CPI installed two-way audio (you don’t have to be near a phone to communicate with them) The system even has an extra security panel in Master bedroom for your convenience. In case you don't want to clean gutters I had a gutter guard/helmet system installed. Never worry about getting on a 27ft ladder and cleaning your gutters. Almost forgot, the community pool and clubhouse is only a 4 minute walk away!

    This property is off market, which means it's not currently listed for sale or rent on Zillow. This may be different from what's available on other websites or public sources.
    Facts & features

    Interior

    Bedrooms & bathrooms
    • Bedrooms: 4
    • Bathrooms: 3
    • Full bathrooms: 2
    • 1/2 bathrooms: 1
    Heating
    • Forced air, Gas
    Cooling
    • Central
    Appliances
    • Included: Dishwasher, Dryer, Freezer, Garbage disposal, Microwave, Range / Oven, Refrigerator, Washer
    Features
    • Flooring: Carpet
    • Basement: None
    • Has fireplace: Yes
    Interior area
    • Total interior livable area: 3,096 sqft

    Property

    Parking
    • Total spaces: 2
    • Parking features: Garage - Attached, Off-street
    Features
    • Exterior features: Shingle, Vinyl, Brick, Cement / Concrete
    • Has view: Yes
    • View description: Territorial
    Lot
    • Size: 8,407 Square Feet
    Details
    • Parcel number: 23107563

    Construction

    Type & style
    • Home type: SingleFamily
    Materials
    • Roof: Asphalt
    Condition
    • Year built: 2005

    Community & HOA

    Location
    • Region: Matthews

    Financial & listing details

    • Price per square foot: $186/sqft
    • Tax assessed value: $479,000
    • Annual tax amount: $3,848

    Price history

    DateEventPrice
    4/20/2005Sold$222,000$72/sqft
    Source: Public Record Report a problem

    Public tax history

    YearProperty taxesTax assessment
    2025$3,848 +1.8%$479,000
    2024$3,781 +3.5%$479,000
    2023$3,653 +11.5%$479,000 +46.7%
    2022$3,276 +0.3%$326,500
    2021$3,265 +0.2%$326,500
    2020$3,258 $326,500
    2019-- $326,500 +23.2%
    2018$3,550 +1.9%$265,000
    2017$3,484 $265,000
    2016$3,484 $265,000
    2015$3,484 +12.1%$265,000 +11.7%
    2014$3,109 $237,200 -0.8%
    2013-- $239,200
    2012-- $239,200
    2011-- $239,200 +10.1%
    2010-- $217,200
    2009-- $217,200
    2008-- $217,200
    2007-- $217,200
    2006-- $217,200 +520.6%
    2005-- $35,000
    2004-- $35,000
    Find assessor info on the county website

    Neighborhood: Providence Estates East

    Nearby schools

    GreatSchools rating
    Get a cash offer in 3 minutes
    Find out how much your home could sell for in as little as 3 minutes with a no-obligation cash offer.
    Estimated market value
    $576,500
    Get a cash offer in 3 minutes
    Find out how much your home could sell for in as little as 3 minutes with a no-obligation cash offer.
    Estimated market value
    $576,500