Move-in ready home that has been meticulously maintained by the seller throughout ownership. NEW APPLIANCES! Inside, you’ll find eggshell interior paint for a fresh, modern look that is also easy to clean, along with Pergo GOLD Premium flooring underlayment providing enhanced moisture protection and sound insulation beneath the laminate and hardwood flooring. A gutter guard system adds additional value and peace of mind, reflecting the thoughtful care this home has received. Conveniently located within walking distance to the clubhouse and pool, and just minutes from the Brace Family YMCA, shopping, dining, and everyday conveniences. Socrates Academy charter school is also just around the corner, adding to the home’s exceptional location in a highly desirable community.
Active
Price cut: $10K (7/2)
$489,000
3926 Cameron Creek Dr, Matthews, NC 28105
3beds
2,668sqft
:
Get pre-qualified$2,942/mo
Single Family Residence
Built in 2004
0.19 Acres Lot
$477,800 Zestimate®
$183/sqft
$70/mo HOA
What's special
Laminate and hardwood flooringGutter guard systemNew appliances
- 49 days |
- 621 |
- 37 |
Zillow last checked:
Listing updated:
Listed by:
Bryan Tan bryan@myUrealty.com,
U Realty
Source: Canopy MLS as distributed by MLS GRID,MLS#: 4388932
Facts & features
Interior
Bedrooms & bathrooms
- Bedrooms: 3
- Bathrooms: 3
- Full bathrooms: 2
- 1/2 bathrooms: 1
Primary bedroom
- Level: Upper
Bedroom s
- Level: Upper
Bedroom s
- Level: Upper
Bathroom full
- Level: Upper
Bathroom full
- Level: Upper
Bathroom half
- Level: Main
Breakfast
- Level: Main
Dining room
- Level: Main
Great room
- Level: Main
Kitchen
- Level: Main
Laundry
- Level: Upper
Living room
- Level: Main
Loft
- Level: Upper
Heating
- Central
Cooling
- Central Air
Appliances
- Included: Dishwasher, Disposal, Electric Range
- Laundry: Laundry Room, Upper Level
Features
- Soaking Tub, Pantry
- Flooring: Carpet, Wood
- Doors: Insulated Door(s)
- Windows: Insulated Windows
- Has basement: No
- Attic: Pull Down Stairs
- Fireplace features: Family Room, Gas Log
Interior area
- Total structure area: 2,668
- Total interior livable area: 2,668 sqft
- Finished area above ground: 2,668
- Finished area below ground: 0
Property
Parking
- Total spaces: 2
- Parking features: Attached Garage, Garage Door Opener, Garage Faces Front, Garage on Main Level
- Attached garage spaces: 2
Features
- Levels: Two
- Stories: 2
- Patio & porch: Front Porch
- Pool features: Community
Lot
- Size: 0.19 Acres
- Dimensions: 60 x 141
Details
- Parcel number: 23107561
- Zoning: N1-A
- Special conditions: Standard
Construction
Type & style
- Home type: SingleFamily
- Architectural style: Traditional
- Property subtype: Single Family Residence
Materials
- Vinyl
- Foundation: Slab
Condition
- New construction: No
- Year built: 2004
Utilities & green energy
- Sewer: Public Sewer
- Water: City
- Utilities for property: Electricity Connected
Community & HOA
Community
- Features: Clubhouse
- Security: Carbon Monoxide Detector(s), Smoke Detector(s)
- Subdivision: Weddington Ridge
HOA
- Has HOA: Yes
- HOA fee: $210 quarterly
- HOA name: Cedar Management
- HOA phone: 704-644-8808
Location
- Region: Matthews
Financial & listing details
- Price per square foot: $183/sqft
- Tax assessed value: $429,900
- Date on market: 6/12/2026
- Cumulative days on market: 68 days
- Listing terms: Cash,Conventional,FHA,VA Loan
- Electric utility on property: Yes
- Road surface type: Concrete, Paved
Estimated market value
$477,800
$454,000 - $502,000
$2,582/mo
Price history
| Date | Event | Price |
|---|---|---|
| 7/2/2026 | Price change | $489,000-2%$183/sqft |
Source:  Canopy MLS as distributed by MLS GRID #4388932 Report a problem Canopy MLS as distributed by MLS GRID #4388932 Report a problem | ||
| 6/12/2026 | Listed for sale | $499,000-0.2%$187/sqft |
Source: Canopy MLS as distributed by MLS GRID #4388932 Report a problem | ||
| 5/18/2026 | Listing removed | $500,000$187/sqft |
Source: Canopy MLS as distributed by MLS GRID #4370602 Report a problem | ||
| 4/23/2026 | Listed for sale | $500,000-1.8%$187/sqft |
Source: Canopy MLS as distributed by MLS GRID #4370602 Report a problem | ||
| 12/29/2025 | Listing removed | $509,000$191/sqft |
Source: Canopy MLS as distributed by MLS GRID #4295066 Report a problem | ||
| 11/21/2025 | Price change | $509,000-1.2%$191/sqft |
Source: Canopy MLS as distributed by MLS GRID #4295066 Report a problem | ||
| 11/4/2025 | Price change | $515,000-0.9%$193/sqft |
Source: Canopy MLS as distributed by MLS GRID #4295066 Report a problem | ||
| 10/21/2025 | Price change | $519,500-1.9%$195/sqft |
Source: Canopy MLS as distributed by MLS GRID #4295066 Report a problem | ||
| 9/29/2025 | Price change | $529,500-3.6%$198/sqft |
Source: Canopy MLS as distributed by MLS GRID #4295066 Report a problem | ||
| 8/29/2025 | Listed for sale | $549,000+198.4%$206/sqft |
Source: Canopy MLS as distributed by MLS GRID #4295066 Report a problem | ||
| 11/29/2004 | Sold | $184,000$69/sqft |
Source: Public Record Report a problem | ||
Public tax history
| Year | Property taxes | Tax assessment |
|---|---|---|
| 2025 | -- | $429,900 |
| 2024 | -- | $429,900 |
| 2023 | -- | $429,900 +47.4% |
| 2022 | -- | $291,700 |
| 2021 | -- | $291,700 |
| 2020 | -- | $291,700 |
| 2019 | $2,906 -6.8% | $291,700 +25.7% |
| 2018 | $3,118 +2% | $232,100 |
| 2017 | $3,058 | $232,100 |
| 2016 | $3,058 | $232,100 -1.2% |
| 2015 | $3,058 +10.3% | $234,900 +11.3% |
| 2014 | $2,773 | $211,100 |
| 2013 | -- | $211,100 |
| 2012 | -- | $211,100 |
| 2011 | -- | $211,100 +17.7% |
| 2010 | -- | $179,400 |
| 2009 | -- | $179,400 |
| 2008 | -- | $179,400 |
| 2007 | -- | $179,400 |
| 2006 | -- | $179,400 |
| 2005 | -- | $179,400 +412.6% |
| 2004 | -- | $35,000 |
Find assessor info on the county website
Monthly payment
Est. payment
Payment breakdown
Explore the cost of this home by adjusting the details. Changes won't be saved.Climate risks
Neighborhood: Providence Estates East
Nearby schools
GreatSchools rating
- 9/10Matthews ElementaryGrades: K-5Distance: 2.6 mi
- 9/10Crestdale MiddleGrades: 6-8Distance: 3.7 mi
- 6/10David W Butler HighGrades: 9-12Distance: 3.6 mi
Schools provided by the listing agent
- Elementary: Matthews
- Middle: Crestdale
- High: David W Butler
Source: Canopy MLS as distributed by MLS GRID. This data may not be complete. We recommend contacting the local school district to confirm school assignments for this home.
- $496,4003 bd2 ba2.6k sqft3930 Cameron Creek Dr, Matthews, NC 28105Off Market
- $573,9005 bd3 ba3.1k sqft3922 Cameron Creek Dr, Matthews, NC 28105Off Market
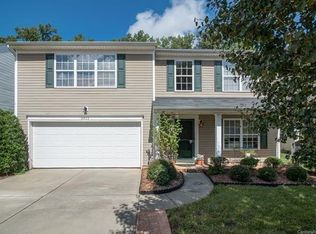
- $576,5004 bd3 ba3k sqft3918 Cameron Creek Dr, Matthews, NC 28105Off Market
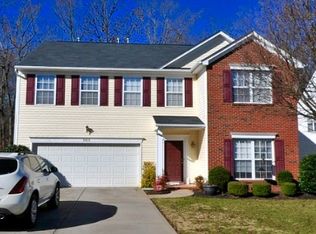
- $490,7003 bd2 ba2.3k sqft3934 Cameron Creek Dr, Matthews, NC 28105Off Market
- $589,8004 bd2 ba3.4k sqft3938 Cameron Creek Dr, Matthews, NC 28105Off Market
- $572,5004 bd2 ba3.1k sqft3912 Cameron Creek Dr, Matthews, NC 28105Off Market
- $460,0003 bd3 ba2.2k sqft3933 Cameron Creek Dr, Matthews, NC 28105Sold
- $473,5003 bd2 ba2.2k sqft3925 Cameron Creek Dr, Matthews, NC 28105Off Market
A local agent can set up tours, give advice and negotiate with sellers.
Similar homes
- $529,0004 bd3 ba2.2k sqft9607 Riddick Pl, Matthews, NC 28105For Sale
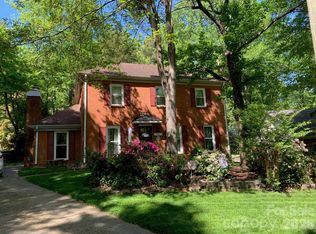
 MLS ID #4374870, Kelly Ensminger, Dickens Mitchener & Associates Inc. Canopy MLS as distributed by MLS GRID
 - $615,0005 bd3 ba2.8k sqftThornblade, Matthews, NC 28105For Sale
 MLS ID #4398311, Carnarri Cofield, Citadel Cofield. Canopy MLS as distributed by MLS GRID
 - $469,0003 bd2 ba2.2k sqft1000 Master Gunner Ct, Indian Trail, NC 28079For Sale
 MLS ID #4393730, Evona Cholewa, Coldwell Banker Realty. Canopy MLS as distributed by MLS GRID
 - $474,0004 bd4 ba3.3k sqft4030 Garden Oak Dr, Indian Trail, NC 28079For Sale
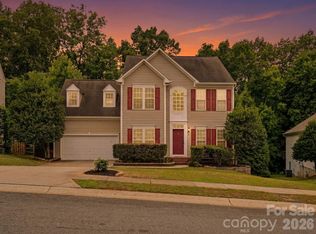 MLS ID #4394207, Tatyana Liventsov, COMPASS. Canopy MLS as distributed by MLS GRID
 - $500,0004 bd3 ba1.8k sqft12219 Landing Green Dr #57, Charlotte, NC 28277For SaleMLS ID #4340734, John Combs, Local Real Estate. Canopy MLS as distributed by MLS GRID
- $460,0004 bd3 ba2.2k sqft3310 Arbor Pointe Dr, Indian Trail, NC 28079For SaleMLS ID #4351300, Ruth Stanton, Coldwell Banker Realty. Canopy MLS as distributed by MLS GRID
- $484,5004 bd3 ba2.9k sqft4120 Pumpkin Pl, Monroe, NC 28110For SaleMLS ID #4362000, Mike Maus, Mike Maus Realty LLC. Canopy MLS as distributed by MLS GRID
- $459,9003 bd3 ba2.3k sqft3804 Secrest Short Cut Rd, Monroe, NC 28110For SaleMLS ID #4390546, Sommer Belk, Howard Hanna Allen Tate Southland Homes + Realty LLC. Canopy MLS as distributed by MLS GRID
- $529,9003 bd3 ba1.8k sqft11709 Borchetta Dr, Charlotte, NC 28277For SaleMLS ID #4366658, Bryan Tan, U Realty. Canopy MLS as distributed by MLS GRID
- $460,0005 bd3 ba3.1k sqft5214 Coffeeberry Ln, Charlotte, NC 28227For SaleMLS ID #4398838, Kristen Bernard, Keller Williams South Park. Canopy MLS as distributed by MLS GRID
- $475,0003 bd3 ba2.2k sqft11232 Laurel View Dr, Charlotte, NC 28273For SaleMLS ID #4388471, James Taylor, Mark Spain Real Estate. Canopy MLS as distributed by MLS GRID
- $475,0004 bd3 ba2.7k sqft13213 Reunion St, Charlotte, NC 28273For SaleMLS ID #4392263, Suzanne Wainwright, Wainwright Real Estate LLC. Canopy MLS as distributed by MLS GRID
- $460,0005 bd4 ba2.5k sqft1009 Onotoa Dr, Indian Trail, NC 28079For SaleMLS ID #4358436, Tracy Anderson, Cross Keys LLC. Canopy MLS as distributed by MLS GRID
- $500,0004 bd3 ba2.9k sqft3135 Pine Bluff Way, Indian Land, SC 29707For SaleMLS ID #4393621, PJ Kennedy, Keller Williams Ballantyne Area. Canopy MLS as distributed by MLS GRID
- $564,9004 bd3 ba2.1k sqft11831 Parks Farm Ln, Charlotte, NC 28277For SaleMLS ID #4385402, Don Gomez, C-A-RE Realty. Canopy MLS as distributed by MLS GRID
- $460,0003 bd2 ba1.7k sqft3117 Karen Ln, Monroe, NC 28110For SaleMLS ID #4402796, Laura Arthur, ERA Live Moore. Canopy MLS as distributed by MLS GRID
- $489,0003 bd2 ba2.2k sqft377 Chorus Rd, Fort Mill, SC 29715For SaleMLS ID #4402679, Jessica Dannemiller, Rinehart Realty Corp- Fort Mil. Canopy MLS as distributed by MLS GRID
- $454,0005 bd3 ba2.7k sqft6719 Reedy Creek Rd, Charlotte, NC 28215For SaleMLS ID #4395097, Deborah Calderon, Calderon Realty Inc.. Canopy MLS as distributed by MLS GRID
- $419,9003 bd2 ba1.9k sqft1004 Sentinel Dr, Indian Trail, NC 28079For SaleMLS ID #4366456, Erika Bell, Bridge Homes. Canopy MLS as distributed by MLS GRID
- $535,0003 bd3 ba2.8k sqft9205 Richardson King Rd, Waxhaw, NC 28173For SaleMLS ID #4392497, Robin Lynn Scott, Farms & Estates Realty Inc. Canopy MLS as distributed by MLS GRID
