SELLER IS OFFERING $13,000 TOWARDS BUYERS CLOSING COSTS OR UPDATES IN THE HOME!
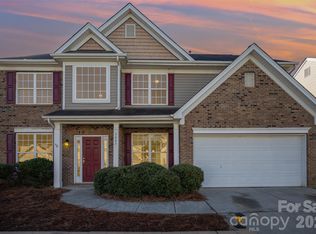
Welcome to this charming 3-story home, conveniently located near shopping, dining, and amenities. Offering 4 bedrooms and 3.5 bathrooms. The main level features a large kitchen with a separate breakfast nook that opens to the living room with a fireplace, plus a separate dining room for more formal gatherings. The sunroom is filled with natural light from oversized windows and offers beautiful views. Upstairs, you’ll find the spacious primary suite with two walk-in closets and a private bath featuring dual vanities, a garden tub, and a glass-enclosed shower. Along with two additional bedrooms and a bonus room. The third floor includes a separate room with its own bathroom, perfect for a guest suite, office, or flex space. Out back, there’s a large deck that’s perfect for entertaining, overlooking a wooded backyard with a cozy fire pit. Amenities include a clubhouse, outdoor pools, playground, picnic areas, tennis court, a pond, and walking trails. Come see all this home has to offer. Schedule your showing today!
Under contract-show
Price cut: $5K (7/14)
$474,000
4030 Garden Oak Dr, Indian Trail, NC 28079
4beds
3,368sqft
:
Get pre-qualified$2,833/mo
Single Family Residence
Built in 2008
0.29 Acres Lot
$467,600 Zestimate®
$141/sqft
$54/mo HOA
What's special
Bonus roomGlass-enclosed showerLarge kitchenSeparate breakfast nookBeautiful viewsSpacious primary suiteTwo walk-in closets
- 50 days |
- 742 |
- 66 |
Likely to sell faster than
Zillow last checked:
Listing updated:
Listed by:
Tatyana Liventsov tatyanasellshomes@gmail.com,
COMPASS
Source: Canopy MLS as distributed by MLS GRID,MLS#: 4394207
Facts & features
Interior
Bedrooms & bathrooms
- Bedrooms: 4
- Bathrooms: 4
- Full bathrooms: 3
- 1/2 bathrooms: 1
Primary bedroom
- Level: Upper
Bedroom s
- Level: Upper
Bedroom s
- Level: Upper
Bedroom s
- Level: Third
Bathroom half
- Level: Main
Bathroom full
- Level: Upper
Bathroom full
- Level: Upper
Bathroom full
- Level: Third
Bonus room
- Level: Upper
Breakfast
- Level: Main
Dining room
- Level: Main
Family room
- Level: Main
Kitchen
- Level: Main
Laundry
- Level: Main
Living room
- Level: Main
Sunroom
- Level: Main
Heating
- Central
Cooling
- Central Air
Appliances
- Included: Dishwasher, Disposal, Electric Range, Microwave, Refrigerator
- Laundry: Laundry Room
Features
- Soaking Tub, Kitchen Island, Open Floorplan, Walk-In Closet(s)
- Flooring: Carpet, Laminate
- Has basement: No
- Attic: Pull Down Stairs
- Fireplace features: Living Room
Interior area
- Total structure area: 2,915
- Total interior livable area: 3,368 sqft
- Finished area above ground: 3,368
- Finished area below ground: 0
Property
Parking
- Total spaces: 2
- Parking features: Driveway, Attached Garage, Garage on Main Level
- Attached garage spaces: 2
- Has uncovered spaces: Yes
Features
- Levels: Three Or More
- Stories: 3
- Patio & porch: Deck
- Exterior features: Fire Pit
- Pool features: Community
Lot
- Size: 0.29 Acres
Details
- Parcel number: 07090957
- Zoning: AQ0
- Special conditions: Standard
Construction
Type & style
- Home type: SingleFamily
- Property subtype: Single Family Residence
Materials
- Vinyl
- Foundation: Crawl Space
Condition
- New construction: No
- Year built: 2008
Utilities & green energy
- Sewer: Public Sewer
- Water: City
Community & HOA
Community
- Features: Clubhouse, Picnic Area, Playground, Pond, Sidewalks, Street Lights, Tennis Court(s), Walking Trails
- Subdivision: Brandon Oaks
HOA
- Has HOA: Yes
- HOA fee: $644 annually
- HOA name: Cusick
- HOA phone: 704-544-7779
Location
- Region: Indian Trail
Financial & listing details
- Price per square foot: $141/sqft
- Tax assessed value: $541,200
- Annual tax amount: $3,598
- Date on market: 6/18/2026
- Cumulative days on market: 50 days
- Listing terms: Cash,Conventional,FHA
- Road surface type: Concrete, Paved
Estimated market value
$467,600
$444,000 - $491,000
$2,974/mo
Price history
| Date | Event | Price |
|---|---|---|
| 7/14/2026 | Price change | $474,000-1%$141/sqft |
Source:  Canopy MLS as distributed by MLS GRID #4394207 Report a problem Canopy MLS as distributed by MLS GRID #4394207 Report a problem | ||
| 6/18/2026 | Listed for sale | $479,000-17.4%$142/sqft |
Source: Canopy MLS as distributed by MLS GRID #4394207 Report a problem | ||
| 6/1/2025 | Listing removed | $580,000$172/sqft |
Source: Canopy MLS as distributed by MLS GRID #4214618 Report a problem | ||
| 3/29/2025 | Price change | $580,000-1.7%$172/sqft |
Source: Canopy MLS as distributed by MLS GRID #4214618 Report a problem | ||
| 3/11/2025 | Price change | $590,000-0.8%$175/sqft |
Source: Canopy MLS as distributed by MLS GRID #4214618 Report a problem | ||
| 2/18/2025 | Price change | $595,000-0.8%$177/sqft |
Source: Canopy MLS as distributed by MLS GRID #4214618 Report a problem | ||
| 1/24/2025 | Listed for sale | $600,000+21845.9%$178/sqft |
Source: Canopy MLS as distributed by MLS GRID #4214618 Report a problem | ||
| 9/13/2024 | Listing removed | $2,500$1/sqft |
Source: Zillow Rentals Report a problem | ||
| 8/2/2024 | Listed for rent | $2,500$1/sqft |
Source: Zillow Rentals Report a problem | ||
| 3/19/2020 | Sold | $2,734-99%$1/sqft |
Source: Public Record Report a problem | ||
| 10/4/2019 | Listing removed | $285,729$85/sqft |
Source: EXP REALTY LLC #3509301 Report a problem | ||
| 7/18/2019 | Price change | $285,729-4.8%$85/sqft |
Source: EXP REALTY LLC #3509301 Report a problem | ||
| 6/8/2019 | Price change | $299,999-1.9%$89/sqft |
Source: EXP REALTY LLC #3509301 Report a problem | ||
| 6/1/2019 | Price change | $305,729-3.2%$91/sqft |
Source: EXP REALTY LLC #3509301 Report a problem | ||
| 5/21/2019 | Listed for sale | $315,729-1%$94/sqft |
Source: EXP REALTY LLC #3509301 Report a problem | ||
| 3/20/2008 | Sold | $319,000+376.1%$95/sqft |
Source: Public Record Report a problem | ||
| 12/20/2007 | Sold | $67,000$20/sqft |
Source: Public Record Report a problem | ||
Public tax history
| Year | Property taxes | Tax assessment |
|---|---|---|
| 2025 | $3,598 +25.8% | $541,200 +61.4% |
| 2024 | $2,860 +1.4% | $335,400 |
| 2023 | $2,821 +2.2% | $335,400 |
| 2022 | $2,761 +0.1% | $335,400 |
| 2021 | $2,758 +11.4% | $335,400 +34.2% |
| 2020 | $2,476 +1.3% | $250,000 |
| 2019 | $2,443 +26.8% | $250,000 |
| 2018 | $1,927 | $250,000 |
| 2017 | $1,927 -3.8% | $250,000 |
| 2016 | $2,003 | $250,000 |
| 2015 | $2,003 -1.3% | $250,000 -15.3% |
| 2014 | $2,028 | $295,250 |
| 2013 | -- | $295,250 |
| 2012 | -- | $295,250 |
| 2011 | -- | $295,250 |
| 2010 | -- | $295,250 |
| 2009 | $2,004 +330.1% | $295,250 +361.3% |
| 2008 | $466 +108% | $64,000 +103.2% |
| 2007 | $224 | $31,500 |
Find assessor info on the county website
Monthly payment
Est. payment
Payment breakdown
Explore the cost of this home by adjusting the details. Changes won't be saved.Climate risks
Neighborhood: 28079
Nearby schools
GreatSchools rating
- 7/10Shiloh Elementary SchoolGrades: PK,3-5Distance: 1.2 mi
- 6/10Sun Valley Middle SchoolGrades: 6-8Distance: 1.3 mi
- 5/10Sun Valley High SchoolGrades: 9-12Distance: 1.5 mi
Schools provided by the listing agent
- Elementary: Shiloh
- Middle: Sun Valley
- High: Sun Valley
Source: Canopy MLS as distributed by MLS GRID. This data may not be complete. We recommend contacting the local school district to confirm school assignments for this home.
- $537,9005 bd3 ba3.1k sqft4032 Garden Oak Dr, Indian Trail, NC 28079Off Market

- $480,0003 bd2 ba2.3k sqft4028 Garden Oak Dr, Indian Trail, NC 28079Sold

- $582,9004 bd3 ba3.6k sqft4034 Garden Oak Dr, Indian Trail, NC 28079Off Market

- $768,5005 bd5 ba5.9k sqft4026 Garden Oak Dr, Indian Trail, NC 28079Off Market

- $729,4005 bd4 ba5.4k sqft4026 Garden Oak Dr, Indian Trail, NC 28079Off Market
- $613,300-- bd-- ba-- sqftGarden Oak Dr, Indian Trail, NC 28079Off Market
- $584,200-- bd-- ba-- sqftGarden Oak Dr, Indian Trail, NC 28079Off Market
- $64,0005 bd5 ba4.6k sqft4024 Garden Oak Dr, Indian Trail, NC 28079Off Market
A local agent can set up tours, give advice and negotiate with sellers.
Similar homes
- $465,0004 bd3 ba2.5k sqft5805 Lindley Crescent Dr, Indian Trail, NC 28079For Sale
 MLS ID #4367231, Andrew Schwartz, Clockwork Properties LLC. Canopy MLS as distributed by MLS GRID
 - $434,9004 bd3 ba2.6k sqft2006 Cornflower Ln, Indian Trail, NC 28079For Sale
 MLS ID #4401351, Rick Gooding, Northstar Real Estate, LLC. Canopy MLS as distributed by MLS GRID
 - $475,0004 bd4 ba2.5k sqft420 Burr St, Indian Trail, NC 28079For Sale
 MLS ID #4392172, Eve Davis, Dickens Mitchener & Associates Inc. Canopy MLS as distributed by MLS GRID
 - $499,9005 bd3 ba2.5k sqft1521 Hilton Meadow Dr, Monroe, NC 28110For Sale
 MLS ID #4397573, Megan Votruba, EXP Realty LLC Ballantyne. Canopy MLS as distributed by MLS GRID
 - $579,0004 bd2 ba2.3k sqft6005 Hyde Park Dr, Indian Trail, NC 28079For SaleMLS ID #4395554, Doug Hider, EXP Realty LLC Ballantyne. Canopy MLS as distributed by MLS GRID
- $648,0004 bd3 ba2.9k sqft5320 Shannamara Dr, Matthews, NC 28104For SaleMLS ID #4411353, Russell Moncure, Moncure Inc. Canopy MLS as distributed by MLS GRID
- $499,0004 bd3 ba2.3k sqft8048 Hunley Ridge Rd, Matthews, NC 28104For SaleMLS ID #4395882, Gillian Boatright, RE/MAX Executive. Canopy MLS as distributed by MLS GRID
- $465,0006 bd3 ba3.1k sqft5226 Coffeeberry Ln, Charlotte, NC 28227For SaleMLS ID #4401255, Michael Kelly, Nestlewood Realty, LLC. Canopy MLS as distributed by MLS GRID
- $460,0005 bd3 ba3.1k sqft5214 Coffeeberry Ln, Charlotte, NC 28227For SaleMLS ID #4398838, Kristen Bernard, Keller Williams South Park. Canopy MLS as distributed by MLS GRID
- $480,0005 bd3 ba2.7k sqft4435 Allenby Pl, Monroe, NC 28110For SaleMLS ID #4340840, Matthew Moreira, COMPASS. Canopy MLS as distributed by MLS GRID
- $475,0003 bd3 ba2.5k sqft353 Primrose Walk, Fort Mill, SC 29715For SaleMLS ID #4397458, Kristen Bernard, Keller Williams South Park. Canopy MLS as distributed by MLS GRID
- $559,0004 bd3 ba2.5k sqft1022 Fleming Ln, Matthews, NC 28104For SaleMLS ID #4375800, Krissy Merritt, Better Real Estate Carolina. Canopy MLS as distributed by MLS GRID
- $639,0004 bd3 ba2.7k sqft5305 Ravenglass Ct, Waxhaw, NC 28173For SaleMLS ID #4407860, Anish Shah, Helen Adams Realty. Canopy MLS as distributed by MLS GRID
- $425,0003 bd2 ba1.8k sqft1205 Gainsborough Dr, Matthews, NC 28104For SaleMLS ID #4392209, Jarod Orrell, Berkshire Hathaway HomeServices Carolinas Realty. Canopy MLS as distributed by MLS GRID
- $446,0004 bd3 ba2.5k sqft347 Wharton St, Monroe, NC 28110For SaleMLS ID #4382475, Andrea Ochoa, Collective Realty LLC. Canopy MLS as distributed by MLS GRID
- $525,0003 bd3 ba1.9k sqftSouthpoint Landing, Charlotte, NC 28277For SaleMLS ID #4389663, Cortenay Matters, Premier South. Canopy MLS as distributed by MLS GRID
- $440,0004 bd3 ba2.1k sqft13316 Emerald Branch Ln, Charlotte, NC 28273For SaleMLS ID #4409494, Wanda Holsclaw, NorthGroup Real Estate LLC. Canopy MLS as distributed by MLS GRID
- $495,0005 bd3 ba2.8k sqft445 Buttermere Rd, Fort Mill, SC 29715For SaleMLS ID #4372934, Heather Offerdahl, NorthGroup Real Estate LLC. Canopy MLS as distributed by MLS GRID
- $649,9004 bd4 ba3k sqft4018 Waxwood Dr, Monroe, NC 28110For SaleMLS ID #4404959, Ann Cleaver, Carolina REGroup of Union Cty.. Canopy MLS as distributed by MLS GRID
- $625,0004 bd3 ba2.2k sqft401 Brenwyck Ct, Matthews, NC 28105For SaleMLS ID #4409001, Susan Chambers, NextHome Paramount. Canopy MLS as distributed by MLS GRID
