Imagine stepping into your dream home in Indian Trail. Nestled in a serene and secluded location within Brandon Oaks, this stunning property boasts a private backyard that offers a tranquil connection to nature. As you enter, you'll be greeted by a stylish kitchen, complete with SS appliances. The oversized home office is perfect for working remotely. The primary bedroom ensuite features vaulted ceilings, creating an airy atmosphere. With fresh paint throughout, the home exudes a sense of newness and vibrancy. Located near the Swim & Tennis Club, you'll have easy access to recreational activities. The open floor plan allows for seamless flow. Natural light floods the home, creating a warm ambiance. Step outside onto the large deck or enjoy the view from the expansive sunroom, where you can host unforgettable gatherings with friends and loved ones. This home truly offers the perfect blend of comfort, style, and entertainment. Don't miss out on the opportunity to make it yours!
Closed
$480,000
4028 Garden Oak Dr, Indian Trail, NC 28079
3beds
2,380sqft
Single Family Residence
Built in 2007
0.29 Acres Lot
$498,800 Zestimate®
$202/sqft
$2,302 Estimated rent
Home value
$498,800
$474,000 - $524,000
$2,302/mo
Zestimate® history
Owner options
List your home for rent
$2,302/mo
Rent Zestimate®
Find your next renter with Zillow Rental Manager. Plus, with online applications, you can quickly screen prospective tenants – for free.
$2,302/mo
Rent Zestimate®
Refinance and save
$3,394/mo
Est. payment
Refinancing to a lower rate could help reduce your monthly payments and save thousands over the life of the loan.
$3,394/mo
Est. payment
Explore your selling options
Work with a Zillow partner agent
Leverage their expertise and Zillow's premium Showcase listings to get your home seen by more buyers.
Get startedList with your own agent
Get your home in front of millions of buyers by listing it on Zillow.
Learn how to do itSell it yourself
Take full control of how buyers see your home on Zillow by listing For Sale by Owner (FSBO).
List your homeWhat's special
Zillow last checked:
Listing updated:
Listed by:
Victor Ahdieh victor.ahdieh@gmail.com,
Savvy + Co Real Estate
Bought with:
Brett Dunleavy
EXP Realty LLC Ballantyne
Source: Canopy MLS as distributed by MLS GRID,MLS#: 4053517
Facts & features
Interior
Bedrooms & bathrooms
- Bedrooms: 3
- Bathrooms: 2
- Full bathrooms: 2
- Main level bedrooms: 3
Primary bedroom
- Features: Ceiling Fan(s), Garden Tub, Open Floorplan, Vaulted Ceiling(s), Walk-In Closet(s)
- Level: Main
Primary bedroom
- Level: Main
Bedroom s
- Level: Main
Bedroom s
- Level: Main
Bedroom s
- Level: Main
Bedroom s
- Level: Main
Bathroom full
- Level: Main
Bathroom full
- Level: Main
Bathroom full
- Level: Main
Bathroom full
- Level: Main
Dining room
- Level: Main
Dining room
- Level: Main
Kitchen
- Level: Main
Kitchen
- Level: Main
Laundry
- Level: Main
Laundry
- Level: Main
Living room
- Level: Main
Living room
- Level: Main
Office
- Level: Main
Office
- Level: Main
Sunroom
- Level: Main
Sunroom
- Level: Main
Heating
- Natural Gas
Cooling
- Central Air, Electric
Appliances
- Included: Dishwasher, Disposal, Electric Oven, Refrigerator
- Laundry: Main Level
Features
- Soaking Tub, Kitchen Island, Open Floorplan, Pantry, Walk-In Closet(s)
- Has basement: No
- Fireplace features: Gas
Interior area
- Total structure area: 2,380
- Total interior livable area: 2,380 sqft
- Finished area above ground: 2,380
- Finished area below ground: 0
Property
Parking
- Total spaces: 6
- Parking features: Attached Garage, Garage on Main Level
- Attached garage spaces: 2
- Uncovered spaces: 4
Features
- Levels: One
- Stories: 1
- Patio & porch: Deck, Front Porch
Lot
- Size: 0.29 Acres
- Dimensions: 59' x 146' x 107' x 161'
- Features: Private
Living quarters
- Secondary features: None
Details
- Parcel number: 07090956
- Zoning: AQ0
- Special conditions: Standard
- Horse amenities: None
Construction
Type & style
- Home type: SingleFamily
- Architectural style: Ranch
- Property subtype: Single Family Residence
Materials
- Brick Partial, Vinyl, Wood
- Foundation: Crawl Space
- Roof: Composition
Condition
- New construction: No
- Year built: 2007
Utilities & green energy
- Sewer: Public Sewer
- Water: City
Community & HOA
Community
- Subdivision: Brandon Oaks
HOA
- Has HOA: Yes
- HOA fee: $567 annually
- HOA name: Cusick Co.
- HOA phone: 704-544-7779
Location
- Region: Indian Trail
Financial & listing details
- Price per square foot: $202/sqft
- Tax assessed value: $313,400
- Annual tax amount: $3,217
- Date on market: 7/28/2023
- Cumulative days on market: 4 days
- Listing terms: Cash,Conventional
- Road surface type: Concrete, Paved
Price history
| Date | Event | Price |
|---|---|---|
| 8/18/2025 | Listing removed | $444,000$187/sqft |
Source:  Canopy MLS as distributed by MLS GRID #4255549 Report a problem Canopy MLS as distributed by MLS GRID #4255549 Report a problem | ||
| 6/9/2025 | Price change | $444,000-1.1%$187/sqft |
Source: Canopy MLS as distributed by MLS GRID #4255549 Report a problem | ||
| 5/28/2025 | Price change | $449,000-3.4%$189/sqft |
Source: Canopy MLS as distributed by MLS GRID #4255549 Report a problem | ||
| 5/10/2025 | Listed for sale | $465,000+3.4%$195/sqft |
Source: Canopy MLS as distributed by MLS GRID #4255549 Report a problem | ||
| 8/3/2024 | Listing removed | $449,900$189/sqft |
Source: Canopy MLS as distributed by MLS GRID #4151103 Report a problem | ||
| 6/24/2024 | Price change | $449,900-0.7%$189/sqft |
Source: Canopy MLS as distributed by MLS GRID #4151103 Report a problem | ||
| 6/21/2024 | Price change | $453,000-3.4%$190/sqft |
Source: Canopy MLS as distributed by MLS GRID #4151103 Report a problem | ||
| 6/15/2024 | Listed for sale | $469,000-2.3%$197/sqft |
Source: Canopy MLS as distributed by MLS GRID #4151103 Report a problem | ||
| 2/2/2024 | Listing removed | -- |
Source: Canopy MLS as distributed by MLS GRID #4103537 Report a problem | ||
| 1/27/2024 | Listed for sale | $480,000$202/sqft |
Source: Canopy MLS as distributed by MLS GRID #4103537 Report a problem | ||
| 8/30/2023 | Sold | $480,000+1.1%$202/sqft |
Source: Canopy MLS as distributed by MLS GRID #4053517 Report a problem | ||
| 7/28/2023 | Listed for sale | $475,000+67.8%$200/sqft |
Source: Canopy MLS as distributed by MLS GRID #CAR4053517 Report a problem | ||
| 11/6/2020 | Sold | $283,000+1.8%$119/sqft |
Source: Public Record Report a problem | ||
| 11/13/2018 | Sold | $278,000-0.7%$117/sqft |
Source: Canopy MLS as distributed by MLS GRID #3437112 Report a problem | ||
| 10/13/2018 | Pending sale | $280,000$118/sqft |
Source: Keller Williams Realty Ballantyne Area #3437112 Report a problem | ||
| 9/26/2018 | Listed for sale | $280,000+21.7%$118/sqft |
Source: Keller Williams Ballantyne Area #3437112 Report a problem | ||
| 4/19/2010 | Sold | $230,000-6.1%$97/sqft |
Source: Public Record Report a problem | ||
| 11/12/2009 | Listing removed | $245,000$103/sqft |
Source: Coldwell Banker United, Realtors #897858 Report a problem | ||
| 11/3/2009 | Listed for sale | $245,000-11.2%$103/sqft |
Source: Coldwell Banker United, Realtors of Charlotte #897858 Report a problem | ||
| 7/13/2009 | Listing removed | $276,000$116/sqft |
Source: Visual Tour #832998 Report a problem | ||
| 6/20/2009 | Price change | $276,000+8.7%$116/sqft |
Source: Visual Tour #832998 Report a problem | ||
| 3/29/2009 | Price change | $254,000-8%$107/sqft |
Source: Coldwell Banker** #832998 Report a problem | ||
| 1/29/2009 | Listed for sale | $276,000-2.6%$116/sqft |
Source: Coldwell Banker** #832998 Report a problem | ||
| 10/1/2007 | Sold | $283,500+336.2%$119/sqft |
Source: Public Record Report a problem | ||
| 7/16/2007 | Sold | $65,000$27/sqft |
Source: Public Record Report a problem | ||
Public tax history
| Year | Property taxes | Tax assessment |
|---|---|---|
| 2025 | $3,217 +20.2% | $482,400 +53.9% |
| 2024 | $2,676 +1.4% | $313,400 |
| 2023 | $2,639 +2.2% | $313,400 |
| 2022 | $2,583 +0.1% | $313,400 |
| 2021 | $2,581 +19.8% | $313,400 +44.6% |
| 2020 | $2,154 +0.7% | $216,800 |
| 2019 | $2,139 +27% | $216,800 |
| 2018 | $1,685 | $216,800 |
| 2017 | $1,685 -3.7% | $216,800 |
| 2016 | $1,749 | $216,800 |
| 2015 | $1,749 -10.1% | $216,800 -23.3% |
| 2014 | $1,945 | $282,740 |
| 2013 | -- | $282,740 |
| 2012 | -- | $282,740 |
| 2011 | -- | $282,740 |
| 2010 | -- | $282,740 |
| 2009 | $1,920 | $282,740 |
| 2008 | $1,920 +757.3% | $282,740 +797.6% |
| 2007 | $224 | $31,500 |
Find assessor info on the county website
Neighborhood: 28079
Nearby homes
- $798,9005 bd5 ba5.9k sqft4026 Garden Oak Dr, Indian Trail, NC 28079Off Market

- $730,9005 bd4 ba5.4k sqft4026 Garden Oak Dr, Indian Trail, NC 28079Off Market
- $474,0004 bd4 ba3.3k sqft4030 Garden Oak Dr, Indian Trail, NC 28079For Sale
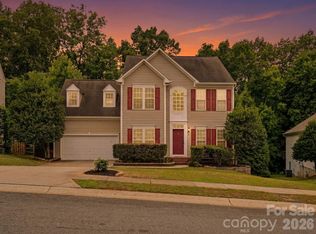
- $64,0005 bd5 ba4.6k sqft4024 Garden Oak Dr, Indian Trail, NC 28079Off Market

- $577,9005 bd4 ba4.5k sqft4024 Garden Oak Dr, Indian Trail, NC 28079Off Market
- $536,1005 bd3 ba3.1k sqft4032 Garden Oak Dr, Indian Trail, NC 28079Off Market
- $480,0004 bd4 ba3.5k sqft4017 Garden Oak Dr, Indian Trail, NC 28079Sold
- $599,0004 bd2 ba3.6k sqft4029 Garden Oak Dr, Indian Trail, NC 28079Off Market
Nearby schools
GreatSchools rating
- 7/10Shiloh Elementary SchoolGrades: PK,3-5Distance: 1.2 mi
- 6/10Sun Valley Middle SchoolGrades: 6-8Distance: 1.3 mi
- 5/10Sun Valley High SchoolGrades: 9-12Distance: 1.5 mi
Get a cash offer in 3 minutes
Find out how much your home could sell for in as little as 3 minutes with a no-obligation cash offer.
Estimated market value
$498,800
Get a cash offer in 3 minutes
Find out how much your home could sell for in as little as 3 minutes with a no-obligation cash offer.
Estimated market value
$498,800
- North Carolina
- Union County
- Indian Trail
- 28079
- 4028 Garden Oak Dr
Nearby cities
Nearby zip codes
Other Indian Trail Topics
