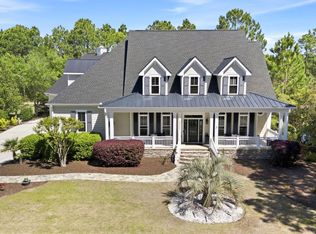
One word to describe this home....Exceptional! This is the Unicorn of homes. Don't wait to see it because it will be a long time coming before another one like this comes on the market. 2 lots, 3 car garage, unmatched privacy, detail and thought in every corner. Located in the Reserve. Keep reading....Your Dream Home is located at the end of a serene cul-de-sac. This stunning custom-built residence boasts unparalleled privacy, sitting on two beautifully wooded lots in the exclusive Reserve section. Nestled among the trees, this home offers an unmatched sense of tranquility with wooded areas both in the front and back. With approximately 5,000 square feet of luxurious living space, mostly all of which is on the first floor, this home is designed for comfort and convenience. Each generously sized guest bedroom features its own private bathroom, ensuring ultimate comfort and privacy for your visitors. The chef's kitchen is a culinary dream, perfect for hosting dinner parties or preparing family meals.
Enjoy the hot tub on the back deck, surrounded by nature, offering a perfect spot to unwind after a long day. The expansive attic spans nearly the entire home, providing abundant storage and easy access to utilities. Specialized flooring joists are installed to prevent squeaky floors, ensuring a solid and quiet foundation. The property features a three-car garage and two driveways, including a circular drive in the front for easy access and additional parking. When in the garage, open your vehicle doors simultaneously without touching due to the oversized garage. The main living areas are located on the first floor, offering ease of access and a spacious feel. The layout and design provide flexibility to suit any lifestyle, whether you're entertaining guests or enjoying a quiet evening at home. Residents have access to a wealth of amenities and recreational options.This home is a rare find, offering luxury, privacy, and functionality. Don't miss this one...
Sold for $1,375,000
$1,375,000
3918 Fairhaven Drive, Southport, NC 28461
4beds
4,879sqft
Single Family Residence
Built in 2006
0.78 Acres Lot
$1,477,400 Zestimate®
$282/sqft
$4,852 Estimated rent
Home value
$1,477,400
$1.37M - $1.58M
$4,852/mo
Zestimate® history
Owner options
List your home for rent
$4,852/mo
Rent Zestimate®
Find your next renter with Zillow Rental Manager. Plus, with online applications, you can quickly screen prospective tenants – for free.
$4,852/mo
Rent Zestimate®
Refinance and save
$8,031/mo
Est. payment
Refinancing to a lower rate could help reduce your monthly payments and save thousands over the life of the loan.
$8,031/mo
Est. payment
Explore your selling options
Work with a Zillow partner agent
Leverage their expertise and Zillow's premium Showcase listings to get your home seen by more buyers.
Get startedList with your own agent
Get your home in front of millions of buyers by listing it on Zillow.
Learn how to do itSell it yourself
Take full control of how buyers see your home on Zillow by listing For Sale by Owner (FSBO).
List your homeWhat's special
Zillow last checked:
Listing updated:
Listed by:
Christopher R Grocott 267-566-1014,
St James Properties LLC,
Karen Robey 973-454-9459,
St James Properties LLC
Bought with:
Dave Poletti, 169729
St James Properties LLC
Source: Hive MLS,MLS#: 100450210 Originating MLS: Brunswick County Association of Realtors
Originating MLS: Brunswick County Association of RealtorsFacts & features
Interior
Bedrooms & bathrooms
- Bedrooms: 4
- Bathrooms: 5
- Full bathrooms: 4
- 1/2 bathrooms: 1
Primary bedroom
- Level: Primary Living Area
Dining room
- Features: Combination
Heating
- Fireplace Insert, Heat Pump, Electric
Cooling
- Central Air, Heat Pump, Zoned
Appliances
- Included: Washer, Refrigerator, Dryer, Dishwasher
- Laundry: Laundry Room
Features
- Master Downstairs, Tray Ceiling(s), High Ceilings, Walk-in Shower, Workshop
- Flooring: Wood
- Basement: None
- Attic: See Remarks
Interior area
- Total structure area: 4,879
- Total interior livable area: 4,879 sqft
Property
Parking
- Total spaces: 3
- Parking features: Circular Driveway, Concrete, See Remarks
Accessibility
- Accessibility features: Accessible Full Bath
Features
- Levels: Two
- Stories: 2
- Patio & porch: Porch, See Remarks, Balcony
- Exterior features: Irrigation System
- Pool features: Pool/Spa Combo
- Fencing: None
- Has view: Yes
- View description: See Remarks
- Waterfront features: None
- Frontage type: See Remarks
Lot
- Size: 0.78 Acres
- Dimensions: 190 x 189 x 201 x 150
- Features: Wooded
Details
- Parcel number: 204oa011
- Zoning: Residential
- Special conditions: Standard
Construction
Type & style
- Home type: SingleFamily
- Property subtype: Single Family Residence
Materials
- Block, See Remarks
- Foundation: Crawl Space
- Roof: Architectural Shingle
Condition
- New construction: No
- Year built: 2006
Utilities & green energy
- Sewer: Public Sewer
- Water: Public
- Utilities for property: Sewer Available, Water Available
Community & HOA
Community
- Subdivision: St James
HOA
- Has HOA: Yes
- Amenities included: Beach Access, Comm Garden, Pool, Dog Park, Gated, Jogging Path, Maintenance Common Areas, Maintenance Roads, Marina, Master Insure, Picnic Area, Playground, Restaurant, Security, Sidewalks, Street Lights, Trail(s), Trash
- HOA fee: $1,120 monthly
- HOA name: St James POA
- HOA phone: 910-253-4805
Location
- Region: Southport
Financial & listing details
- Price per square foot: $282/sqft
- Tax assessed value: $1,190,070
- Annual tax amount: $4,783
- Date on market: 8/26/2025
- Cumulative days on market: 52 days
- Listing agreement: Exclusive Right To Sell
- Listing terms: Cash,Conventional
Price history
| Date | Event | Price |
|---|---|---|
| 11/4/2024 | Sold | $1,375,000-3.5%$282/sqft |
Source:  Hive MLS #100450210 Report a problem Hive MLS #100450210 Report a problem | ||
| 9/23/2024 | Contingent | $1,425,000$292/sqft |
Source: Hive MLS #100450210 Report a problem | ||
| 8/8/2024 | Listed for sale | $1,425,000$292/sqft |
Source: Hive MLS #100450210 Report a problem | ||
| 6/19/2024 | Pending sale | $1,425,000$292/sqft |
Source: Hive MLS #100450210 Report a problem | ||
| 6/13/2024 | Listed for sale | $1,425,000$292/sqft |
Source: Hive MLS #100450210 Report a problem | ||
Public tax history
| Year | Property taxes | Tax assessment |
|---|---|---|
| 2025 | $4,783 | $1,190,070 |
| 2024 | $4,783 | $1,190,070 |
| 2023 | $4,783 +4.6% | $1,190,070 +41.8% |
| 2022 | $4,571 0% | $839,060 |
| 2021 | $4,571 | $839,060 |
| 2020 | $4,571 | $839,060 |
| 2019 | $4,571 +9.3% | $839,060 +699.9% |
| 2018 | $4,182 | $104,900 |
| 2017 | $4,182 | $104,900 |
| 2016 | $4,182 | $104,900 -86.6% |
| 2015 | $4,182 +11.9% | $782,070 +3.1% |
| 2014 | $3,737 | $758,693 |
| 2013 | -- | -- |
| 2012 | -- | -- |
| 2011 | -- | -- |
| 2010 | -- | -- |
| 2009 | -- | -- |
| 2008 | -- | -- |
| 2007 | -- | -- |
| 2006 | -- | -- |
| 2005 | -- | -- |
Find assessor info on the county website
Neighborhood: 28461
Nearby homes
- $783,1004 bd4 ba3k sqft3912 Fairhaven Dr, Southport, NC 28461Off Market
- $874,9003 bd3 ba2.6k sqft3924 Fairhaven Dr, Southport, NC 28461Off Market
- $1,069,0003 bd3 ba3.8k sqft3908 Fairhaven Dr, Southport, NC 28461Off Market
- $1,429,0003 bd4 ba3.9k sqft3902 Fairhaven Dr, Southport, NC 28461Pending
- $885,0004 bd4 ba3.2k sqft3898 Fairhaven Dr, Southport, NC 28461Sold
- $895,6601 Acres3894 Fairhaven Dr, Southport, NC 28461Off Market
- $--0.54 Acres3891 Fairhaven Dr LOT 40, Southport, NC 28461Off Market
- $1,170,0003 bd4 ba3k sqft3891 Fairhaven Dr, Southport, NC 28461Sold
Nearby schools
GreatSchools rating
- 4/10Virginia Williamson ElementaryGrades: PK-5Distance: 8.6 mi
- 4/10South Brunswick MiddleGrades: 6-8Distance: 4.3 mi
- 4/10South Brunswick HighGrades: 9-12Distance: 4.7 mi
Schools provided by the listing agent
- Elementary: Virginia Williamson
- Middle: South Brunswick
- High: South Brunswick
Source: Hive MLS. This data may not be complete. We recommend contacting the local school district to confirm school assignments for this home.
Get a cash offer in 3 minutes
Find out how much your home could sell for in as little as 3 minutes with a no-obligation cash offer.
Estimated market value
$1,477,400
Get a cash offer in 3 minutes
Find out how much your home could sell for in as little as 3 minutes with a no-obligation cash offer.
Estimated market value
$1,477,400
- North Carolina
- Brunswick County
- Saint James
- 28461
- 3918 Fairhaven Drive
Nearby cities
Nearby zip codes
Other Saint James Topics
